Well maintained 4 bedrooms - 2 ½ baths single family home located at Champions Gate community. It is a gated community and the property is located in a cul-de-sac with view to a wet pond and conservation. The property features ceramic tile in the 1st floor and carpet in the 2nd floor. This open spacious floor plan includes stainless steel appliances, washer and dryer, quartz countertops, spacious master bedroom, security system, attached 2 car garage with door opener and much more. Champions Gate is a premier Florida style living community INCLUDING internet, basic cable, trash service, lawn maintenance, etc. Also, access to the "Retreat Club" as well as the "Oasis Clubhouse" with the following amenities: 850-foot lazy river, restaurant, spa, pool, fitness center, water playground, tennis courts, movie theater, playroom, etc., plus exclusive access to "The Plaza country club" (only for residential residents); and access to play on a Champions Gate golf course. It is located just minutes from major highways, Orlando International Airport, Schools, Walt Disney Parks, Champions Gate Downtown and the four-diamond Orlando Resort the Omni. A must see. Call for a showing!
For sale
$469,900
8946 FLUFFY LIE COURT, DAVENPORT, FL 33896
4beds
2,333sqft
Single Family Residence
Built in 2021
4,792 Square Feet Lot
$451,000 Zestimate®
$201/sqft
$857/mo HOA
What's special
Gated communitySecurity systemQuartz countertopsOpen spacious floor planWasher and dryerLocated in a cul-de-sacStainless steel appliances
- 8 days
- 107
- 0
Likely to sell faster than
Zillow last checked:
Listing updated:
Listed by:
Victor Alvarado 407-832-0072,
ALLIANCE REALTY AGENCY, INC 407-574-4339
Source: Stellar MLS,MLS#: O6436282 Originating MLS: Orlando Regional
Originating MLS: Orlando Regional
Facts & features
Interior
Bedrooms & bathrooms
- Bedrooms: 4
- Bathrooms: 3
- Full bathrooms: 2
- 1/2 bathrooms: 1
Primary bedroom
- Features: Walk-In Closet(s)
- Level: Second
- Area: 221 Square Feet
- Dimensions: 13x17
Bedroom 1
- Features: Built-in Closet
- Level: Second
- Area: 132 Square Feet
- Dimensions: 12x11
Bedroom 2
- Features: Built-in Closet
- Level: Second
- Area: 132 Square Feet
- Dimensions: 12x11
Bedroom 3
- Features: Built-in Closet
- Level: Second
- Area: 143 Square Feet
- Dimensions: 13x11
Primary bathroom
- Features: Dual Sinks, Linen Closet
- Level: Second
- Area: 108 Square Feet
- Dimensions: 12x9
Dining room
- Features: No Closet
- Level: First
- Area: 182 Square Feet
- Dimensions: 14x13
Family room
- Features: No Closet
- Level: First
- Area: 224 Square Feet
- Dimensions: 14x16
Kitchen
- Features: Kitchen Island, Storage Closet
- Level: First
- Area: 165 Square Feet
- Dimensions: 11x15
Laundry
- Level: Second
- Area: 42 Square Feet
- Dimensions: 6x7
Loft
- Features: No Closet
- Level: Second
- Area: 140 Square Feet
- Dimensions: 14x10
Heating
- Central, Electric, Heat Pump
Cooling
- Central Air
Appliances
- Included: Dishwasher, Disposal, Dryer, Electric Water Heater, Microwave, Range, Refrigerator, Washer
- Laundry: Electric Dryer Hookup, Inside, Laundry Room, Upper Level, Washer Hookup
Features
- Kitchen/Family Room Combo, Open Floorplan, PrimaryBedroom Upstairs, Solid Surface Counters, Walk-In Closet(s)
- Flooring: Carpet, Ceramic Tile
- Has fireplace: No
Interior area
- Total structure area: 2,988
- Total interior livable area: 2,333 sqft
Video & virtual tour
Property
Parking
- Total spaces: 2
- Parking features: Garage Door Opener
- Attached garage spaces: 2
Features
- Levels: Two
- Stories: 2
- Patio & porch: Covered, Front Porch, Rear Porch
- Exterior features: Irrigation System
Lot
- Size: 4,792 Square Feet
- Dimensions: 120 x 40
- Features: Cul-De-Sac, In County
- Residential vegetation: Trees/Landscaped
Details
- Parcel number: 302527509300014460
- Zoning: PUD
- Special conditions: None
Construction
Type & style
- Home type: SingleFamily
- Architectural style: Contemporary
- Property subtype: Single Family Residence
- Attached to another structure: Yes
Materials
- Block, Stucco, Wood Frame
- Foundation: Slab
- Roof: Tile
Condition
- New construction: No
- Year built: 2021
Utilities & green energy
- Sewer: Public Sewer
- Water: Public
- Utilities for property: BB/HS Internet Available, Cable Available, Electricity Connected, Fire Hydrant, Sewer Connected, Sprinkler Meter, Street Lights, Underground Utilities, Water Connected
Community & HOA
Community
- Features: Clubhouse, Community Mailbox, Deed Restrictions, Dog Park, Fitness Center, Gated Community - Guard, Gated Community - No Guard, Golf Carts OK, Golf, Playground, Pool, Racquetball, Restaurant, Sidewalks, Tennis Court(s)
- Security: Gated Community
- Pet fee: $0 monthly
- Subdivision: STONEYBROOK SOUTH NORTH PRCL PH 5
HOA
- Has HOA: Yes
- Amenities included: Basketball Court, Cable TV, Clubhouse, Fitness Center, Gated, Golf Course, Maintenance, Pickleball Court(s), Playground, Pool, Sauna, Shuffleboard Court, Tennis Court(s), Trail(s)
- Services included: Cable TV, Community Pool, Internet, Recreational Facilities
- HOA fee: $857 monthly
- HOA name: Country Club at Champions Gate / Andrea Fidler
- HOA phone: 407-787-8890
- Second HOA name: Champions Gate Master Association Inc
- Second HOA phone: 407-507-2800
Location
- Region: Davenport
Financial & listing details
- Price per square foot: $201/sqft
- Tax assessed value: $391,100
- Annual tax amount: $5,418
- Date on market: 8/30/2026
- Cumulative days on market: 8 days
- Listing terms: Cash,Conventional,FHA,VA Loan
- Ownership: Fee Simple
- Total actual rent: 0
- Electric utility on property: Yes
- Road surface type: Paved, Asphalt
Estimated market value
$451,000
$428,000 - $474,000
$3,108/mo
Price history
| Date | Event | Price |
|---|---|---|
| 8/30/2026 | Listed for sale | $469,900+28.7%$201/sqft |
Source:  Stellar MLS #O6436282 Report a problem Stellar MLS #O6436282 Report a problem | ||
| 9/18/2025 | Listing removed | $2,950$1/sqft |
Source: Zillow Rentals Report a problem | ||
| 7/24/2025 | Price change | $2,950-1.7%$1/sqft |
Source: Zillow Rentals Report a problem | ||
| 6/30/2025 | Price change | $3,000-3.2%$1/sqft |
Source: Zillow Rentals Report a problem | ||
| 3/30/2025 | Listed for rent | $3,100+5.1%$1/sqft |
Source: Stellar MLS #O6294102 Report a problem | ||
| 4/26/2024 | Listing removed | -- |
Source: Stellar MLS #O6179817 Report a problem | ||
| 2/17/2024 | Listed for rent | $2,950$1/sqft |
Source: Stellar MLS #O6179817 Report a problem | ||
| 9/21/2021 | Sold | $365,000$156/sqft |
Source: Public Record Report a problem | ||
Public tax history
| Year | Property taxes | Tax assessment |
|---|---|---|
| 2025 | $7,982 -1.1% | $391,100 -12.6% |
| 2024 | $8,072 +6.7% | $447,600 +12.9% |
| 2023 | $7,563 +11.3% | $396,600 +27% |
| 2022 | $6,794 +154.7% | $312,400 +681% |
| 2021 | $2,668 +359.1% | $40,000 |
| 2020 | $581 | $40,000 |
Find assessor info on the county website
Monthly payment
Est. payment
Payment breakdown
Explore the cost of this home by adjusting the details. Changes won't be saved.Climate risks
Neighborhood: 33896
Nearby schools
Schools provided by the listing agent
- Elementary: Westside K-8
- Middle: West Side
- High: Celebration High
Source: Stellar MLS. This data may not be complete. We recommend contacting the local school district to confirm school assignments for this home.


Similar homes
- $479,0004 bd2 ba2.2k sqft1424 CLUBMAN DRIVE, DAVENPORT, FL 33896For Sale
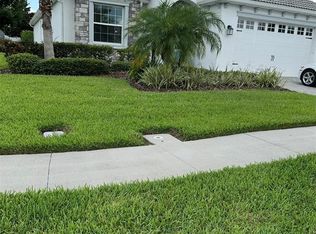
 MLS ID #S5145294, Roque Acevedo, ONE TEAM REALTY. Stellar MLS
 - $599,0005 bd5 ba3k sqft700 WHISTLING STRAITS BOULEVARD, DAVENPORT, FL 33896For Sale
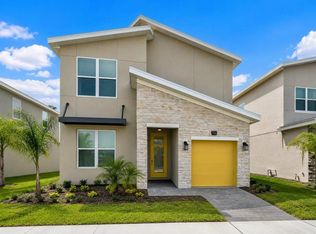 MLS ID #O6431609, Ping Song, SUNSHINE GROUP USA, INC. Stellar MLS
 - $421,5005 bd4 ba2.3k sqftChampions Gate, Davenport, FL 33896For Sale
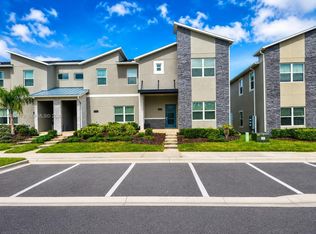
 MLS ID #A12052819, Julio Cardoso, Elite Capital Realty Inc. MIAMI
 - $420,0004 bd3 ba1.9k sqft1184 CHALLENGE DRIVE, DAVENPORT, FL 33896For Sale
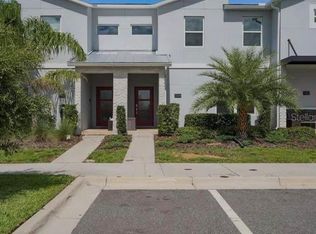 MLS ID #S5135000, Connie Manzanera, NONA LEGACY POWERED BY LA ROSA. Stellar MLS
 - $559,0005 bd5 ba3k sqft651 DROP SHOT DRIVE, DAVENPORT, FL 33896For SaleMLS ID #G5104948, Holly Hernandez, REAL BROKER, LLC. Stellar MLS
- $515,0004 bd3 ba2.5k sqft1351 OLYMPIC CLUB BOULEVARD, CHAMPIONS GATE, FL 33896For SaleMLS ID #O6357112, Jie Liu, FLORIDA REALTY INVESTMENTS. Stellar MLS
- $369,9004 bd5 ba2k sqft306 CAPTIVA DRIVE, DAVENPORT, FL 33896For SaleMLS ID #O6437937, Ayoub Seffari, MARKET CONNECT REALTY LLC. Stellar MLS
- $435,0005 bd4 ba2.3k sqft513 BAILEY CIRCLE, DAVENPORT, FL 33897For SaleMLS ID #O6398870, Kenny Medina, LPT REALTY, LLC. Stellar MLS
- $429,9904 bd3 ba2.6k sqft1512 OAK MARSH LOOP, DAVENPORT, FL 33837For SaleMLS ID #O6420497, Jacky Liu, YORK MILLS REALTY LLC. Stellar MLS
- $399,0004 bd3 ba2.2k sqft309 PRESERVE POINTE BOULEVARD, DAVENPORT, FL 33837For SaleMLS ID #O6437220, Brent DeHoop, RE/MAX ASSURED. Stellar MLS
- $499,0004 bd3 ba2.6k sqft2093 LAKE SIDE AVENUE, DAVENPORT, FL 33837For SaleMLS ID #O6430364, Jie Liu, FLORIDA REALTY INVESTMENTS. Stellar MLS
- $515,0004 bd4 ba2.5k sqft1718 CARIBBEAN VIEW TERRACE, KISSIMMEE, FL 34747For SaleMLS ID #O6399527, Valdeci Da Silva PLLC, CELEBRITY GLOBAL REALTY LLC. Stellar MLS
- $484,0004 bd3 ba1.9k sqft8587 SUNRISE KEY DRIVE, KISSIMMEE, FL 34747For SaleMLS ID #O6361527, lisbey Tamayo PA, MALIBU BAY REALTY. Stellar MLS
- $477,9004 bd4 ba2.6k sqft380 CABELLO DRIVE, DAVENPORT, FL 33837For SaleMLS ID #S5141682, Maryuri Castro Infante, LA ROSA REALTY INTERNACIONAL L. Stellar MLS
- $450,0005 bd4 ba2.4k sqft1869 NICE COURT, KISSIMMEE, FL 34747For SaleMLS ID #O6383451, Eileen Li, TOPSKY REALTY INC. Stellar MLS
- $435,0004 bd3 ba2.3k sqft556 BRUNSWICK DRIVE, DAVENPORT, FL 33837For SaleMLS ID #O6391151, Nicole Duque Estrada Almeida Pereira, TALENT REALTY SOLUTIONS. Stellar MLS
- $345,0003 bd3 ba2.1k sqft821 BENOI DR,, DAVENPORT, FL 33896For SaleMLS ID #O6435832, Khalid Muneer, JUPITER PROPERTIES, INC. Stellar MLS
- $469,0004 bd3 ba2.2k sqft17575 SAW PALMETTO AVENUE, CLERMONT, FL 34714For SaleMLS ID #O6401927, Jairo Prieto, PA, UNITED REALTY GROUP INC. Stellar MLS
- $370,0004 bd2 ba1.8k sqft1267 IGUANA LOOP, DAVENPORT, FL 33897For SaleMLS ID #O6406726, Washington Costa, GARCIA REALTY GROUP. Stellar MLS
- $339,0004 bd3 ba1.9k sqft9079 DOGLEG DRIVE, DAVENPORT, FL 33896For SaleMLS ID #S5126086, Paola Cardenas, LPT REALTY, LLC. Stellar MLS
