Welcome to your dream vacation and stunning fully furnished 5 bedroom, 4 bathroom pool home located on a corner lot in the highly sought after Windsor at Westside Resort. Perfectly designed for indoor/outdoor entertaining and is excellent income producing short-term rental or a fantastic personal retreat. Designed with lots of space in mind this two story layout and open floor plan is the perfect getaway. The home sleeps up to 14 comfortably and features large living areas with plenty of space for relaxing. The first floor master bedroom offers privacy and space, the kitchen has granite countertops and stainless steel appliances with a nice island opening to the dining room and living space. Enjoy the gated resort style amenities with the zero entry point pool, water slide, lazy river, and water playground. It boasts a clubhouse, a lake with a pier, fitness center, volleyball courts, sundry shop and video arcade. This is an ideal location as it offers easy access to Disney World attractions and many other theme parks in the area. Welcoming any and all offers.
For sale
Price cut: $6K (5/19)
$499,000
2462 Dubai St, Kissimmee, FL 34747
5beds
2,492sqft
:
Get pre-qualified$3,940/mo
Single Family Residence
Built in 2019
5,227 Square Feet Lot
$-- Zestimate®
$200/sqft
$722/mo HOA
What's special
Sundry shopTwo story layoutVolleyball courtsWater playgroundGated resort style amenitiesLake with a pierVideo arcade
- 331 days |
- 161 |
- 7 |
Zillow last checked:
Listing updated:
Listed by:
Abby Baker 386-864-3154,
BEACHES WITHIN REACHES REALTY 386-864-3154
Source: Stellar MLS,MLS#: FC312189 Originating MLS: Flagler
Originating MLS: Flagler
Facts & features
Interior
Bedrooms & bathrooms
- Bedrooms: 5
- Bathrooms: 4
- Full bathrooms: 4
Primary bedroom
- Features: Walk-In Closet(s)
- Level: First
Bedroom 2
- Features: Built-in Closet
- Level: Second
Bedroom 3
- Features: Walk-In Closet(s)
- Level: Second
Bedroom 4
- Features: Built-in Closet
- Level: Second
Bedroom 5
- Features: Walk-In Closet(s)
- Level: Second
Primary bathroom
- Features: No Closet
- Level: First
Bathroom 2
- Features: Built-in Closet
- Level: Second
Bathroom 3
- Features: No Closet
- Level: Second
Bathroom 4
- Features: No Closet
- Level: Second
Dining room
- Features: No Closet
- Level: First
Kitchen
- Features: Kitchen Island, No Closet
- Level: First
Living room
- Features: No Closet
- Level: First
Heating
- Central, Heat Pump
Cooling
- Central Air
Appliances
- Included: Dishwasher, Disposal, Dryer, Electric Water Heater, Microwave, Range, Refrigerator, Washer
- Laundry: Inside, Laundry Closet
Features
- Cathedral Ceiling(s), Ceiling Fan(s), Chair Rail, Kitchen/Family Room Combo, Living Room/Dining Room Combo, Open Floorplan, Primary Bedroom Main Floor, Solid Surface Counters, Thermostat, Vaulted Ceiling(s), Walk-In Closet(s)
- Flooring: Carpet, Tile
- Doors: Sliding Doors
- Windows: Window Treatments
- Has fireplace: No
Interior area
- Total structure area: 3,078
- Total interior livable area: 2,492 sqft
Video & virtual tour
Property
Parking
- Total spaces: 2
- Parking features: Garage - Attached
- Attached garage spaces: 2
Features
- Levels: Two
- Stories: 2
- Patio & porch: Patio, Screened
- Exterior features: Irrigation System
- Has private pool: Yes
- Pool features: Gunite, Heated, In Ground, Screen Enclosure
Lot
- Size: 5,227 Square Feet
- Features: Corner Lot
Details
- Parcel number: 182527559300010470
- Zoning: X
- Special conditions: None
Construction
Type & style
- Home type: SingleFamily
- Property subtype: Single Family Residence
Materials
- Block, Concrete, Stucco, Wood Frame
- Foundation: Slab
- Roof: Shingle
Condition
- New construction: No
- Year built: 2019
Utilities & green energy
- Sewer: Public Sewer
- Water: Public
- Utilities for property: BB/HS Internet Available, Cable Available, Cable Connected, Electricity Available, Electricity Connected, Phone Available, Sewer Available, Sewer Connected, Water Available, Water Connected
Community & HOA
Community
- Features: Clubhouse, Fitness Center, Gated Community - Guard, Pool
- Pet fee: $0 monthly
- Subdivision: WINDSOR AT WESTSIDE PH 3A
HOA
- Has HOA: Yes
- Amenities included: Cable TV, Clubhouse, Fitness Center, Gated, Maintenance, Pool, Security
- Services included: 24-Hour Guard, Cable TV, Community Pool, Internet, Maintenance Grounds, Pool Maintenance, Recreational Facilities, Security, Trash
- HOA fee: $722 monthly
- HOA name: Windsor at Westside Home Owners Association
- HOA phone: 407-507-1417
Location
- Region: Kissimmee
Financial & listing details
- Price per square foot: $200/sqft
- Tax assessed value: $434,000
- Annual tax amount: $8,214
- Date on market: 8/29/2025
- Cumulative days on market: 332 days
- Listing terms: Cash,Conventional,FHA,VA Loan
- Ownership: Fee Simple
- Total actual rent: 0
- Electric utility on property: Yes
- Road surface type: Paved
Estimated market value
Not available
Estimated sales range
Not available
Not available
Price history
| Date | Event | Price |
|---|---|---|
| 5/19/2026 | Price change | $499,000-1.2%$200/sqft |
Source:  Stellar MLS #FC312189 Report a problem Stellar MLS #FC312189 Report a problem | ||
| 10/16/2025 | Price change | $505,000-4.5%$203/sqft |
Source: Stellar MLS #FC312189 Report a problem | ||
| 9/8/2025 | Price change | $529,000-2%$212/sqft |
Source: Stellar MLS #FC312189 Report a problem | ||
| 8/29/2025 | Listed for sale | $540,000-13.6%$217/sqft |
Source: Stellar MLS #FC312189 Report a problem | ||
| 6/6/2022 | Sold | $625,000-3.7%$251/sqft |
Source: Public Record Report a problem | ||
| 4/21/2022 | Pending sale | $649,000$260/sqft |
Source: Stellar MLS #O6014720 Report a problem | ||
| 4/14/2022 | Listed for sale | $649,000$260/sqft |
Source: Stellar MLS #O6014720 Report a problem | ||
| 4/6/2022 | Pending sale | $649,000$260/sqft |
Source: Stellar MLS #O6014720 Report a problem | ||
| 4/1/2022 | Listed for sale | $649,000+8.2%$260/sqft |
Source: Stellar MLS #O6014720 Report a problem | ||
| 3/23/2022 | Listing removed | -- |
Source: Stellar MLS #O5998644 Report a problem | ||
| 2/19/2022 | Pending sale | $599,990$241/sqft |
Source: Stellar MLS #O5998644 Report a problem | ||
| 1/23/2022 | Listed for sale | $599,990+41.3%$241/sqft |
Source: Stellar MLS #O5998644 Report a problem | ||
| 1/31/2020 | Sold | $424,600$170/sqft |
Source: Public Record Report a problem | ||
Public tax history
| Year | Property taxes | Tax assessment |
|---|---|---|
| 2025 | $7,546 -8.1% | $434,000 -11% |
| 2024 | $8,214 +3.8% | $487,900 +5.9% |
| 2023 | $7,913 +18.2% | $460,700 +16.6% |
| 2022 | $6,695 +8.1% | $395,000 +20.2% |
| 2021 | $6,192 +4% | $328,500 +6.3% |
| 2020 | $5,955 +404.7% | $309,000 +1445% |
| 2019 | $1,180 | $20,000 |
Find assessor info on the county website
Monthly payment
Est. payment
Payment breakdown
Explore the cost of this home by adjusting the details. Changes won't be saved.Climate risks
Neighborhood: 34747
Nearby schools
GreatSchools rating
- 5/10Westside K-8 SchoolGrades: PK-8Distance: 0.1 mi
- 5/10Celebration High SchoolGrades: 9-12Distance: 4.9 mi
- $480,0005 bd4 ba2.4k sqft2466 Dubai St, Kissimmee, FL 34747Sold

- $422,2005 bd4 ba2.2k sqft2408 Tangier, Kissimmee, FL 34747Off Market
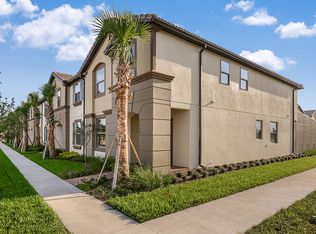
- $489,6005 bd4 ba2.4k sqft8964 Zurich Ln, Kissimmee, FL 34747Off Market
- $474,0005 bd4 ba2.4k sqft2468 Dubai St, Kissimmee, FL 34747Sold
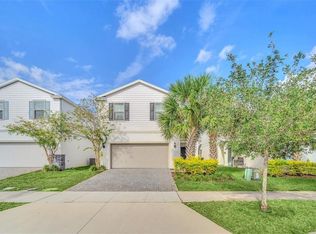
- $606,7007 bd5 ba3.3k sqft8960 Zurich Ln, Kissimmee, FL 34747Off Market
- $578,0007 bd6 ba3.3k sqft2438 Tangier Dr, Kissimmee, FL 34747For Sale
- $550,0005 bd4 ba2.4k sqft2440 Tangier Dr, Kissimmee, FL 34747Sold
- $575,0007 bd6 ba3.3k sqft8956 Zurich Ln, Kissimmee, FL 34747For Sale
A local agent can set up tours, give advice and negotiate with sellers.
A local lender can help you make sure your offer is ready when you are.
Similar homes
- $445,0005 bd4 ba2.2k sqft2436 Dubai St, Kissimmee, FL 34747For Sale

 MLS ID #O6417398, Marcela Andrade Drummond, DEBRASSI REALTY LLC. Stellar MLS
 - $428,0005 bd5 ba2.2k sqft2414 Dubai St, Kissimmee, FL 34747For Sale
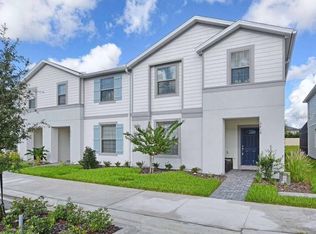 MLS ID #O6414579, Caroline De Castro Marcellini, COMPASS FLORIDA, LLC. Stellar MLS
 - $439,0005 bd5 ba2.2k sqft2413 Dubai St, Kissimmee, FL 34747For Sale
 MLS ID #O6418129, Flavia Cabral, FLORIDA SCANDI REALTY LLC. Stellar MLS
 - $445,0005 bd5 ba2.2k sqft8936 Sydney Ave, Kissimmee, FL 34747For Sale
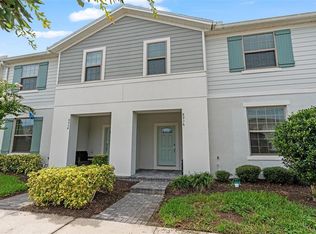 MLS ID #O6374304, Paula Maestrini, EMPIRE NETWORK REALTY. Stellar MLS
 - $515,0005 bd5 ba2.2k sqft2147 Cooper Bell Pl, Kissimmee, FL 34747For SaleMLS ID #O6380932, Justin Pekarek, ORLANDO PROPERTY ADVISORS. Stellar MLS
- $580,0006 bd5 ba3.1k sqft2108 Morocco Way, Kissimmee, FL 34747For SaleMLS ID #S5147141, Jim McQuade, AVANTI WAY REALTY LLC. Stellar MLS
- $495,0005 bd5 ba2.2k sqft1521 Carey Palm Cir, Kissimmee, FL 34747For SaleMLS ID #O6367524, Laercio Xavier, ALVES AND HOWELL REALTY. Stellar MLS
- $598,0005 bd6 ba3.2k sqft1804 Sandy Park Trl, Kissimmee, FL 34747For SaleMLS ID #S5153572, Jamil Swaid, JR, ALPHA LEADER REALTY LLC. Stellar MLS
- $499,9004 bd5 ba2k sqft2163 Cooper Bell Pl, Kissimmee, FL 34747For SaleMLS ID #O6365448, Luiz Silva, KASA REAL ESTATE LLC. Stellar MLS
- $405,0005 bd5 ba2.2k sqft8900 Sydney Ave, Kissimmee, FL 34747For SaleMLS ID #O6401749, Andre Kressler, KRESSLER REAL ESTATE. Stellar MLS
- $578,0007 bd6 ba3.3k sqft2438 Tangier Dr, Kissimmee, FL 34747For SaleMLS ID #O6347903, Richard Lee, DOUBLE PINES REALTY, LLC. Stellar MLS
- $479,0006 bd5 ba3.2k sqft8965 Cuban Palm Rd, Kissimmee, FL 34747For SaleMLS ID #S5147422, James Donovan, TEAM DONOVAN. Stellar MLS
- $425,0005 bd5 ba2.2k sqft8932 Adriatico Ln, Kissimmee, FL 34747For SaleMLS ID #O6411777, Liam Glover PA, KELLER WILLIAMS WINTER PARK. Stellar MLS
- $535,0005 bd5 ba2.2k sqft1632 Tropical Palms Cir, Kissimmee, FL 34747For SaleMLS ID #O6422192, Liz Wilson, REAL BROKER, LLC. Stellar MLS
- $435,0005 bd5 ba2.2k sqft8838 Geneve Ct, Kissimmee, FL 34747For SaleMLS ID #O6420591, Jeannette Lopez, ORLANDO REGIONAL PROPERTY MANAGEMENT. Stellar MLS
- $490,0004 bd5 ba2.1k sqft1644 Tropical Palms Cir, Kissimmee, FL 34747For SaleMLS ID #O6295235, Liliana Valencia, MCL REALTY GROUP LLC. Stellar MLS
- $525,0003 bd3 ba2.3k sqft7956 Hanson Bay Pl, Kissimmee, FL 34747For SaleMLS ID #O6384720, Susan Rinaldi, VIVA ORLANDO REALTY INC.. Stellar MLS
- $412,9005 bd5 ba2.2k sqft2015 Majorca Dr, Kissimmee, FL 34747For SaleMLS ID #S5148415, Fernando Peralta, REALTY ONE GROUP INSPIRATION. Stellar MLS
- $579,9006 bd5 ba2.9k sqft8917 Coconut Breeze Dr, Kissimmee, FL 34747For SaleMLS ID #O6391081, Alejandro Azuero, PA, AUTHENTIC REAL ESTATE TEAM. Stellar MLS
- $655,0006 bd5 ba3.1k sqft1844 Gobi Dr, Kissimmee, FL 34747For SaleMLS ID #O6389603, Brian Hamaoui, REAL BROKER, LLC. Stellar MLS
