FURNISHED 6-bedroom, 5-bathroom home in the highly sought-after Paradise Palms Resort. This home is ideal for vacation buyers and savvy investors, featuring a bright, open floor plan and a private, screened-in pool perfect for cooling off after a day in the sun. Located in a premier gated community with 24-hour security, the property is designed for high-capacity entertaining, offering generous living spaces that provide comfort and privacy for large groups and families. Beyond the front door, owners and guests enjoy world-class amenities within Paradise Palms, including a 9,500 sq. ft. clubhouse, a lagoon-style pool with a waterslide, a tiki bar and grill, a 50-seat movie theater, a state-of-the-art fitness center, and sports courts for tennis and volleyball. Conveniently situated just minutes from Walt Disney World, Universal Studios, and SeaWorld, this property offers outstanding access to Central Florida’s top dining, premium outlet shopping, and championship golf courses. Whether you're seeking a high-performing short-term rental or a personal tropical retreat, this home provides the perfect combination of luxury and location.
For sale
Price cut: $10K (8/13)
$469,000
8965 CUBAN PALM ROAD, KISSIMMEE, FL 34747
6beds
3,291sqft
Single Family Residence
Built in 2012
4,792 Square Feet Lot
$458,900 Zestimate®
$143/sqft
$682/mo HOA
What's special
Private screened-in poolBright open floor plan
- 167 days
- 393
- 26
Zillow last checked:
Listing updated:
Listed by:
James Donovan 407-705-2616,
TEAM DONOVAN 407-705-2616
Source: Stellar MLS,MLS#: S5147422 Originating MLS: Osceola
Originating MLS: Osceola
Facts & features
Interior
Bedrooms & bathrooms
- Bedrooms: 6
- Bathrooms: 5
- Full bathrooms: 5
Primary bedroom
- Features: Built-in Closet
- Level: Second
- Area: 210 Square Feet
- Dimensions: 15x14
Other
- Features: Built-in Closet
- Level: Second
- Area: 176 Square Feet
- Dimensions: 11x16
Bedroom 2
- Features: Built-in Closet
- Level: First
- Area: 154 Square Feet
- Dimensions: 11x14
Bedroom 3
- Features: Built-in Closet
- Level: Second
- Area: 143 Square Feet
- Dimensions: 13x11
Bedroom 4
- Features: Built-in Closet
- Level: Second
- Area: 108 Square Feet
- Dimensions: 12x9
Bedroom 5
- Features: Built-in Closet
- Level: Second
- Area: 132 Square Feet
- Dimensions: 11x12
Dining room
- Level: First
- Area: 144 Square Feet
- Dimensions: 12x12
Kitchen
- Level: First
- Area: 165 Square Feet
- Dimensions: 11x15
Living room
- Level: First
- Area: 240 Square Feet
- Dimensions: 15x16
Heating
- Central, Electric
Cooling
- Central Air
Appliances
- Included: Dishwasher, Dryer, Microwave, Range, Refrigerator, Washer
- Laundry: Laundry Room
Features
- Ceiling Fan(s)
- Flooring: Carpet, Tile
- Has fireplace: No
- Furnished: Yes
Interior area
- Total structure area: 3,888
- Total interior livable area: 3,291 sqft
Video & virtual tour
Property
Parking
- Total spaces: 1
- Parking features: Garage - Attached
- Attached garage spaces: 1
Features
- Levels: Two
- Stories: 2
- Exterior features: Sidewalk
- Has private pool: Yes
- Pool features: In Ground, Screen Enclosure
Lot
- Size: 4,792 Square Feet
Details
- Parcel number: 062527469400010100
- Zoning: RESI
- Special conditions: None
Construction
Type & style
- Home type: SingleFamily
- Property subtype: Single Family Residence
Materials
- Block, Concrete, Stucco
- Foundation: Slab
- Roof: Tile
Condition
- New construction: No
- Year built: 2012
Utilities & green energy
- Sewer: Public Sewer
- Water: Public
- Utilities for property: BB/HS Internet Available, Cable Available, Electricity Available, Phone Available, Public, Water Available
Community & HOA
Community
- Features: Clubhouse, Fitness Center, Gated Community - Guard, Playground, Pool, Restaurant, Sidewalks, Tennis Court(s)
- Pet fee: $0 monthly
- Subdivision: PARADISE PALMS RESORT
HOA
- Has HOA: Yes
- Services included: Cable TV, Internet, Maintenance Grounds, Pest Control, Recreational Facilities, Trash
- HOA fee: $682 monthly
- HOA name: FirstService Residential
- HOA phone: 407-390-0065
Location
- Region: Kissimmee
Financial & listing details
- Price per square foot: $143/sqft
- Tax assessed value: $476,600
- Annual tax amount: $6,997
- Date on market: 4/8/2026
- Cumulative days on market: 168 days
- Listing terms: Cash,Conventional,FHA,VA Loan
- Ownership: Fee Simple
- Total actual rent: 0
- Electric utility on property: Yes
- Road surface type: Paved
Estimated market value
$458,900
$436,000 - $482,000
$4,069/mo
Price history
| Date | Event | Price |
|---|---|---|
| 8/13/2026 | Price change | $469,000-2.1%$143/sqft |
Source:  Stellar MLS #S5147422 Report a problem Stellar MLS #S5147422 Report a problem | ||
| 4/8/2026 | Listed for sale | $479,000+48.3%$146/sqft |
Source: Stellar MLS #S5147422 Report a problem | ||
| 8/1/2014 | Listing removed | $8,670$3/sqft |
Source: Discount VACATION Rentals Online Report a problem | ||
| 4/24/2013 | Price change | $8,670+107.9%$3/sqft |
Source: Discount VACATION Rentals Online Report a problem | ||
| 4/18/2013 | Listed for rent | $4,170$1/sqft |
Source: Discount VACATION Rentals Online Report a problem | ||
| 6/13/2012 | Sold | $323,000$98/sqft |
Source: Public Record Report a problem | ||
Public tax history
| Year | Property taxes | Tax assessment |
|---|---|---|
| 2025 | $6,998 -0.4% | $476,600 -11.8% |
| 2024 | $7,029 +7.2% | $540,200 +9.2% |
| 2023 | $6,559 +13.9% | $494,800 +21.8% |
| 2022 | $5,756 +15.4% | $406,100 +40.1% |
| 2021 | $4,987 -1.1% | $289,900 -0.4% |
| 2020 | $5,043 -2.6% | $291,000 +1.9% |
| 2019 | $5,177 | $285,600 +1.6% |
| 2018 | $5,177 -3.4% | $281,200 -5.1% |
| 2017 | $5,357 -5.9% | $296,300 -9.1% |
| 2016 | $5,690 -7.9% | $325,900 -8.7% |
| 2015 | $6,179 +3.6% | $357,000 +12.3% |
| 2014 | $5,967 | $317,800 +16.5% |
| 2013 | -- | $272,700 +809% |
| 2012 | -- | $30,000 |
Find assessor info on the county website
Monthly payment
Est. payment
Payment breakdown
Explore the cost of this home by adjusting the details. Changes won't be saved.Climate risks
Neighborhood: 34747
Similar homes
- $459,9905 bd5 ba3k sqft8960 BISMARCK PALM RD, KISSIMMEE, FL 34747For Sale
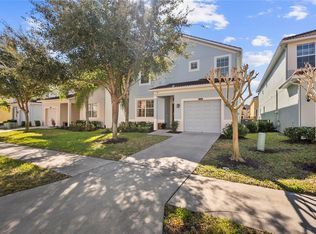
 MLS ID #S5143167, Carla Braga, LA ROSA REALTY LLC. Stellar MLS
 - $529,9997 bd5 ba2.8k sqft8550 SUNRISE KEY DRIVE, KISSIMMEE, FL 34747For Sale
 MLS ID #S5148879, James Donovan, TEAM DONOVAN. Stellar MLS
 - $399,0005 bd4 ba2k sqft3071 BEACH PALM AVENUE, KISSIMMEE, FL 34747For Sale
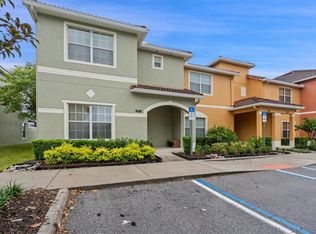 MLS ID #O6409330, Joel Albert, LA ROSA REALTY LLC. Stellar MLS
 - $532,5007 bd7 ba2.8k sqft8019 ACADIA ESTATES COURT, KISSIMMEE, FL 34747For Sale
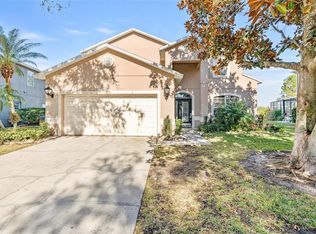 MLS ID #O6381002, Erica Sadelfeld, THE REAL ESTATE COLLECTION LLC. Stellar MLS
 - $425,0004 bd3 ba1.9k sqft2721 LIDO KEY DRIVE, KISSIMMEE, FL 34747For SaleMLS ID #O6397773, Kelly French, PALM CIRCLE REALTY. Stellar MLS
- $394,9004 bd3 ba1.9k sqft8841 CANDY PALM ROAD, KISSIMMEE, FL 34747For SaleMLS ID #O6391123, Igor Alves, ORLANDO BROTHERS BUSINESS LLC. Stellar MLS
- $350,0004 bd3 ba1.9k sqft8957 CAT PALM ROAD, KISSIMMEE, FL 34747For SaleMLS ID #O6428364, Tasha Willis, LPT REALTY, LLC. Stellar MLS
- $629,0007 bd7 ba3.5k sqft9007 PELICAN COVE TRACE, KISSIMMEE, FL 34747For SaleMLS ID #S5156948, Sophia Anderson, LA ROSA REALTY LLC. Stellar MLS
- $349,9994 bd3 ba1.9k sqft3045 BEACH PALM AVENUE, KISSIMMEE, FL 34747For SaleMLS ID #O6416702, Priscila De Souza Tecla, ALVES AND HOWELL REALTY. Stellar MLS
- $339,9004 bd3 ba1.9k sqft8859 CANDY PALM ROAD, KISSIMMEE, FL 34747For SaleMLS ID #O6399268, Alex Galitsky, TOP ORLANDO REALTY. Stellar MLS
- $324,9004 bd3 ba1.9k sqft8957 SUGAR PALM ROAD, KISSIMMEE, FL 34747For SaleMLS ID #O6439745, Steven Horner, RE/MAX PRIME PROPERTIES. Stellar MLS
- $412,9005 bd5 ba2.2k sqft2015 MAJORCA DRIVE, KISSIMMEE, FL 34747For SaleMLS ID #S5148415, Fernando Peralta, REALTY ONE GROUP INSPIRATION. Stellar MLS
- $690,0006 bd5 ba3.1k sqft1517 MUMBAI WAY, KISSIMMEE, FL 34747For SaleMLS ID #S5155604, Huy Pham, FLORIDA REALTY INVESTMENTS. Stellar MLS
- $319,9994 bd3 ba1.9k sqft8847 CANDY PALM ROAD, KISSIMMEE, FL 34747For SaleMLS ID #S5151394, Christopher Franqui, PROPERTY OUTLET INTERNATIONAL. Stellar MLS
- $648,0007 bd7 ba3.5k sqft1633 NASSAU POINT TRAIL, KISSIMMEE, FL 34747For SaleMLS ID #S5155421, James Donovan, TEAM DONOVAN. Stellar MLS
- $655,0006 bd5 ba3.1k sqft1844 GOBI DRIVE, KISSIMMEE, FL 34747For SaleMLS ID #O6389603, Brian Hamaoui, REAL BROKER, LLC. Stellar MLS
- $698,0006 bd4 ba2.8k sqft2536 HOLTROCK STREET, KISSIMMEE, FL 34747For SaleMLS ID #O6432734, Veronica Li, RATIO REAL ESTATE, LLC. Stellar MLS
- $390,0005 bd5 ba2.2k sqft9025 RHODES STREET, KISSIMMEE, FL 34747For SaleMLS ID #O6430843, Sergio Palmero, LIFESTYLE INTERNATIONAL REALTY. Stellar MLS
- $635,0006 bd5 ba3.7k sqft9032 FLAMINGO KEY WAY, KISSIMMEE, FL 34747For SaleMLS ID #S5134521, Beverly Amerman, LPT REALTY, LLC. Stellar MLS
- $439,0005 bd4 ba2.2k sqft17839 WOODCREST WAY, CLERMONT, FL 34714For SaleMLS ID #S5154279, Dan Palmer, TEAM DONOVAN. Stellar MLS
