PRIVATE POOL. SIX BEDROOMS. SIX FULL BATHROOMS. Welcome to 231 Minton Loop in Encore Resort at Reunion—a two-story Florida home offering approximately 2,831 square feet of living space. Built in 2017, this six-bedroom, six-bathroom home combines room to gather with space to retreat, creating an inviting setting for relaxed living and memorable visits. Your own private pool and patio bring the Florida experience home. Enjoy mornings poolside, afternoons exploring nearby Walt Disney World, and evenings unwinding outdoors. Inside, six full bathrooms provide added convenience when hosting guests, while the two-story layout offers space to spread out. With golf, shopping, dining, and Central Florida attractions nearby, 231 Minton Loop puts recreation and everyday outings within reach. Discover a home where poolside relaxation and time together take center stage—schedule your private showing today!
For sale
$580,000
231 MINTON LOOP, KISSIMMEE, FL 34747
6beds
2,831sqft
Single Family Residence
Built in 2017
5,663 Square Feet Lot
$556,200 Zestimate®
$205/sqft
$857/mo HOA
What's special
Private poolTwo-story layoutSix bedrooms
- 20 days
- 218
- 15
Likely to sell faster than
Zillow last checked:
Listing updated:
Listed by:
Shakyra Cortes Mendez, PA 321-262-6299,
LA ROSA REALTY CW PROPERTIES L 407-910-2168,
Violeta Cruz Perez 305-608-6294,
LA ROSA REALTY CW PROPERTIES L
Source: Stellar MLS,MLS#: O6452003 Originating MLS: Osceola
Facts & features
Interior
Bedrooms & bathrooms
- Bedrooms: 6
- Bathrooms: 6
- Full bathrooms: 6
Primary bedroom
- Features: Walk-In Closet(s)
- Level: First
Primary bathroom
- Level: First
Dining room
- Level: First
Kitchen
- Level: First
Living room
- Level: First
Heating
- Central
Cooling
- Central Air
Appliances
- Included: Dishwasher, Dryer, Microwave, Range, Refrigerator
- Laundry: Laundry Room
Features
- Thermostat, Walk-In Closet(s)
- Flooring: Carpet, Ceramic Tile
- Has fireplace: No
- Furnished: Yes
Interior area
- Total structure area: 2,831
- Total interior livable area: 2,831 sqft
Video & virtual tour
Property
Parking
- Total spaces: 2
- Parking features: Driveway, Garage Door Opener
- Attached garage spaces: 2
- Has uncovered spaces: Yes
Features
- Levels: Two
- Stories: 2
- Patio & porch: Patio, Porch
- Exterior features: Garden, Irrigation System
- Has private pool: Yes
- Pool features: In Ground, Child Safety Fence
- Has spa: Yes
- Spa features: In Ground
- Has view: Yes
- View description: Garden, Pool
Lot
- Size: 5,663 Square Feet
- Features: Landscaped
- Residential vegetation: Trees/Landscaped
Details
- Parcel number: 232527492500011170
- Zoning: PD
- Special conditions: None
Construction
Type & style
- Home type: SingleFamily
- Property subtype: Single Family Residence
Materials
- Block
- Foundation: Slab
- Roof: Shingle
Condition
- Completed
- New construction: No
- Year built: 2017
Utilities & green energy
- Sewer: Public Sewer
- Water: Public
- Utilities for property: Cable Connected, Electricity Connected, Water Connected
Community & HOA
Community
- Features: Clubhouse, Deed Restrictions
- Pet fee: $0 monthly
- Subdivision: REUNION WEST PH 1 EAST
HOA
- Has HOA: Yes
- Amenities included: Basketball Court, Clubhouse, Gated, Maintenance, Playground, Tennis Court(s)
- Services included: 24-Hour Guard, Cable TV, Community Pool, Internet, Pest Control, Trash
- HOA fee: $857 monthly
- HOA name: Reunion West Property Owners Association (POA)
- HOA phone: 407-305-7177
Location
- Region: Kissimmee
Financial & listing details
- Price per square foot: $205/sqft
- Tax assessed value: $534,200
- Annual tax amount: $10,730
- Date on market: 10/30/2026
- Cumulative days on market: 21 days
- Listing terms: Cash,Conventional,FHA,VA Loan
- Ownership: Fee Simple
- Total actual rent: 0
- Electric utility on property: Yes
- Road surface type: Paved
Estimated market value
$556,200
$528,000 - $584,000
$5,159/mo
Price history
| Date | Event | Price |
|---|---|---|
| 10/30/2026 | Listed for sale | $580,000+38.1%$205/sqft |
Source:  Stellar MLS #O6452003 Report a problem | ||
| 4/5/2017 | Sold | $420,100$148/sqft |
Source: Public Record Report a problem | ||
Public tax history
| Year | Property taxes | Tax assessment |
|---|---|---|
| 2025 | $10,730 +4.1% | $534,200 -3.5% |
| 2024 | $10,309 +5.3% | $553,600 +8.8% |
| 2023 | $9,792 +8.5% | $508,700 +16.7% |
| 2022 | $9,028 +8% | $435,900 +27.5% |
| 2021 | $8,358 -3.9% | $341,800 -5% |
| 2020 | $8,695 +1.4% | $359,800 +4.2% |
| 2019 | $8,577 | $345,300 -0.9% |
| 2018 | $8,577 +2.9% | $348,500 +674.4% |
| 2017 | $8,337 +122.5% | $45,000 |
| 2016 | $3,748 | $45,000 |
Find assessor info on the county website
Monthly payment
Est. payment
Payment breakdown
Explore the cost of this home by adjusting the details. Changes won't be saved.Climate risks
Neighborhood: 34747
Nearby schools
Schools provided by the listing agent
- Elementary: Island Village Elementary School
- Middle: Celebration K-8
- High: Poinciana High School
Source: Stellar MLS. This data may not be complete. We recommend contacting the local school district to confirm school assignments for this home.


Similar homes
- $634,9006 bd7 ba3.3k sqft180 MINTON LOOP, KISSIMMEE, FL 34747For Sale
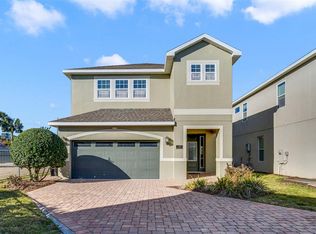
 MLS ID #O6379374, Andrey Da Silva, DOUBLE M GROUP COMPANY. Stellar MLS
- $609,9008 bd7 ba3.4k sqft7513 MARKER AVENUE, KISSIMMEE, FL 34747For Sale
 MLS ID #O6339142, Kelly French, PALM CIRCLE REALTY. Stellar MLS
- $579,0008 bd7 ba3.4k sqft7613 BROOKHURST LANE, KISSIMMEE, FL 34747For Sale
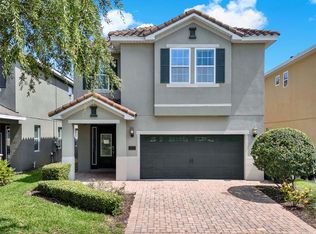 MLS ID #S5128335, James Donovan, TEAM DONOVAN. Stellar MLS
- $660,0008 bd7 ba3.4k sqft250 PENDANT COURT, KISSIMMEE, FL 34747For Sale
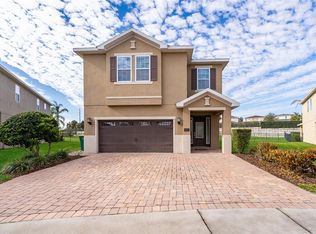 MLS ID #S5119478, Christina Laidley, MAKTUB REALTY. Stellar MLS
- $549,0006 bd5 ba2.9k sqft1771 SAWYER PALM PLACE, KISSIMMEE, FL 34747For SaleMLS ID #S5160755, James Donovan, TEAM DONOVAN. Stellar MLS
- $699,9008 bd7 ba3.4k sqft640 LASSO DRIVE, KISSIMMEE, FL 34747For SaleMLS ID #O6451784, Trevin Perez, REDFIN CORPORATION. Stellar MLS
- $659,0008 bd7 ba3.4k sqft341 PENDANT COURT, KISSIMMEE, FL 34747For SaleMLS ID #S5154995, James Donovan, TEAM DONOVAN. Stellar MLS
- $589,0007 bd5 ba2.8k sqft2752 LIDO KEY DRIVE, KISSIMMEE, FL 34747For SaleMLS ID #S5157921, Julio Salgado, REMAX PREMIER PROPERTIES. Stellar MLS
- $594,9906 bd6 ba3.2k sqft4209 OAKVIEW DRIVE, DAVENPORT, FL 33837For SaleMLS ID #S5161448, Eugene Petriella, FLORIDA IN MOTION REALTY INC. Stellar MLS
- $509,9004 bd3 ba2.3k sqft7755 WESTLAND DRIVE, KISSIMMEE, FL 34747For SaleMLS ID #O6450540, Stacey Nelson, REAL BROKER, LLC. Stellar MLS
- $649,0008 bd7 ba3.4k sqft450 NOVI PATH, KISSIMMEE, FL 34747For SaleMLS ID #TB8518783, Long Bui, REALTY ONE GROUP INNOVATION. Stellar MLS
- $669,4568 bd7 ba3.4k sqft7541 MARKER AVENUE, KISSIMMEE, FL 34747For SaleMLS ID #S5128347, James Donovan, TEAM DONOVAN. Stellar MLS
- $669,1238 bd7 ba3.4k sqft331 PENDANT COURT, KISSIMMEE, FL 34747For SaleMLS ID #S5128341, James Donovan, TEAM DONOVAN. Stellar MLS
- $678,0006 bd4 ba2.8k sqft2669 MANESTY LANE, KISSIMMEE, FL 34747For SaleMLS ID #O6452471, Veronica Li, RATIO REAL ESTATE, LLC. Stellar MLS
- $699,9998 bd6 ba3.6k sqft7527 MARKER AVENUE, KISSIMMEE, FL 34747For SaleMLS ID #S5126948, James Donovan, TEAM DONOVAN. Stellar MLS
- $639,0005 bd5 ba2.2k sqft2621 ARCHFELD BOULEVARD, KISSIMMEE, FL 34747For SaleMLS ID #O6383513, Katie Bray, MAINFRAME REAL ESTATE. Stellar MLS
- $569,0004 bd5 ba2.2k sqft1440 FAIRVIEW CIRCLE, KISSIMMEE, FL 34747For SaleMLS ID #O6389613, Harold Olson, EXP REALTY LLC. Stellar MLS
- $630,0006 bd5 ba3.1k sqft1517 MUMBAI WAY, KISSIMMEE, FL 34747For SaleMLS ID #S5155604, Huy Pham, FLORIDA REALTY INVESTMENTS. Stellar MLS
- $719,9508 bd7 ba3.4k sqft350 PENDANT COURT, KISSIMMEE, FL 34747For SaleMLS ID #S5120062, James Donovan, TEAM DONOVAN. Stellar MLS
- $699,9998 bd7 ba3.4k sqft551 LASSO DRIVE, KISSIMMEE, FL 34747For SaleMLS ID #S5128532, James Donovan, TEAM DONOVAN. Stellar MLS
