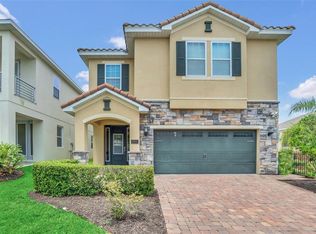
Step into the ultimate vacation lifestyle at 7541 Marker Ave, an impressive 8-bedroom, 7-bathroom fully furnished home on a desirable corner lot in the prestigious, gated Encore at Reunion Resort. Designed for unforgettable getaways and maximum rental income, this turnkey property features a private pool and spa for sunny Florida days, plus a garage-turned-game room that’s a hit with guests of all ages. Every inch of this home blends comfort with entertainment, making it a top choice for vacationers. Just minutes from Walt Disney World, Universal, world-class shopping, and premier dining, the location couldn’t be better. Encore at Reunion offers unmatched resort-style amenities, including a thrilling water park with splash zones and slides, a resort pool, fitness center, tennis and basketball courts, on-site dining, concierge service, and complimentary theme park shuttles. Whether you're building a dream vacation portfolio or looking for a high-performing investment, this home is your gateway to endless fun and strong returns.
For sale
$669,456
7541 MARKER AVENUE, KISSIMMEE, FL 34747
8beds
3,412sqft
Single Family Residence
Built in 2016
6,098 Square Feet Lot
$619,000 Zestimate®
$196/sqft
$994/mo HOA
What's special
Garage-turned-game roomPrivate pool and spaCorner lot
- 501 days
- 73
- 1
Zillow last checked:
Listing updated:
Listed by:
James Donovan 407-705-2616,
TEAM DONOVAN 407-705-2616
Source: Stellar MLS,MLS#: S5128347 Originating MLS: Osceola
Originating MLS: Osceola
Facts & features
Interior
Bedrooms & bathrooms
- Bedrooms: 8
- Bathrooms: 7
- Full bathrooms: 7
Primary bedroom
- Features: Built-in Closet
- Level: Second
- Area: 208 Square Feet
- Dimensions: 16x13
Other
- Features: Built-in Closet
- Level: Second
- Area: 120 Square Feet
- Dimensions: 12x10
Other
- Features: Built-in Closet
- Level: First
- Area: 182 Square Feet
- Dimensions: 13x14
Other
- Features: Built-in Closet
- Level: Second
- Area: 132 Square Feet
- Dimensions: 12x11
Bedroom 2
- Features: Built-in Closet
- Level: First
- Area: 130 Square Feet
- Dimensions: 13x10
Bedroom 3
- Features: Built-in Closet
- Level: Second
- Area: 132 Square Feet
- Dimensions: 12x11
Bedroom 4
- Features: Built-in Closet
- Level: Second
- Area: 210 Square Feet
- Dimensions: 14x15
Bedroom 5
- Features: Built-in Closet
- Level: Second
- Area: 156 Square Feet
- Dimensions: 12x13
Kitchen
- Level: First
- Area: 96 Square Feet
- Dimensions: 8x12
Living room
- Level: First
- Area: 450 Square Feet
- Dimensions: 18x25
Heating
- Central, Electric
Cooling
- Central Air
Appliances
- Included: Dishwasher, Dryer, Microwave, Range, Refrigerator, Washer
- Laundry: Laundry Room
Features
- Ceiling Fan(s)
- Flooring: Carpet, Tile, Vinyl
- Has fireplace: No
- Furnished: Yes
Interior area
- Total structure area: 4,115
- Total interior livable area: 3,412 sqft
Video & virtual tour
Property
Parking
- Total spaces: 2
- Parking features: Garage - Attached
- Attached garage spaces: 2
Features
- Levels: Two
- Stories: 2
- Exterior features: Sidewalk
- Has private pool: Yes
- Pool features: In Ground
Lot
- Size: 6,098 Square Feet
Details
- Parcel number: 232527492500010660
- Zoning: RESI
- Special conditions: None
Construction
Type & style
- Home type: SingleFamily
- Property subtype: Single Family Residence
Materials
- Block, Concrete, Stucco
- Foundation: Slab
- Roof: Shingle
Condition
- New construction: No
- Year built: 2016
Utilities & green energy
- Sewer: Public Sewer
- Water: Public
- Utilities for property: BB/HS Internet Available, Cable Available, Electricity Available, Phone Available, Public, Water Available
Community & HOA
Community
- Features: Fitness Center, Gated Community - No Guard, Irrigation-Reclaimed Water, Playground, Pool, Sidewalks, Tennis Court(s)
- Pet fee: $0 monthly
- Subdivision: ENCORE AT REUNION, REUNION WEST
HOA
- Has HOA: Yes
- Services included: Cable TV, Internet, Pest Control, Pool Maintenance, Security, Trash
- HOA fee: $994 monthly
- HOA name: Reunion West POA
- HOA phone: 407-305-7177
Location
- Region: Kissimmee
Financial & listing details
- Price per square foot: $196/sqft
- Tax assessed value: $605,200
- Annual tax amount: $11,248
- Date on market: 6/6/2025
- Cumulative days on market: 502 days
- Listing terms: Cash,Conventional,FHA,VA Loan
- Ownership: Fee Simple
- Total actual rent: 0
- Electric utility on property: Yes
- Road surface type: Paved
Foreclosure details
Estimated market value
$619,000
$588,000 - $650,000
$5,501/mo
Price history
| Date | Event | Price |
|---|---|---|
| 6/6/2025 | Listed for sale | $669,456+65.3%$196/sqft |
Source:  Stellar MLS #S5128347 Report a problem Stellar MLS #S5128347 Report a problem | ||
| 10/19/2020 | Sold | $405,000-3.6%$119/sqft |
Source: Public Record Report a problem | ||
| 9/22/2020 | Pending sale | $420,000$123/sqft |
Source: TEAM DONOVAN #S5036261 Report a problem | ||
| 8/31/2020 | Price change | $420,000-5.4%$123/sqft |
Source: TEAM DONOVAN #S5036261 Report a problem | ||
| 7/2/2020 | Listed for sale | $444,000-5%$130/sqft |
Source: TEAM DONOVAN #S5036261 Report a problem | ||
| 7/18/2019 | Listing removed | $4,175$1/sqft |
Source: Innovative Realty LLC Report a problem | ||
| 5/20/2019 | Listed for rent | $4,175$1/sqft |
Source: Innovative Realty, LLC Report a problem | ||
| 12/7/2016 | Sold | $467,400$137/sqft |
Source: Public Record Report a problem | ||
Public tax history
| Year | Property taxes | Tax assessment |
|---|---|---|
| 2025 | $11,704 +4% | $605,200 -3.8% |
| 2024 | $11,248 +5.5% | $628,800 +8.6% |
| 2023 | $10,667 +8.6% | $579,000 +16.1% |
| 2022 | $9,818 +8.6% | $498,600 +28% |
| 2021 | $9,044 -4.3% | $389,500 -5.5% |
| 2020 | $9,453 +1.6% | $412,000 +4.5% |
| 2019 | $9,302 | $394,400 -1.5% |
| 2018 | $9,302 +2.1% | $400,400 +5.4% |
| 2017 | $9,113 +2.6% | $379,900 +744.2% |
| 2016 | $8,881 | $45,000 |
Find assessor info on the county website
Monthly payment
Est. payment
Payment breakdown
Explore the cost of this home by adjusting the details. Changes won't be saved.Climate risks
Neighborhood: 34747


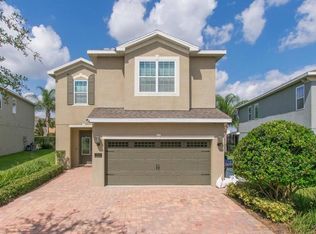

Similar homes
- $669,1238 bd7 ba3.4k sqft331 PENDANT COURT, KISSIMMEE, FL 34747For Sale
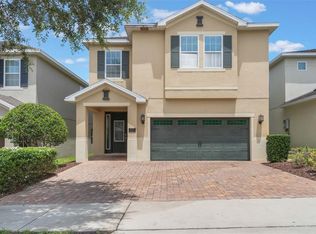
 MLS ID #S5128341, James Donovan, TEAM DONOVAN. Stellar MLS
 - $659,0008 bd7 ba3.4k sqft341 PENDANT COURT, KISSIMMEE, FL 34747For Sale
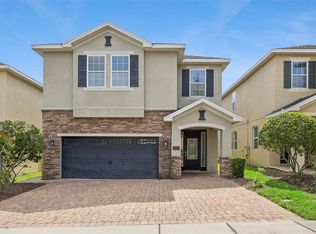 MLS ID #S5154995, James Donovan, TEAM DONOVAN. Stellar MLS
 - $699,9998 bd6 ba3.6k sqft7527 MARKER AVENUE, KISSIMMEE, FL 34747For Sale
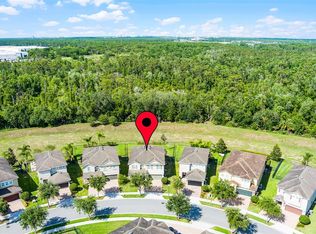 MLS ID #S5126948, James Donovan, TEAM DONOVAN. Stellar MLS
 - $649,0008 bd7 ba3.4k sqft450 NOVI PATH, KISSIMMEE, FL 34747For Sale
 MLS ID #TB8518783, Long Bui, REALTY ONE GROUP INNOVATION. Stellar MLS
 - $699,9998 bd7 ba3.4k sqft551 LASSO DRIVE, KISSIMMEE, FL 34747For SaleMLS ID #S5128532, James Donovan, TEAM DONOVAN. Stellar MLS
- $648,0007 bd7 ba3.4k sqft9009 EGRET MILLS TERRACE, KISSIMMEE, FL 34747For SaleMLS ID #O6451237, Dennesha Leachman, GLOBAL SAPPHIRE REALTY. Stellar MLS
- $619,0008 bd7 ba3.4k sqft7613 BROOKHURST LANE, KISSIMMEE, FL 34747For SaleMLS ID #S5128335, James Donovan, TEAM DONOVAN. Stellar MLS
- $609,9008 bd7 ba3.4k sqft7513 MARKER AVENUE, KISSIMMEE, FL 34747For SaleMLS ID #O6339142, Kelly French, PALM CIRCLE REALTY. Stellar MLS
- $719,9508 bd7 ba3.4k sqft350 PENDANT COURT, KISSIMMEE, FL 34747For SaleMLS ID #S5120062, James Donovan, TEAM DONOVAN. Stellar MLS
- $629,0005 bd5 ba2.5k sqft310 PENDANT COURT, KISSIMMEE, FL 34747For SaleMLS ID #O6437863, Pedro Henriq Stuart Lima, DTB FLORIDA REALTY, INC.. Stellar MLS
- $809,9008 bd7 ba3.6k sqft7649 FAIRFAX DRIVE, KISSIMMEE, FL 34747For SaleMLS ID #O6369507, Kelly French, PALM CIRCLE REALTY. Stellar MLS
- $699,0008 bd6 ba4k sqft2105 MALTA TERRACE, KISSIMMEE, FL 34747For SaleMLS ID #O6437549, Florentino Beltran, KELLER WILLIAMS ADVANTAGE 2 REALTY. Stellar MLS
- $648,0007 bd7 ba3.5k sqft1633 NASSAU POINT TRAIL, KISSIMMEE, FL 34747For SaleMLS ID #S5155421, James Donovan, TEAM DONOVAN. Stellar MLS
- $698,0006 bd4 ba2.8k sqft2536 HOLTROCK STREET, KISSIMMEE, FL 34747For SaleMLS ID #O6432734, Veronica Li, RATIO REAL ESTATE, LLC. Stellar MLS
- $847,00010 bd10 ba4.6k sqft7519 MARKER AVENUE, KISSIMMEE, FL 34747For SaleMLS ID #O6433659, Kelly French, PALM CIRCLE REALTY. Stellar MLS
- $959,0008 bd7 ba3.6k sqft7721 FAIRFAX DRIVE, KISSIMMEE, FL 34747For SaleMLS ID #O6416980, Hafid Boujidi, PROVINCE INTERNATIONAL, LLC. Stellar MLS
- $817,00010 bd10 ba4.6k sqft231 LASSO DRIVE, KISSIMMEE, FL 34747For SaleMLS ID #O6373938, Lucia Wu, GOLDEN SUN REALTY INC. Stellar MLS
- $639,0005 bd5 ba2.2k sqft2621 ARCHFELD BOULEVARD, KISSIMMEE, FL 34747For SaleMLS ID #O6383513, Katie Bray, MAINFRAME REAL ESTATE. Stellar MLS
- $739,9998 bd6 ba4k sqft8887 MENTON LOOP, KISSIMMEE, FL 34747For SaleMLS ID #O6404659, Nisha Mehta, SPECTRUM GLOBAL REALTY, INC. Stellar MLS
- $865,00010 bd10 ba4.7k sqft7517 MARKER AVENUE, KISSIMMEE, FL 34747For SaleMLS ID #O6418018, Kelly French, PALM CIRCLE REALTY. Stellar MLS
