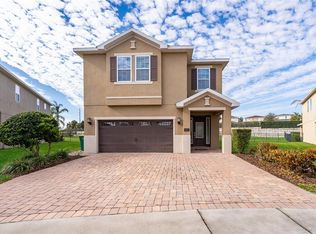
Welcome to this beautifully furnished 5-bedroom, 5-bathroom single-family home located in the highly sought-after Encore at Reunion Resort. Offering 2,570 square feet of heated living space, this spacious two-story residence features an open and functional floor plan with a primary bedroom on the first floor, high ceilings, walk-in closets, and a comfortable living and dining area. The home is being offered furnished and includes a well-equipped kitchen with stainless steel appliances, along with an inside laundry area. Step outside to your private screened-in pool and spa, complemented by a covered lanai that provides an ideal setting for relaxing or entertaining. Additional features include a 2-car attached garage and a 4,792-square-foot lot. Encore at Reunion offers an impressive resort-style lifestyle with amenities including a clubhouse, fitness center, community pool, water park, playgrounds, sports courts, dining options, and more. Conveniently located just minutes from Walt Disney World, major attractions, shopping, dining, and easy access to I-4. Whether you are looking for a primary residence, vacation home, or investment opportunity, this property offers an excellent combination of location, space, amenities, and resort-style living.
For sale
$629,000
310 PENDANT COURT, KISSIMMEE, FL 34747
5beds
2,570sqft
Single Family Residence
Built in 2016
4,792 Square Feet Lot
$608,600 Zestimate®
$245/sqft
$777/mo HOA
What's special
High ceilingsInside laundry areaWalk-in closets
- 5 days
- 219
- 13
Likely to sell faster than
Zillow last checked:
Listing updated:
Listed by:
Pedro Henriq Stuart Lima 813-943-7731,
DTB FLORIDA REALTY, INC. 786-543-8296
Source: Stellar MLS,MLS#: O6437863 Originating MLS: Orlando Regional
Originating MLS: Orlando Regional
Facts & features
Interior
Bedrooms & bathrooms
- Bedrooms: 5
- Bathrooms: 5
- Full bathrooms: 5
Primary bedroom
- Features: Walk-In Closet(s)
- Level: First
Bedroom 2
- Features: Linen Closet
- Level: Second
Bedroom 3
- Features: Linen Closet
- Level: Second
Bedroom 4
- Features: Linen Closet
- Level: Second
Bedroom 5
- Features: Linen Closet
- Level: Second
Primary bathroom
- Level: First
Bathroom 2
- Level: Second
Bathroom 3
- Level: First
Bathroom 4
- Level: Second
Bathroom 5
- Level: Second
Kitchen
- Level: First
Living room
- Level: First
Heating
- Central
Cooling
- Central Air
Appliances
- Included: Cooktop, Dishwasher, Dryer, Microwave, Refrigerator, Washer
- Laundry: Inside
Features
- High Ceilings, Living Room/Dining Room Combo, Primary Bedroom Main Floor, PrimaryBedroom Upstairs, Thermostat, Walk-In Closet(s)
- Flooring: Tile
- Has fireplace: No
- Furnished: Yes
Interior area
- Total structure area: 3,452
- Total interior livable area: 2,570 sqft
Video & virtual tour
Property
Parking
- Total spaces: 2
- Parking features: Garage
- Garage spaces: 2
Features
- Levels: One
- Stories: 1
- Patio & porch: Porch
- Exterior features: Sidewalk
- Has private pool: Yes
- Pool features: In Ground
- Has spa: Yes
- Spa features: In Ground
Lot
- Size: 4,792 Square Feet
Details
- Parcel number: 232527492500010900
- Zoning: X
- Special conditions: None
Construction
Type & style
- Home type: SingleFamily
- Property subtype: Single Family Residence
Materials
- Block, Stucco
- Foundation: Slab
- Roof: Shingle
Condition
- New construction: No
- Year built: 2016
Utilities & green energy
- Sewer: Public Sewer
- Water: Public
- Utilities for property: BB/HS Internet Available
Community & HOA
Community
- Features: Association Recreation - Owned, Clubhouse, Fitness Center, Playground, Pool, Tennis Court(s)
- Pet fee: $0 monthly
- Subdivision: REUNION WEST PH 1 EAST
HOA
- Has HOA: Yes
- HOA fee: $777 monthly
- HOA name: Artemis Lifestyles
- HOA phone: 407-476-0414
Location
- Region: Kissimmee
Financial & listing details
- Price per square foot: $245/sqft
- Tax assessed value: $493,700
- Annual tax amount: $10,457
- Date on market: 8/31/2026
- Cumulative days on market: 6 days
- Ownership: Fee Simple
- Total actual rent: 0
- Road surface type: Asphalt, Paved
Estimated market value
$608,600
$578,000 - $639,000
$4,510/mo
Price history
| Date | Event | Price |
|---|---|---|
| 8/31/2026 | Listed for sale | $629,000+31%$245/sqft |
Source:  Stellar MLS #O6437863 Report a problem Stellar MLS #O6437863 Report a problem | ||
| 6/19/2026 | Listed for rent | $4,500$2/sqft |
Source: Stellar MLS #O6418399 Report a problem | ||
| 2/12/2026 | Sold | $480,000-4%$187/sqft |
Source: Stellar MLS #S5137120 Report a problem | ||
| 12/25/2025 | Pending sale | $499,999$195/sqft |
Source: Stellar MLS #S5137120 Report a problem | ||
| 10/22/2025 | Listed for sale | $499,999-4.2%$195/sqft |
Source: Stellar MLS #S5137120 Report a problem | ||
| 9/19/2025 | Listing removed | $522,000$203/sqft |
Source: Stellar MLS #O6291725 Report a problem | ||
| 5/30/2025 | Price change | $522,000-3.2%$203/sqft |
Source: Stellar MLS #O6291725 Report a problem | ||
| 5/17/2025 | Price change | $539,500-0.9%$210/sqft |
Source: Stellar MLS #O6291725 Report a problem | ||
| 5/10/2025 | Price change | $544,500-0.1%$212/sqft |
Source: Stellar MLS #O6291725 Report a problem | ||
| 3/20/2025 | Listed for sale | $545,000+32.6%$212/sqft |
Source: Stellar MLS #O6291725 Report a problem | ||
| 6/16/2021 | Sold | $411,000+0.2%$160/sqft |
Source: Public Record Report a problem | ||
| 3/23/2021 | Pending sale | $410,000+2.8%$160/sqft |
Source: Stellar MLS #O5931217 Report a problem | ||
| 12/16/2016 | Sold | $399,000$155/sqft |
Source: Public Record Report a problem | ||
Public tax history
| Year | Property taxes | Tax assessment |
|---|---|---|
| 2025 | $10,458 +1.3% | $493,700 -3.6% |
| 2024 | $10,323 +5.4% | $511,900 +8.9% |
| 2023 | $9,793 +8.6% | $469,900 +17.7% |
| 2022 | $9,021 +13.5% | $399,100 +27.4% |
| 2021 | $7,948 -3.6% | $313,300 -4.7% |
| 2020 | $8,242 +1.4% | $328,600 +4.3% |
| 2019 | $8,131 | $315,100 -0.8% |
| 2018 | $8,131 +3.2% | $317,700 +5.2% |
| 2017 | $7,876 +2.5% | $301,900 +570.9% |
| 2016 | $7,685 | $45,000 |
Find assessor info on the county website
Monthly payment
Est. payment
Payment breakdown
Explore the cost of this home by adjusting the details. Changes won't be saved.Climate risks
Neighborhood: 34747


Similar homes
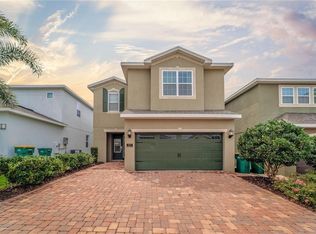
- $640,0005 bd6 ba2.9k sqft7685 FAIRFAX DRIVE, KISSIMMEE, FL 34747For Sale

 MLS ID #O6427034, Simi Lakhani, KELLER WILLIAMS CLASSIC. Stellar MLS
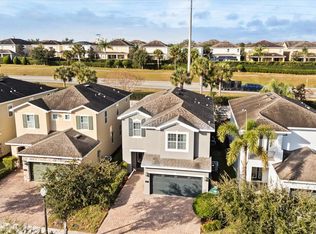
 - $634,9006 bd7 ba3.3k sqft180 MINTON LOOP, KISSIMMEE, FL 34747For Sale
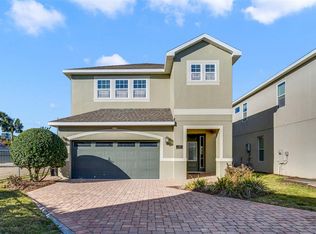 MLS ID #O6379374, Andrey Da Silva, DOUBLE M GROUP COMPANY. Stellar MLS
 - $639,0005 bd5 ba2.2k sqft2621 ARCHFELD BOULEVARD, KISSIMMEE, FL 34747For Sale
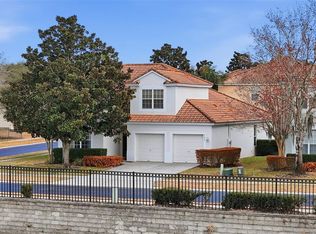 MLS ID #O6383513, Katie Bray, MAINFRAME REAL ESTATE. Stellar MLS
 - $660,0008 bd7 ba3.4k sqft250 PENDANT COURT, KISSIMMEE, FL 34747For Sale
 MLS ID #S5119478, Christina Laidley, LA ROSA REALTY KISSIMMEE. Stellar MLS
 - $615,0006 bd7 ba3.3k sqft400 BURMA STREET, KISSIMMEE, FL 34747For SaleMLS ID #O6416434, Sonia Jenkins, ORANGE REALTY PROFESSIONALS LLC. Stellar MLS
- $659,0008 bd7 ba3.4k sqft341 PENDANT COURT, KISSIMMEE, FL 34747For SaleMLS ID #S5154995, James Donovan, TEAM DONOVAN. Stellar MLS
- $649,0008 bd7 ba3.4k sqft450 NOVI PATH, KISSIMMEE, FL 34747For SaleMLS ID #TB8518783, Long Bui, REALTY ONE GROUP INNOVATION. Stellar MLS
- $669,0005 bd6 ba2.9k sqft7744 FAIRFAX DRIVE, KISSIMMEE, FL 34747For SaleMLS ID #O6374093, Chase Mckeel, KELLER WILLIAMS ADVANTAGE 2 REALTY. Stellar MLS
- $629,0008 bd7 ba3.4k sqft7613 BROOKHURST LANE, KISSIMMEE, FL 34747For SaleMLS ID #S5128335, James Donovan, TEAM DONOVAN. Stellar MLS
- $614,9008 bd7 ba3.4k sqft7513 MARKER AVENUE, KISSIMMEE, FL 34747For SaleMLS ID #O6339142, Kelly French, PALM CIRCLE REALTY. Stellar MLS
- $669,1238 bd7 ba3.4k sqft331 PENDANT COURT, KISSIMMEE, FL 34747For SaleMLS ID #S5128341, James Donovan, TEAM DONOVAN. Stellar MLS
- $669,4568 bd7 ba3.4k sqft7541 MARKER AVENUE, KISSIMMEE, FL 34747For SaleMLS ID #S5128347, James Donovan, TEAM DONOVAN. Stellar MLS
- $699,9998 bd6 ba3.6k sqft7527 MARKER AVENUE, KISSIMMEE, FL 34747For SaleMLS ID #S5126948, James Donovan, TEAM DONOVAN. Stellar MLS
- $726,0006 bd7 ba3.3k sqft7708 GRABEN STREET, KISSIMMEE, FL 34747For SaleMLS ID #S5154383, Francisco Lara, PA, LPT REALTY, LLC. Stellar MLS
- $699,9998 bd7 ba3.4k sqft551 LASSO DRIVE, KISSIMMEE, FL 34747For SaleMLS ID #S5128532, James Donovan, TEAM DONOVAN. Stellar MLS
- $535,0004 bd3 ba2.3k sqft276 SOUTHFIELD STREET, KISSIMMEE, FL 34747For SaleMLS ID #S5150128, James Donovan, TEAM DONOVAN. Stellar MLS
- $675,0006 bd5 ba2.9k sqft8987 AMELIA DOWNS TRAIL, KISSIMMEE, FL 34747For SaleMLS ID #S5155573, James Donovan, TEAM DONOVAN. Stellar MLS
- $719,9508 bd7 ba3.4k sqft350 PENDANT COURT, KISSIMMEE, FL 34747For SaleMLS ID #S5120062, James Donovan, TEAM DONOVAN. Stellar MLS
- $690,0006 bd5 ba3.1k sqft1517 MUMBAI WAY, KISSIMMEE, FL 34747For SaleMLS ID #S5155604, Huy Pham, FLORIDA REALTY INVESTMENTS. Stellar MLS
- $648,0007 bd7 ba3.5k sqft1633 NASSAU POINT TRAIL, KISSIMMEE, FL 34747For SaleMLS ID #S5155421, James Donovan, TEAM DONOVAN. Stellar MLS
