Welcome to this exceptional 8-bedroom, 7-bathroom fully furnished vacation home located in the highly sought-after resort community of Storey Lake. Currently operating as a successful short-term rental, this spacious property offers the perfect blend of luxury, comfort, and income-producing potential. Designed to accommodate large families and groups, the home features an open-concept floor plan, multiple gathering spaces, a gourmet kitchen with granite countertops and stainless-steel appliances, and beautifully appointed bedrooms throughout. The private pool and spa provide the perfect place to relax after a day of enjoying Orlando’s world-famous attractions. Ideally located just minutes from Walt Disney World, Universal Orlando, shopping, dining, golf, and major highways, this property is perfectly positioned for year-round vacation rental demand. Whether you’re looking for a turnkey investment property, a second home, or a primary residence with plenty of room for family and guests, this home offers endless possibilities. Residents and guests enjoy access to resort-style amenities, including a clubhouse, fitness center, resort pool, lazy river, water slides, sports courts, and more. Existing future bookings may provide immediate income opportunity for the new owner. Don’t miss this rare opportunity to own a high-performing vacation home in one of Central Florida’s premier resort destinations.
For sale
$770,000
640 LASSO DRIVE, KISSIMMEE, FL 34747
8beds
3,412sqft
:
Get pre-qualified$5,927/mo
Single Family Residence
Built in 2016
5,663 Square Feet Lot
$732,000 Zestimate®
$226/sqft
$907/mo HOA
What's special
Private pool and spaFully furnished vacation homeOpen-concept floor planBeautifully appointed bedrooms throughoutMultiple gathering spacesSpacious property
- 42 days |
- 81 |
- 5 |
Zillow last checked:
Listing updated:
Listed by:
Roxy Graves, PA 305-407-4670,
DALTON WADE INC 888-668-8283
Source: Stellar MLS,MLS#: O6418592 Originating MLS: Suncoast Tampa
Originating MLS: Suncoast Tampa
Facts & features
Interior
Bedrooms & bathrooms
- Bedrooms: 8
- Bathrooms: 7
- Full bathrooms: 7
Primary bedroom
- Features: Dual Closets
- Level: First
Other
- Features: Dual Closets
- Level: Second
Other
- Features: Dual Closets
- Level: Second
Other
- Features: Dual Closets
- Level: Second
Bedroom 1
- Features: Dual Closets
- Level: First
Bedroom 2
- Features: Dual Closets
- Level: Second
Bedroom 3
- Features: Dual Closets
- Level: Second
Bedroom 4
- Features: Dual Closets
- Level: Second
Bedroom 5
- Features: Dual Closets
- Level: Second
Primary bathroom
- Features: Dual Closets
- Level: First
Bathroom 1
- Features: Dual Closets
- Level: First
Bathroom 2
- Features: Dual Closets
- Level: Second
Family room
- Features: No Closet
- Level: Second
Kitchen
- Level: First
Living room
- Features: Storage Closet
- Level: First
Heating
- Baseboard, Central, Electric
Cooling
- Central Air, Ductless
Appliances
- Included: Dishwasher, Disposal, Dryer, Electric Water Heater, Microwave, Other, Range, Refrigerator, Washer
- Laundry: Electric Dryer Hookup, Inside, Laundry Closet
Features
- Ceiling Fan(s), Chair Rail, Dry Bar, Eating Space In Kitchen, High Ceilings, Kitchen/Family Room Combo, Living Room/Dining Room Combo, Open Floorplan, Primary Bedroom Main Floor, PrimaryBedroom Upstairs, Walk-In Closet(s), Wet Bar
- Flooring: Carpet, Ceramic Tile
- Doors: Outdoor Grill, Outdoor Kitchen, Sliding Doors
- Has fireplace: No
- Furnished: Yes
Interior area
- Total structure area: 5,663
- Total interior livable area: 3,412 sqft
Video & virtual tour
Property
Features
- Levels: Two
- Stories: 2
- Exterior features: Basketball Court, Lighting, Outdoor Grill, Outdoor Kitchen, Playground, Private Yard, Rain Gutters, Sidewalk, Tennis Court(s)
- Has private pool: Yes
- Pool features: Heated, In Ground, Lighting, Other, Pool Alarm
Lot
- Size: 5,663 Square Feet
Details
- Parcel number: 222527492400011120
- Zoning: R-01
- Special conditions: None
Construction
Type & style
- Home type: SingleFamily
- Property subtype: Single Family Residence
Materials
- Block, Stucco
- Foundation: Block
- Roof: Tile
Condition
- New construction: No
- Year built: 2016
Utilities & green energy
- Sewer: Public Sewer
- Water: Public
- Utilities for property: Cable Available, Cable Connected, Electricity Available, Electricity Connected
Community & HOA
Community
- Pet fee: $0 monthly
- Subdivision: REUNION WEST PH 1 WEST & AMENT CTR RPLT
HOA
- Has HOA: Yes
- HOA fee: $907 monthly
- HOA name: Artermis Lifestyle Services, Inc.
- Second HOA name: Reunion West Community Association, Inc.
Location
- Region: Kissimmee
Financial & listing details
- Price per square foot: $226/sqft
- Tax assessed value: $647,000
- Annual tax amount: $12,582
- Date on market: 6/22/2026
- Cumulative days on market: 43 days
- Ownership: Fee Simple
- Total actual rent: 0
- Electric utility on property: Yes
- Road surface type: Asphalt, Paved
Estimated market value
$732,000
$695,000 - $769,000
$6,573/mo
Price history
| Date | Event | Price |
|---|---|---|
| 6/22/2026 | Listed for sale | $770,000+18.5%$226/sqft |
Source:  Stellar MLS #O6418592 Report a problem Stellar MLS #O6418592 Report a problem | ||
| 9/12/2025 | Sold | $650,000-2.8%$191/sqft |
Source: Stellar MLS #O6310725 Report a problem | ||
| 8/6/2025 | Pending sale | $669,000$196/sqft |
Source: Stellar MLS #O6310725 Report a problem | ||
| 8/2/2025 | Price change | $669,000-1.5%$196/sqft |
Source: Stellar MLS #O6310725 Report a problem | ||
| 5/21/2025 | Listed for sale | $679,000+0.6%$199/sqft |
Source: Stellar MLS #O6310725 Report a problem | ||
| 8/31/2024 | Listing removed | $675,000+1.5%$198/sqft |
Source: Stellar MLS #O5960290 Report a problem | ||
| 8/31/2023 | Listing removed | -- |
Source: Stellar MLS #O5960290 Report a problem | ||
| 9/17/2021 | Sold | $665,000-1.5%$195/sqft |
Source: Public Record Report a problem | ||
| 7/30/2021 | Pending sale | $675,000$198/sqft |
Source: Stellar MLS #O5960290 Report a problem | ||
| 7/23/2021 | Listed for sale | $675,000+60.7%$198/sqft |
Source: Stellar MLS #O5960290 Report a problem | ||
| 5/15/2020 | Sold | $420,000-6.7%$123/sqft |
Source: Public Record Report a problem | ||
| 3/14/2020 | Pending sale | $449,999$132/sqft |
Source: US RELIANCE SOLUTIONS INC #O5844585 Report a problem | ||
| 3/11/2020 | Listing removed | $3,799-5%$1/sqft |
Source: US RELIANCE SOLUTIONS INC #O5847440 Report a problem | ||
| 2/29/2020 | Listed for rent | $3,999$1/sqft |
Source: US RELIANCE SOLUTIONS INC #O5847440 Report a problem | ||
| 2/17/2020 | Listed for sale | $449,999-11.8%$132/sqft |
Source: US RELIANCE SOLUTIONS INC #O5844585 Report a problem | ||
| 11/7/2019 | Listing removed | $3,999$1/sqft |
Source: US RELIANCE SOLUTIONS INC #O5819917 Report a problem | ||
| 10/17/2019 | Listed for rent | $3,999$1/sqft |
Source: US RELIANCE SOLUTIONS INC #O5819917 Report a problem | ||
| 5/28/2019 | Listing removed | $509,990$149/sqft |
Source: US RELIANCE SOLUTIONS INC #O5757342 Report a problem | ||
| 1/16/2019 | Listed for sale | $509,990+17.2%$149/sqft |
Source: US RELIANCE SOLUTIONS INC #O5757342 Report a problem | ||
| 5/18/2016 | Sold | $435,100$128/sqft |
Source: Public Record Report a problem | ||
Public tax history
| Year | Property taxes | Tax assessment |
|---|---|---|
| 2025 | $12,582 -1.6% | $647,000 -3.8% |
| 2024 | $12,787 +3.3% | $672,600 +1.8% |
| 2023 | $12,379 +9.3% | $660,400 +17% |
| 2022 | $11,330 +16.9% | $564,300 +29.9% |
| 2021 | $9,688 +0.4% | $434,300 -2.6% |
| 2020 | $9,651 +0.2% | $445,800 +2.4% |
| 2019 | $9,628 | $435,300 -0.3% |
| 2018 | $9,628 -0.3% | $436,400 +12.7% |
| 2017 | $9,652 +6.6% | $387,300 +760.7% |
| 2016 | $9,059 | $45,000 |
Find assessor info on the county website
Monthly payment
Est. payment
Payment breakdown
Explore the cost of this home by adjusting the details. Changes won't be saved.Climate risks
Neighborhood: 34747
Nearby schools
GreatSchools rating
- 5/10Westside K-8 SchoolGrades: PK-8Distance: 3.7 mi
- 4/10Poinciana High SchoolGrades: 9-12Distance: 7.5 mi
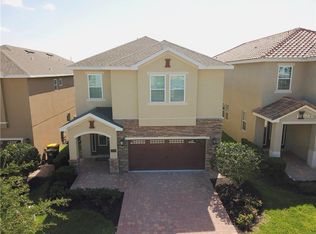
- $626,2008 bd7 ba3.4k sqft630 Lasso Dr, Kissimmee, FL 34747Off Market
- $507,7005 bd5 ba2.5k sqft650 Lasso Dr, Kissimmee, FL 34747Off Market

- $695,0008 bd7 ba3.4k sqft620 Lasso Dr, Kissimmee, FL 34747Sold

- $525,7005 bd5 ba2.5k sqft660 Lasso Dr, Kissimmee, FL 34747Off Market
- $631,5006 bd6 ba3.3k sqft670 Lasso Dr, Kissimmee, FL 34747Off Market
- $517,0008 bd7 ba3.4k sqft430 Novi Path, Kissimmee, FL 34747Sold
- $600,0006 bd7 ba3.2k sqft420 Novi Path, Kissimmee, FL 34747Off Market
- $650,0008 bd7 ba3.4k sqft410 Novi Path, Kissimmee, FL 34747For Sale
A local agent can set up tours, give advice and negotiate with sellers.
A local lender can help you make sure your offer is ready when you are.
Similar homes
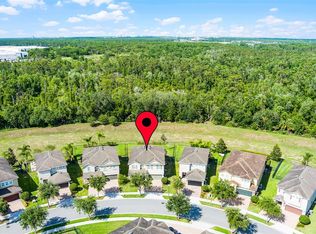
- $699,9998 bd6 ba3.6k sqft7527 MARKER AVENUE, KISSIMMEE, FL 34747For Sale
 MLS ID #S5126948, James Donovan, TEAM DONOVAN. Stellar MLS
 - $640,0005 bd6 ba2.9k sqft7685 FAIRFAX DRIVE, KISSIMMEE, FL 34747For Sale
 MLS ID #O6427034, Simi Lakhani, KELLER WILLIAMS CLASSIC. Stellar MLS
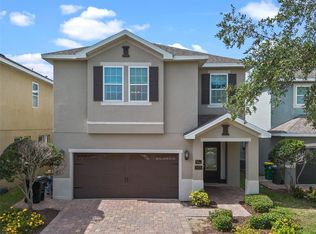
 - $699,9998 bd7 ba3.4k sqft551 LASSO DRIVE, KISSIMMEE, FL 34747For Sale
 MLS ID #S5128532, James Donovan, TEAM DONOVAN. Stellar MLS
 - $719,9508 bd7 ba3.4k sqft350 PENDANT COURT, KISSIMMEE, FL 34747For Sale
 MLS ID #S5120062, James Donovan, TEAM DONOVAN. Stellar MLS
 - $649,0008 bd7 ba3.4k sqft450 NOVI PATH, KISSIMMEE, FL 34747For SaleMLS ID #TB8518783, Long Bui, REALTY ONE GROUP SUNSHINE. Stellar MLS
- $760,0008 bd8 ba4.7k sqft7463 MARKER AVENUE, KISSIMMEE, FL 34747For SaleMLS ID #O6290432, Khadija Webber, EPIQUE REALTY INC.. Stellar MLS
- $669,1238 bd7 ba3.4k sqft331 PENDANT COURT, KISSIMMEE, FL 34747For SaleMLS ID #S5128341, James Donovan, TEAM DONOVAN. Stellar MLS
- $894,0009 bd9 ba4.6k sqft7739 GRABEN STREET, KISSIMMEE, FL 34747For SaleMLS ID #O6408991, Kelly French, PALM CIRCLE REALTY. Stellar MLS
- $990,0008 bd7 ba3.6k sqft7721 FAIRFAX DRIVE, KISSIMMEE, FL 34747For SaleMLS ID #O6416980, Hafid Boujidi, GENSTONE REALTY. Stellar MLS
- $629,0008 bd7 ba3.4k sqft7613 BROOKHURST LANE, KISSIMMEE, FL 34747For SaleMLS ID #S5128335, James Donovan, TEAM DONOVAN. Stellar MLS
- $634,0008 bd7 ba3.4k sqft351 PENDANT COURT, KISSIMMEE, FL 34747For SaleMLS ID #O6340878, Holly Hudson, EXP REALTY LLC. Stellar MLS
- $849,00010 bd10 ba4.6k sqft231 LASSO DRIVE, KISSIMMEE, FL 34747For SaleMLS ID #O6373938, Lucia Wu, GOLDEN SUN REALTY INC. Stellar MLS
- $614,9008 bd7 ba3.4k sqft7513 MARKER AVENUE, KISSIMMEE, FL 34747For SaleMLS ID #O6339142, Kelly French, PALM CIRCLE REALTY. Stellar MLS
- $739,9998 bd6 ba4k sqft8887 MENTON LOOP, KISSIMMEE, FL 34747For SaleMLS ID #O6404659, Nisha Mehta, SPECTRUM GLOBAL REALTY, INC. Stellar MLS
- $734,9009 bd7 ba4.3k sqft9042 SUNSHINE RIDGE LOOP, KISSIMMEE, FL 34747For SaleMLS ID #O6396881, Matt Dixon, COMPASS FLORIDA LLC. Stellar MLS
- $749,0009 bd6 ba4.3k sqft1603 LIMA Avenue, Kissimmee, FL 34747For SaleMLS ID #2147591, STEPHANIE HENDERSON. realMLS
- $895,0005 bd6 ba3.3k sqft945 DESERT MOUNTAIN COURT, REUNION, FL 34747For SaleMLS ID #O6412283, Qinghe Meng, AAA GLOBAL VENTURES PA. Stellar MLS
- $850,0009 bd7 ba4.3k sqft9029 SUNSHINE RIDGE LOOP, KISSIMMEE, FL 34747For SaleMLS ID #O6363130, Odair Magalhaes, LOKATION. Stellar MLS
- $699,5009 bd7 ba4.1k sqft8951 HILTON RIDGE AVENUE, KISSIMMEE, FL 34747For SaleMLS ID #S5143223, Joseph Rogers, LLC, FLORIDA SCANDI REALTY LLC. Stellar MLS
- $889,0005 bd5 ba3.8k sqft7708 EXCITEMENT DRIVE, REUNION, FL 34747For SaleMLS ID #O6401712, Brandon Ramirez, REAL BROKER, LLC. Stellar MLS
