Skip main navigation
For sale
  • Price cut: $5K (6/5)
    $634,000

    351 Pendant Ct, Kissimmee, FL 34747

    8beds
    3,412sqft
    : 
    $5,028/mo
    Get pre-qualified
    Single Family Residence
    Built in 2016
    5,227 Square Feet Lot
    $620,700 Zestimate®
    $186/sqft
    $896/mo HOA

    What's special

    Private poolOpen living spacesUpdated flooring
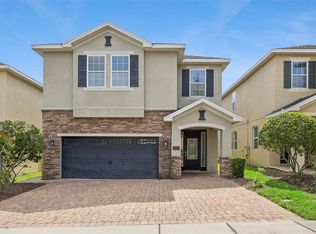
    Home is available today, June 29 and 30th! Call your agent! Best priced 8 bed!!! Busy rental! Ask your agent to get you in! **Active transferrable MEMBERSHIP with property** SHORT TERM RENTAL – FULLY FURNISHED Beautifully maintained 8 bedroom home in the Homestead neighborhood of Reunion Resort. Comes with an active, transferrable membership, unlocking Reunion’s world-class waterpark, golf, tennis, and resort amenities. This property is turnkey and ready to enjoy. Perfect as a main residence, vacation home, or income producing short term rental. Features include a private pool, open living spaces, and updated flooring (all carpet has been replaced). Just minutes from Disney and surrounded by dining, shopping, and entertainment, this home offers exceptional value and flexibility for owners and investors alike.
    323 days
    |
    111
    |
    6
    |

    Zillow last checked:

    Listing updated:

    Listed by:

    Holly Hudson 321-391-0929,

    EXP REALTY LLC 888-883-8509

    Source: Stellar MLS,MLS#: O6340878MLS LogoOriginating MLS: Sarasota - Manatee

      Facts & features

      Interior

      Bedrooms & bathrooms
      • Bedrooms: 8
      • Bathrooms: 7
      • Full bathrooms: 7
      Primary bedroom
      • Description: Room4
      • Features: Walk-In Closet(s)
      • Level: Second
      • Area: 208 Square Feet
      • Dimensions: 16x13
      Other
      • Description: Room10
      • Features: Coat Closet
      • Level: Second
      • Area: 132 Square Feet
      • Dimensions: 12x11
      Other
      • Description: Room11
      • Features: Coat Closet
      • Level: Second
      • Area: 132 Square Feet
      • Dimensions: 12x11
      Other
      • Description: Room9
      • Features: Coat Closet
      • Level: Second
      • Area: 132 Square Feet
      • Dimensions: 12x11
      Bedroom 3
      • Description: Room6
      • Features: Coat Closet
      • Level: Second
      • Area: 156 Square Feet
      • Dimensions: 13x12
      Bedroom 4
      • Description: Room7
      • Features: Coat Closet
      • Level: Second
      • Area: 132 Square Feet
      • Dimensions: 12x11
      Bedroom 5
      • Description: Room8
      • Features: Coat Closet
      • Level: Second
      • Area: 132 Square Feet
      • Dimensions: 12x11
      Bathroom 2
      • Description: Room5
      • Level: Second
      • Area: 168 Square Feet
      • Dimensions: 14x12
      Dining room
      • Description: Room3
      • Level: First
      • Area: 180 Square Feet
      • Dimensions: 15x12
      Kitchen
      • Description: Room2
      • Level: First
      • Area: 195 Square Feet
      • Dimensions: 15x13
      Living room
      • Description: Room1
      • Level: First
      • Area: 420 Square Feet
      • Dimensions: 28x15
      Heating
      • Central, Electric
      Cooling
      • Central Air
      Appliances
      • Included: Dishwasher, Dryer, Microwave, Range, Refrigerator, Washer
      • Laundry: Laundry Room
      Features
      • Kitchen/Family Room Combo, Open Floorplan, Thermostat, Walk-In Closet(s)
      • Flooring: Ceramic Tile, Luxury Vinyl
      • Doors: Sliding Doors
      • Has fireplace: No
      • Furnished: Yes
      Interior area
      • Total structure area: 4,115
      • Total interior livable area: 3,412 sqft

      Property

      Parking
      • Total spaces: 2
      • Parking features: Garage - Attached
      • Attached garage spaces: 2
      Features
      • Levels: Two
      • Stories: 2
      • Exterior features: Sidewalk
      • Has private pool: Yes
      • Pool features: Heated, In Ground
      • Has spa: Yes
      • Spa features: Heated, In Ground
      Lot
      • Size: 5,227 Square Feet
      • Features: Sidewalk
      Details
      • Parcel number: 232527492500010760
      • Zoning: RES
      • Special conditions: None

      Construction

      Type & style
      • Home type: SingleFamily
      • Property subtype: Single Family Residence
      Materials
      • Block, Stucco
      • Foundation: Slab
      • Roof: Shingle
      Condition
      • New construction: No
      • Year built: 2016

      Utilities & green energy

      • Sewer: Public Sewer
      • Water: Public
      • Utilities for property: BB/HS Internet Available, Cable Available, Electricity Available, Public

      Community & HOA

      Community
      • Features: Deed Restrictions, Fitness Center, Irrigation-Reclaimed Water, Playground, Pool, Tennis Court(s)
      • Pet fee: $0 monthly
      • Subdivision: REUNION WEST PH 1 EAST
      HOA
      • Has HOA: Yes
      • Amenities included: Pool, Spa/Hot Tub
      • Services included: Community Pool, Maintenance Grounds, Pool Maintenance, Security, Trash
      • HOA fee: $896 monthly
      • HOA name: Angela Tirado
      • HOA phone: 860-543-3172
      Location
      • Region: Kissimmee

      Financial & listing details

      • Price per square foot: $186/sqft
      • Tax assessed value: $616,100
      • Annual tax amount: $12,340
      • Date on market: 9/4/2025
      • Cumulative days on market: 323 days
      • Listing terms: Cash,Conventional,Other,VA Loan
      • Ownership: Fee Simple
      • Total actual rent: 0
      • Electric utility on property: Yes
      • Road surface type: Paved, Asphalt

        Estimated market value

        $620,700

        $590,000 - $652,000

        $7,551/mo

        Price history

        DateEventPrice
        6/5/2026Price change$634,000-0.8%$186/sqft
        Source: eXp Realty #O6340878 Report a problem
        2/26/2026Price change$639,000-5.3%$187/sqft
        Source: eXp Realty #O6340878 Report a problem
        2/6/2026Price change$675,000-1.5%$198/sqft
        Source: Stellar MLS #O6340878 Report a problem
        1/2/2026Price change$685,000-1.4%$201/sqft
        Source: eXp Realty #O6340878 Report a problem
        12/4/2025Price change$695,000-1.4%$204/sqft
        Source: Stellar MLS #O6340878 Report a problem
        11/24/2025Price change$705,000-0.7%$207/sqft
        Source: Stellar MLS #O6340878 Report a problem
        11/13/2025Price change$710,000-1.4%$208/sqft
        Source: Stellar MLS #O6340878 Report a problem
        10/30/2025Price change$720,000-0.7%$211/sqft
        Source: Stellar MLS #O6340878 Report a problem
        10/23/2025Price change$725,000-0.7%$212/sqft
        Source: Stellar MLS #O6340878 Report a problem
        9/4/2025Listed for sale$730,000+21.8%$214/sqft
        Source: Stellar MLS #O6340878 Report a problem
        11/4/2024Listing removed$599,500+9%$176/sqft
        Source: Stellar MLS #O5966209 Report a problem
        7/12/2024Listing removed$549,950-33.7%$161/sqft
        Source: Stellar MLS #S5050255 Report a problem
        11/4/2023Listing removed--
        Source: Stellar MLS #O5966209 Report a problem
        6/15/2022Sold$830,000$243/sqft
        Source: Public Record Report a problem
        5/9/2022Pending sale$830,000$243/sqft
        Source: Stellar MLS #O6016185 Report a problem
        5/8/2022Listed for sale$830,000+33.7%$243/sqft
        Source: Stellar MLS #O6016185 Report a problem
        11/10/2021Sold$621,000+3.6%$182/sqft
        Source: Public Record Report a problem
        8/20/2021Pending sale$599,500$176/sqft
        Source: Stellar MLS #O5966209 Report a problem
        8/16/2021Listed for sale$599,500+9%$176/sqft
        Source: Stellar MLS #O5966209 Report a problem
        6/30/2021Sold$549,950$161/sqft
        Source: Stellar MLS #S5050255 Report a problem
        5/13/2021Pending sale$549,950$161/sqft
        Source: Stellar MLS #S5050255 Report a problem
        5/6/2021Listed for sale$549,950+17%$161/sqft
        Source: Stellar MLS #S5050255 Report a problem
        1/3/2017Sold$469,900$138/sqft
        Source: Public Record Report a problem

        Public tax history

        YearProperty taxesTax assessment
        2025$12,154 -1.5%$616,100 -3.8%
        2024$12,340 +5.2%$640,200 +8.6%
        2023$11,725 +11%$589,500 +15.7%
        2022$10,565 +15.3%$509,600 +28.1%
        2021$9,165 -4.3%$397,900 -5.4%
        2020$9,575 +1.6%$420,400 +4.3%
        2019$9,428 $402,900 -1.3%
        2018$9,428 +2.1%$408,300 +5.2%
        2017$9,232 +2.5%$388,000 +762.2%
        2016$9,005 $45,000
        Find assessor info on the county website

        Monthly payment

        Est. payment

        Payment breakdown

        Explore the cost of this home by adjusting the details. Changes won't be saved.
        All calculations are estimates and provided by Zillow, Inc. for informational purposes only. Actual amounts may vary.
        HOA fees may include property taxes on listings classified as Co-Ops. Contact the listing agent and/or owner for fee details.
        Mortgage interest rates are dependent on a number of factors, including credit score, down payment, and repayment length. Interest rate data provided by Zillow Group Marketplace, Inc. as of 1/1/1970 from various mortgage lenders with which we have lead or other similar arrangements; the Estimated Payment is an average of those rates.
        See how much you could borrow to make a competitive offer.

        Climate risks

        Neighborhood: 34747

        Getting around

        5 / 100
        Car-Dependent
        0 / 100
        No Nearby Transit
        20 / 100
        Somewhat Bikeable

        Nearby schools

        GreatSchools rating

        A local agent can set up tours, give advice and negotiate with sellers.

        A local lender can help you make sure your offer is ready when you are.

        Browse local experts

        Similar homes