Skip main navigation
Off market
  • $615,700

    371 Pendant Ct, Kissimmee, FL 34747

    8beds
    3,412sqft
    Single Family Residence
    Built in 2016
    4,791 Square Feet Lot
    $615,700 Zestimate®
    $180/sqft
    $7,524 Estimated rent

    Home value

    $615,700

    $579,000 - $653,000

    $7,524/mo

    Zestimate® history
    Loading
    Loading...

    Owner options

    List your home for rent

    $7,524/mo

    Rent Zestimate®

    Find your next renter with Zillow Rental Manager. Plus, with online applications, you can quickly screen prospective tenants – for free.

    Learn more

    $7,524/mo

    Rent Zestimate®

    Refinance and save

    $4,643/mo

    Est. payment

    Refinancing to a lower rate could help reduce your monthly payments and save thousands over the life of the loan.

    See today's rates

    $4,643/mo

    Est. payment

    Explore your selling options

    Work with a Zillow partner agent

    Leverage their expertise and Zillow's premium Showcase listings to get your home seen by more buyers.

    Get started

    List with your own agent

    Get your home in front of millions of buyers by listing it on Zillow.

    Learn how to do it

    Sell it yourself

    Take full control of how buyers see your home on Zillow by listing For Sale by Owner (FSBO).

    List your home

    What's special

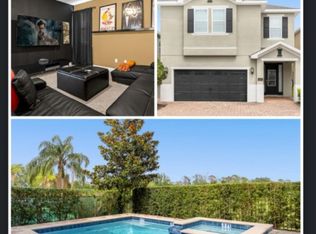
    Vacation home? Check! Investment property? Check! Short term rental? Check! Private residence? Check! If youre looking for a property that checks ALL the boxes, then youve found it! This amazing home located in the fantastic Reunion Resort community affords you all the living space you could ever wantand then some! AND IT'S BEING SOLD FULLY FURNISHED! A brick paver driveway and neatly manicured lawn welcome you inside where youre greeted by a fantastic open floor plan combing your kitchen, dining and living rooms! This is the PERFECT space for even the largest of gatherings. The spacious kitchen features beautiful GRANITE counters along with a granite topped breakfast bar, 42 cabinets and STAINLESS STEEL appliances. The dining area is located between the kitchen and living room; need more space? The breakfast bar provides you with extra seating when needed! A nice sized living room provides an area for everyone to relax, there are sliding glass doors here that open directly onto the pool deck. Open the doors and enjoy indoor/outdoor living! We start off with two guest bedrooms on the first floor, one of which has an en suite bath featuring a granite topped vanity and a walk-in shower. ALL the baths include GRANITE topped vanities and walk-in showers! A second guest bedroom is across the hall, with another full guest bath located just outside of it. At the second floor landing youll be greeted by a fantastic media space, the IDEAL spot for watching the latest blockbuster or catching the big game! To the left of the media space, youll find the first of SIX additional bedrooms! Guest bedroom three features a mirrored wall motive and has its own private bath; this bedroom could serve as a secondary master as the en suite bath includes dual sinks, another granite topped vanity with tons of storage space and a walk-in shower. The fourth guest bedroom has two twin beds and a private bath. Our fifth guest bedroom features modern art and has a private bathroom as well. The sixth guest bedroom has a wooden accent wall and shares a Jack and Jill bath with the seventh guest bedroom showcasing bunk beds and Minions, a combination the young, or young at heart guests, will fall in love with! The sleek and stylish master suite includes a private bath with a granite topped vanity and large walk-in shower. Dont forget that youve got your own SPARKLING pool and spa to relax and enjoy right in your backyard! Green shrubs and swaying palm trees surround this area and add a tropical vibe. The Reunion Resort offers a laundry list of outstanding amenities! From the 10-acre water park featuring three water rides, a splash area and a huge swimming pool. Even more amenities include tennis courts, basketball courts, sand volleyball courts, in-home spa services, walking trails, bike rentals and a soccer field, theres something for everyone to enjoy! And thats not all, youll also have access to the clubhouse, a state-of-the-art fitness center and a multitude of on-property dining options including meal and grocery delivery. Whether youre looking for a vacation home thats large enough to hold all your friends and family, a short-term rental that you can use when youre in town, an investment property or a private home to call your own, THIS IS IT! With an incredible amount of living space, beautiful upgrades, a private pool and TONS of community amenities, start packing, you wont want to miss out on a second of living the Florida lifestyle!

    This property is off market, which means it's not currently listed for sale or rent on Zillow. This may be different from what's available on other websites or public sources.
    Originating MLS: Orlando Regional

    Facts & features

    Interior

    Bedrooms & bathrooms
    • Bedrooms: 8
    • Bathrooms: 7
    • Full bathrooms: 7
    Heating
    • Forced air, Electric
    Cooling
    • Central
    Appliances
    • Included: Dishwasher, Dryer, Garbage disposal, Microwave, Range / Oven, Refrigerator, Washer
    Features
    • Eating Space In Kitchen, High Ceiling(s), Walk-In Closet(s), Kitchen/Family Room Combo, Solid Surface Counters, Window Treatments
    • Flooring: Tile, Carpet
    • Windows: Blinds
    Interior area
    • Structure area source: Public Records
    • Total interior livable area: 3,412 sqft

    Property

    Parking
    • Total spaces: 3
    • Parking features: Garage - Attached
    Features
    • Levels: Two
    • Exterior features: Stucco, Cement / Concrete
    • Pool features: Gunite, Heated, In Ground
    • Has spa: Yes
    • Spa features: In Ground
    Lot
    • Size: 4,791 Square Feet
    Details
    • Parcel number: 232527492500010780
    • Zoning: R-1A

    Construction

    Type & style
    • Home type: SingleFamily
    • Architectural style: Conventional
    • Property subtype: Single Family Residence
    Materials
    • Frame
    • Foundation: Footing
    • Roof: Composition
    Condition
    • Year built: 2016

    Utilities & green energy

    • Sewer: Public Sewer
    • Water: Public
    • Utilities for property: Cable Available, Electricity Available

    Community & HOA

    Community
    • Subdivision: REUNION WEST PH 1 EAST
    HOA
    • Has HOA: Yes
    • Services included: Maintenance Grounds, Common Area Taxes, Private Road
    • HOA fee: $605 monthly
    Location
    • Region: Kissimmee

    Financial & listing details

    • Price per square foot: $180/sqft
    • Tax assessed value: $606,400
    • Annual tax amount: $12,019
    • Listing terms: Cash, Conventional, FHA, VA Loan, USDA Loan
    • Ownership: Fee Simple

    Price history

    DateEventPrice
    10/19/2022Sold$720,000-8.7%$211/sqft
    Source: Public Record Report a problem
    8/29/2022Pending sale$789,000$231/sqft
    Source: Stellar MLS #S5066685 Report a problem
    8/23/2022Price change$789,000-6.6%$231/sqft
    Source: Stellar MLS #S5066685 Report a problem
    5/26/2022Price change$845,000-5.1%$248/sqft
    Source: Stellar MLS #S5066685 Report a problem
    5/2/2022Listed for sale$890,000+78%$261/sqft
    Source: Stellar MLS #S5066685 Report a problem
    6/16/2021Sold$499,900$147/sqft
    Source: Public Record Report a problem
    4/6/2021Pending sale$499,900$147/sqft
    Source: Stellar MLS #O5931603 Report a problem
    3/24/2021Listed for sale$499,900+6.6%$147/sqft
    Source: RE/MAX International #O5931603 Report a problem
    6/7/2020Listing removed$469,000$137/sqft
    Source: MS LAND & BUILDING LLC #O5828522 Report a problem
    11/27/2019Price change$469,000-9.6%$137/sqft
    Source: MS LAND & BUILDING LLC #O5828522 Report a problem
    10/7/2019Price change$519,000-3.7%$152/sqft
    Source: RE/MAX ASSURED #O5778950 Report a problem
    8/29/2019Price change$539,000-1.1%$158/sqft
    Source: RE/MAX ASSURED #O5778950 Report a problem
    7/4/2019Price change$545,000-0.9%$160/sqft
    Source: RE/MAX ASSURED #O5778950 Report a problem
    4/25/2019Listed for sale$550,000+18.5%$161/sqft
    Source: RE/MAX ASSURED #O5778950 Report a problem
    1/27/2017Sold$464,300$136/sqft
    Source: Public Record Report a problem

    Public tax history

    YearProperty taxesTax assessment
    2025$12,019 -1.5%$606,400 -3.7%
    2024$12,199 +5.2%$630,000 +8.6%
    2023$11,596 +11.2%$580,300 +16.1%
    2022$10,430 +15.1%$499,900 +27.9%
    2021$9,062 -4.3%$390,800 -5.5%
    2020$9,474 +1.6%$413,400 +4.4%
    2019$9,323 $395,800 -1.5%
    2018$9,323 +2.1%$401,700 +5.4%
    2017$9,133 +2.6%$381,100 +746.9%
    2016$8,899 $45,000
    Find assessor info on the county website

    Neighborhood: 34747

    Nearby schools

    GreatSchools rating
    Schools provided by the listing agent
    • Elementary: Westside K-8
    • Middle: West Side
    • High: Poinciana High School

    Source: The MLS. This data may not be complete. We recommend contacting the local school district to confirm school assignments for this home.

    Get a cash offer in 3 minutes
    Find out how much your home could sell for in as little as 3 minutes with a no-obligation cash offer.
    Estimated market value
    $615,700
    Get a cash offer in 3 minutes
    Find out how much your home could sell for in as little as 3 minutes with a no-obligation cash offer.
    Estimated market value
    $615,700