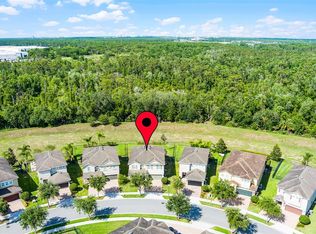
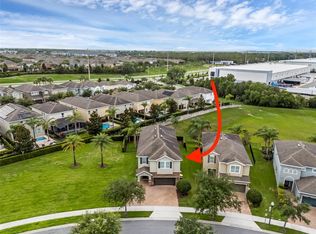
Prepare to be wowed by 341 Pendant Ct, an absolute showstopper and turnkey vacation powerhouse located in the prestigious, gated community of Encore at Reunion! This fully furnished, high-capacity 8-bedroom, 7-bathroom retreat is engineered for non-stop fun and maximum rental returns. Step through the expansive living space out to your private backyard paradise featuring a sparkling pool and spa, upgraded with a brand-new heater installed in December 2025 and a freshly expanded paved lounge area ideal for soaking up the Florida sunshine. Indoors, the excitement continues in the converted garage gaming area—a massive hit for vacationers and family members alike. The adventure extends right into the community, where owners and guests enjoy access to Encore at Reunion’s world-class resort amenities, including a 10-acre waterpark with thrilling high-speed slides, an expansive clubhouse, a state-of-the-art fitness center, arcade, sports courts, and on-site dining. Ideally positioned just minutes from Walt Disney World, Universal Studios, championship golf, premier shopping, and fine dining, this home puts the very best of Orlando right at your doorstep. Whether you are expanding a high-yield short-term rental portfolio or securing an unforgettable multi-family getaway, 341 Pendant Ct is completely move-in ready to start generating income and memories on day one!
For sale
$659,000
341 PENDANT COURT, KISSIMMEE, FL 34747
8beds
3,412sqft
Single Family Residence
Built in 2017
5,227 Square Feet Lot
$631,400 Zestimate®
$193/sqft
$994/mo HOA
What's special
Fully furnishedConverted garage gaming areaSparkling pool and spaExpansive living spacePrivate backyard paradise
- 34 days
- 244
- 23
Zillow last checked:
Listing updated:
Listed by:
James Donovan 407-705-2616,
TEAM DONOVAN 407-705-2616
Source: Stellar MLS,MLS#: S5154995 Originating MLS: Osceola
Originating MLS: Osceola
Facts & features
Interior
Bedrooms & bathrooms
- Bedrooms: 8
- Bathrooms: 7
- Full bathrooms: 7
Primary bedroom
- Features: Walk-In Closet(s)
- Level: Second
- Area: 208 Square Feet
- Dimensions: 16x13
Other
- Features: Built-in Closet
- Level: First
- Area: 182 Square Feet
- Dimensions: 13x14
Other
- Features: Built-in Closet
- Level: Second
- Area: 132 Square Feet
- Dimensions: 12x11
Other
- Features: Built-in Closet
- Level: First
- Area: 143 Square Feet
- Dimensions: 13x11
Bedroom 2
- Features: Built-in Closet
- Level: Second
- Area: 132 Square Feet
- Dimensions: 12x11
Bedroom 3
- Features: Built-in Closet
- Level: Second
- Area: 156 Square Feet
- Dimensions: 12x13
Bedroom 4
- Features: Built-in Closet
- Level: Second
- Area: 154 Square Feet
- Dimensions: 14x11
Bedroom 5
- Features: No Closet
- Level: Second
- Area: 224 Square Feet
- Dimensions: 14x16
Dining room
- Level: First
- Area: 198 Square Feet
- Dimensions: 18x11
Kitchen
- Level: First
- Area: 182 Square Feet
- Dimensions: 14x13
Living room
- Level: First
- Area: 288 Square Feet
- Dimensions: 18x16
Heating
- Central, Electric
Cooling
- Central Air
Appliances
- Included: Dishwasher, Dryer, Microwave, Range, Refrigerator, Washer
- Laundry: Laundry Closet
Features
- PrimaryBedroom Upstairs
- Flooring: Carpet, Tile
- Has fireplace: No
- Furnished: Yes
Interior area
- Total structure area: 4,115
- Total interior livable area: 3,412 sqft
Video & virtual tour
Property
Parking
- Total spaces: 2
- Parking features: Garage - Attached
- Attached garage spaces: 2
Features
- Levels: Two
- Stories: 2
- Exterior features: Sidewalk
- Has private pool: Yes
- Pool features: In Ground
- Has spa: Yes
- Spa features: In Ground
Lot
- Size: 5,227 Square Feet
Details
- Parcel number: 232527492500010750
- Zoning: RESI
- Special conditions: None
Construction
Type & style
- Home type: SingleFamily
- Property subtype: Single Family Residence
Materials
- Block, Concrete, Stucco
- Foundation: Slab
- Roof: Shingle
Condition
- New construction: No
- Year built: 2017
Utilities & green energy
- Sewer: Public Sewer
- Water: Public
- Utilities for property: BB/HS Internet Available, Cable Available, Electricity Available, Phone Available, Public, Water Available
Community & HOA
Community
- Features: Fitness Center, Playground, Pool, Sidewalks, Tennis Court(s)
- Pet fee: $0 monthly
- Subdivision: ENCORE AT REUNION, REUNION WEST
HOA
- Has HOA: Yes
- Services included: Cable TV, Internet, Pest Control, Pool Maintenance
- HOA fee: $994 monthly
- HOA name: Reunion West POA
- HOA phone: 407-305-7177
Location
- Region: Kissimmee
Financial & listing details
- Price per square foot: $193/sqft
- Tax assessed value: $619,400
- Annual tax amount: $12,199
- Date on market: 8/4/2026
- Cumulative days on market: 28 days
- Listing terms: Cash,Conventional,FHA,VA Loan
- Ownership: Fee Simple
- Total actual rent: 0
- Electric utility on property: Yes
- Road surface type: Paved
Estimated market value
$631,400
$600,000 - $663,000
Not available
Price history
| Date | Event | Price |
|---|---|---|
| 8/4/2026 | Listed for sale | $659,000-7.2%$193/sqft |
Source:  Stellar MLS #S5154995 Report a problem Stellar MLS #S5154995 Report a problem | ||
| 3/22/2023 | Sold | $710,000-3.9%$208/sqft |
Source: Public Record Report a problem | ||
| 2/7/2023 | Pending sale | $739,000$217/sqft |
Source: Stellar MLS #O6057098 Report a problem | ||
| 1/19/2023 | Price change | $739,000-2.6%$217/sqft |
Source: Stellar MLS #O6057098 Report a problem | ||
| 12/27/2022 | Price change | $759,000-5%$222/sqft |
Source: Stellar MLS #O6057098 Report a problem | ||
| 10/6/2022 | Price change | $799,000-6%$234/sqft |
Source: Stellar MLS #O6057098 Report a problem | ||
| 9/4/2022 | Listed for sale | $849,995+30.8%$249/sqft |
Source: Stellar MLS #O6057098 Report a problem | ||
| 3/14/2022 | Sold | $650,000+3.2%$191/sqft |
Source: Public Record Report a problem | ||
| 1/19/2022 | Pending sale | $630,000$185/sqft |
Source: Stellar MLS #O5997000 Report a problem | ||
| 1/18/2022 | Listed for sale | $630,000+28.9%$185/sqft |
Source: Stellar MLS #O5997000 Report a problem | ||
| 9/21/2020 | Listing removed | $3,000$1/sqft |
Source: INNOVATIVE REALTY, LLC #O5877524 Report a problem | ||
| 9/1/2020 | Price change | $3,000-3.2%$1/sqft |
Source: INNOVATIVE REALTY, LLC #O5877524 Report a problem | ||
| 8/18/2020 | Price change | $3,100-1.6%$1/sqft |
Source: INNOVATIVE REALTY, LLC #O5877524 Report a problem | ||
| 8/5/2020 | Price change | $3,150-3.1%$1/sqft |
Source: INNOVATIVE REALTY, LLC #O5877524 Report a problem | ||
| 7/28/2020 | Price change | $3,250-14.4%$1/sqft |
Source: INNOVATIVE REALTY, LLC #O5877524 Report a problem | ||
| 7/14/2020 | Listed for rent | $3,795-10.7%$1/sqft |
Source: INNOVATIVE REALTY, LLC #O5877524 Report a problem | ||
| 6/26/2019 | Listing removed | $4,250$1/sqft |
Source: Innovative Realty, LLC Report a problem | ||
| 5/20/2019 | Listed for rent | $4,250$1/sqft |
Source: Innovative Realty, LLC Report a problem | ||
| 4/18/2017 | Sold | $488,800$143/sqft |
Source: Public Record Report a problem | ||
Public tax history
| Year | Property taxes | Tax assessment |
|---|---|---|
| 2025 | $12,199 -1.4% | $619,400 -3.7% |
| 2024 | $12,377 +5.2% | $642,900 +8.6% |
| 2023 | $11,760 +17.8% | $592,000 +15.7% |
| 2022 | $9,986 +8.7% | $511,800 +28% |
| 2021 | $9,191 -4.2% | $399,700 -5.2% |
| 2020 | $9,593 +1.6% | $421,600 +4.4% |
| 2019 | $9,444 | $404,000 -1.5% |
| 2018 | $9,444 +2% | $410,000 +811.1% |
| 2017 | $9,257 +147% | $45,000 |
| 2016 | $3,748 | $45,000 |
Find assessor info on the county website
Monthly payment
Est. payment
Payment breakdown
Explore the cost of this home by adjusting the details. Changes won't be saved.Climate risks
Neighborhood: 34747


Similar homes
- $699,9998 bd6 ba3.6k sqft7527 MARKER AVENUE, KISSIMMEE, FL 34747For Sale
 MLS ID #S5126948, James Donovan, TEAM DONOVAN. Stellar MLS
 - $669,4568 bd7 ba3.4k sqft7541 MARKER AVENUE, KISSIMMEE, FL 34747For Sale
 MLS ID #S5128347, James Donovan, TEAM DONOVAN. Stellar MLS
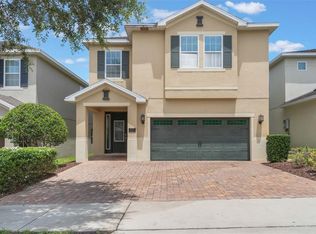
 - $669,1238 bd7 ba3.4k sqft331 PENDANT COURT, KISSIMMEE, FL 34747For Sale
 MLS ID #S5128341, James Donovan, TEAM DONOVAN. Stellar MLS
 - $629,0005 bd5 ba2.5k sqft310 PENDANT COURT, KISSIMMEE, FL 34747For Sale
 MLS ID #O6437863, Pedro Henriq Stuart Lima, DTB FLORIDA REALTY, INC.. Stellar MLS
 - $614,9008 bd7 ba3.4k sqft7513 MARKER AVENUE, KISSIMMEE, FL 34747For SaleMLS ID #O6339142, Kelly French, PALM CIRCLE REALTY. Stellar MLS
- $629,0008 bd7 ba3.4k sqft7613 BROOKHURST LANE, KISSIMMEE, FL 34747For SaleMLS ID #S5128335, James Donovan, TEAM DONOVAN. Stellar MLS
- $640,0005 bd6 ba2.9k sqft7685 FAIRFAX DRIVE, KISSIMMEE, FL 34747For SaleMLS ID #O6427034, Simi Lakhani, KELLER WILLIAMS CLASSIC. Stellar MLS
- $699,9998 bd7 ba3.4k sqft551 LASSO DRIVE, KISSIMMEE, FL 34747For SaleMLS ID #S5128532, James Donovan, TEAM DONOVAN. Stellar MLS
- $719,9508 bd7 ba3.4k sqft350 PENDANT COURT, KISSIMMEE, FL 34747For SaleMLS ID #S5120062, James Donovan, TEAM DONOVAN. Stellar MLS
- $639,9005 bd6 ba2.9k sqft7467 MARKER AVE, KISSIMMEE, FL 34747New ConstructionMLS ID #O6380729, Synthia De La Portilla, SDLP REAL ESTATE GROUP LLC. Stellar MLS
- $699,0008 bd6 ba4k sqft2105 MALTA TERRACE, KISSIMMEE, FL 34747For SaleMLS ID #O6437549, Florentino Beltran, KELLER WILLIAMS ADVANTAGE 2 REALTY. Stellar MLS
- $639,0005 bd5 ba2.2k sqft2621 ARCHFELD BOULEVARD, KISSIMMEE, FL 34747For SaleMLS ID #O6383513, Katie Bray, MAINFRAME REAL ESTATE. Stellar MLS
- $698,0006 bd4 ba2.8k sqft2536 HOLTROCK STREET, KISSIMMEE, FL 34747For SaleMLS ID #O6432734, Veronica Li, RATIO REAL ESTATE, LLC. Stellar MLS
- $819,0008 bd7 ba3.6k sqft7649 FAIRFAX DRIVE, KISSIMMEE, FL 34747For SaleMLS ID #O6369507, Kelly French, PALM CIRCLE REALTY. Stellar MLS
- $675,0006 bd5 ba2.9k sqft8987 AMELIA DOWNS TRAIL, KISSIMMEE, FL 34747For SaleMLS ID #S5155573, James Donovan, TEAM DONOVAN. Stellar MLS
- $648,0007 bd7 ba3.4k sqft9009 EGRET MILLS TERRACE, KISSIMMEE, FL 34747For SaleMLS ID #O6401913, Dennesha Leachman, GLOBAL SAPPHIRE REALTY LLC. Stellar MLS
- $875,00010 bd10 ba4.6k sqft7519 MARKER AVENUE, KISSIMMEE, FL 34747For SaleMLS ID #O6433659, Kelly French, PALM CIRCLE REALTY. Stellar MLS
- $720,0008 bd6 ba4k sqft2451 LUXOR DRIVE, KISSIMMEE, FL 34747For SaleMLS ID #O6419722, Jason Ding, ORLANDO REGIONAL PROPERTY MANAGEMENT. Stellar MLS
- $875,00010 bd10 ba4.7k sqft7517 MARKER AVENUE, KISSIMMEE, FL 34747For SaleMLS ID #O6418018, Kelly French, PALM CIRCLE REALTY. Stellar MLS
- $598,0005 bd6 ba3.2k sqft1804 SANDY PARK TRAIL, KISSIMMEE, FL 34747For SaleMLS ID #S5153572, Jamil Swaid, JR, ALPHA LEADER REALTY LLC. Stellar MLS
