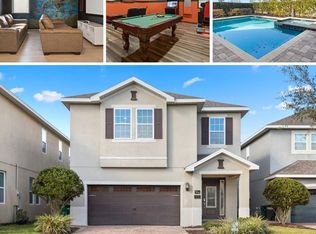
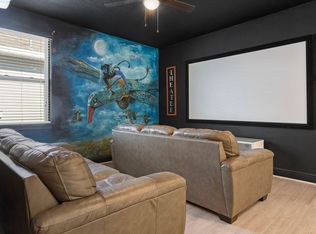
Step into vacation living at its finest with 551 Lasso Drive, a vibrant 8-bedroom, 7-bathroom fully furnished home tucked inside the exclusive, gated Encore at Reunion community. Designed for fun and relaxation, this spacious getaway boasts a private pool and spa, plus a garage-turned-game room that brings entertainment to a whole new level. Just a short drive from Central Florida’s world-famous theme parks, shopping hotspots, and top dining, the location is unbeatable for guests and owners alike. Encore at Reunion elevates the resort lifestyle with a full-service clubhouse, thrilling water park with twisting slides, splash zones, poolside cabanas, fitness center, on-site dining, and even complimentary theme park transportation. Whether you're looking for a high-performing investment or a personal escape with room for everyone, this home is the perfect blend of comfort, excitement, and opportunity.
For sale
$699,999
551 LASSO DRIVE, KISSIMMEE, FL 34747
8beds
3,401sqft
:
Get pre-qualified$5,509/mo
Single Family Residence
Built in 2015
5,663 Square Feet Lot
$658,700 Zestimate®
$206/sqft
$994/mo HOA
What's special
Garage-turned-game roomPrivate pool and spa
- 419 days |
- 68 |
- 2 |
Zillow last checked:
Listing updated:
Listed by:
James Donovan 407-705-2616,
TEAM DONOVAN 407-705-2616
Source: Stellar MLS,MLS#: S5128532 Originating MLS: Osceola
Originating MLS: Osceola
Facts & features
Interior
Bedrooms & bathrooms
- Bedrooms: 8
- Bathrooms: 7
- Full bathrooms: 7
Primary bedroom
- Features: Built-in Closet
- Level: Second
- Area: 208 Square Feet
- Dimensions: 16x13
Other
- Features: Built-in Closet
- Level: Second
- Area: 132 Square Feet
- Dimensions: 12x11
Other
- Features: Built-in Closet
- Level: Second
- Area: 156 Square Feet
- Dimensions: 12x13
Other
- Features: Built-in Closet
- Level: Second
- Area: 132 Square Feet
- Dimensions: 12x11
Bedroom 2
- Features: Built-in Closet
- Level: First
- Area: 221 Square Feet
- Dimensions: 13x17
Bedroom 3
- Features: Built-in Closet
- Level: First
- Area: 195 Square Feet
- Dimensions: 13x15
Bedroom 4
- Features: Built-in Closet
- Level: Second
- Area: 182 Square Feet
- Dimensions: 13x14
Bedroom 5
- Features: Built-in Closet
- Level: Second
- Area: 154 Square Feet
- Dimensions: 14x11
Dining room
- Level: First
- Area: 98 Square Feet
- Dimensions: 14x7
Kitchen
- Level: First
- Area: 154 Square Feet
- Dimensions: 14x11
Living room
- Level: First
- Area: 360 Square Feet
- Dimensions: 18x20
Heating
- Central, Electric
Cooling
- Central Air
Appliances
- Included: Dishwasher, Dryer, Microwave, Range, Refrigerator, Washer
- Laundry: Laundry Room
Features
- Ceiling Fan(s)
- Flooring: Carpet, Tile, Vinyl
- Has fireplace: No
- Furnished: Yes
Interior area
- Total structure area: 4,104
- Total interior livable area: 3,401 sqft
Video & virtual tour
Property
Parking
- Total spaces: 2
- Parking features: Garage - Attached
- Attached garage spaces: 2
Features
- Levels: Two
- Stories: 2
- Exterior features: Sidewalk
- Has private pool: Yes
- Pool features: In Ground
- Has spa: Yes
- Spa features: In Ground
Lot
- Size: 5,663 Square Feet
Details
- Parcel number: 222527492400010430
- Zoning: RESI
- Special conditions: None
Construction
Type & style
- Home type: SingleFamily
- Property subtype: Single Family Residence
Materials
- Block, Concrete, Stucco
- Foundation: Slab
- Roof: Shingle
Condition
- New construction: No
- Year built: 2015
Utilities & green energy
- Sewer: Public Sewer
- Water: Public
- Utilities for property: BB/HS Internet Available, Cable Available, Electricity Available, Phone Available, Public, Water Available
Community & HOA
Community
- Features: Fitness Center, Gated Community - No Guard, Irrigation-Reclaimed Water, Playground, Pool, Sidewalks, Tennis Court(s)
- Pet fee: $0 monthly
- Subdivision: ENCORE AT REUNION, REUNION WEST
HOA
- Has HOA: Yes
- Services included: Cable TV, Internet, Pest Control, Pool Maintenance, Security, Trash
- HOA fee: $994 monthly
- HOA name: Reunion West POA
- HOA phone: 407-305-7177
Location
- Region: Kissimmee
Financial & listing details
- Price per square foot: $206/sqft
- Tax assessed value: $611,500
- Annual tax amount: $11,522
- Date on market: 6/6/2025
- Cumulative days on market: 420 days
- Listing terms: Cash,Conventional,FHA,VA Loan
- Ownership: Fee Simple
- Total actual rent: 0
- Electric utility on property: Yes
- Road surface type: Paved
Estimated market value
$658,700
$626,000 - $692,000
$6,085/mo
Price history
| Date | Event | Price |
|---|---|---|
| 6/6/2025 | Listed for sale | $699,999+70.7%$206/sqft |
Source:  Stellar MLS #S5128532 Report a problem Stellar MLS #S5128532 Report a problem | ||
| 6/1/2020 | Sold | $410,000-5.7%$121/sqft |
Source: Stellar MLS #S5009930 Report a problem | ||
| 3/5/2020 | Pending sale | $435,000$128/sqft |
Source: TEAM DONOVAN #S5009930 Report a problem | ||
| 2/15/2020 | Price change | $435,000-12.9%$128/sqft |
Source: TEAM DONOVAN #S5009930 Report a problem | ||
| 5/14/2019 | Price change | $499,500-3.9%$147/sqft |
Source: TEAM DONOVAN #S5009930 Report a problem | ||
| 11/16/2018 | Listed for sale | $519,950-3.7%$153/sqft |
Source: TEAM DONOVAN #S5009930 Report a problem | ||
| 8/16/2018 | Listing removed | $540,000$159/sqft |
Source: BARDELL REAL ESTATE #P4719324 Report a problem | ||
| 2/28/2018 | Listed for sale | $540,000+20.9%$159/sqft |
Source: BARDELL REAL ESTATE #P4719324 Report a problem | ||
| 2/8/2018 | Listing removed | $13,990$4/sqft |
Source: Vacation Rental Pros Report a problem | ||
| 2/4/2018 | Listed for rent | $13,990$4/sqft |
Source: Vacation Rental Pros Report a problem | ||
| 12/8/2015 | Sold | $446,600$131/sqft |
Source: Public Record Report a problem | ||
Public tax history
| Year | Property taxes | Tax assessment |
|---|---|---|
| 2025 | $12,004 +4.2% | $611,500 -3.7% |
| 2024 | $11,522 +3.5% | $635,200 +1.8% |
| 2023 | $11,132 +9.1% | $623,800 +17.2% |
| 2022 | $10,202 +9.1% | $532,200 +29.6% |
| 2021 | $9,350 +0.4% | $410,800 -2.8% |
| 2020 | $9,314 +0.5% | $422,600 +2.9% |
| 2019 | $9,266 | $410,800 -0.1% |
| 2018 | $9,266 -0.1% | $411,300 +6.7% |
| 2017 | $9,276 +3.4% | $385,600 +3.2% |
| 2016 | $8,968 | $373,500 |
Find assessor info on the county website
Monthly payment
Est. payment
Payment breakdown
Explore the cost of this home by adjusting the details. Changes won't be saved.Climate risks
Neighborhood: 34747
Nearby schools
GreatSchools rating
- 5/10Westside K-8 SchoolGrades: PK-8Distance: 3.7 mi
- 4/10Poinciana High SchoolGrades: 9-12Distance: 7.5 mi
- $--8 bd7 ba3.4k sqft551 Lasso Dr #ID1059199P, Kissimmee, FL 34747Off Market
- $--16 bd14 ba6.8k sqft551 Lasso Dr #561-ID1059216P, Kissimmee, FL 34747Off Market

- $--8 bd7 ba3.3k sqft551 Lasso Dr #ID1248409P, Kissimmee, FL 34747Off Market
- $648,9008 bd7 ba3.4k sqft561 Lasso Dr, Kissimmee, FL 34747Off Market

- $--1 bd20 ba10k sqft561 Lasso Dr #ID1059170P, Kissimmee, FL 34747Off Market
- $--8 bd7 ba3.4k sqft561 Lasso Dr #ID1059179P, Kissimmee, FL 34747Off Market
- $--8 bd7 ba3.3k sqft561 Lasso Dr #ID1248378P, Kissimmee, FL 34747Off Market
- $--7 bd6 ba3.3k sqft541 Lasso Dr #ID1059185P, Kissimmee, FL 34747Off Market
A local agent can set up tours, give advice and negotiate with sellers.
A local lender can help you make sure your offer is ready when you are.
Similar homes
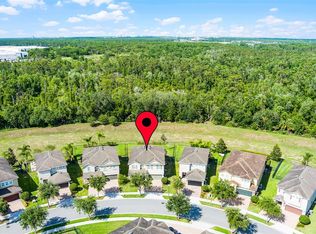
- $699,9998 bd6 ba3.6k sqft7527 MARKER AVENUE, KISSIMMEE, FL 34747For Sale
 MLS ID #S5126948, James Donovan, TEAM DONOVAN. Stellar MLS
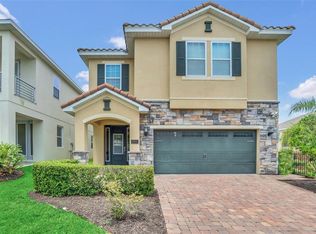
 - $649,0008 bd7 ba3.4k sqft450 NOVI PATH, KISSIMMEE, FL 34747For Sale
 MLS ID #TB8518783, Long Bui, REALTY ONE GROUP SUNSHINE. Stellar MLS
 - $669,4568 bd7 ba3.4k sqft7541 MARKER AVENUE, KISSIMMEE, FL 34747For Sale
 MLS ID #S5128347, James Donovan, TEAM DONOVAN. Stellar MLS
 - $669,1238 bd7 ba3.4k sqft331 PENDANT COURT, KISSIMMEE, FL 34747For Sale
 MLS ID #S5128341, James Donovan, TEAM DONOVAN. Stellar MLS
 - $770,0008 bd7 ba3.4k sqft640 LASSO DRIVE, KISSIMMEE, FL 34747For SaleMLS ID #O6418592, Roxy Graves, PA, DALTON WADE INC. Stellar MLS
- $668,9006 bd7 ba3.3k sqft7605 BROOKHURST LANE, KISSIMMEE, FL 34747For SaleMLS ID #O6422270, Carmen Aridas, RE/MAX PRIME PROPERTIES. Stellar MLS
- $719,9508 bd7 ba3.4k sqft350 PENDANT COURT, KISSIMMEE, FL 34747For SaleMLS ID #S5120062, James Donovan, TEAM DONOVAN. Stellar MLS
- $748,9006 bd7 ba3.3k sqft7708 GRABEN STREET, KISSIMMEE, FL 34747For SaleMLS ID #S5154383, Francisco Lara, PA, LPT REALTY, LLC. Stellar MLS
- $629,0008 bd7 ba3.4k sqft7613 BROOKHURST LANE, KISSIMMEE, FL 34747For SaleMLS ID #S5128335, James Donovan, TEAM DONOVAN. Stellar MLS
- $614,9008 bd7 ba3.4k sqft7513 MARKER AVENUE, KISSIMMEE, FL 34747For SaleMLS ID #O6339142, Kelly French, PALM CIRCLE REALTY. Stellar MLS
- $819,0008 bd7 ba3.6k sqft7649 FAIRFAX DRIVE, KISSIMMEE, FL 34747For SaleMLS ID #O6369507, Kelly French, PALM CIRCLE REALTY. Stellar MLS
- $894,0009 bd9 ba4.6k sqft7739 GRABEN STREET, KISSIMMEE, FL 34747For SaleMLS ID #O6408991, Kelly French, PALM CIRCLE REALTY. Stellar MLS
- $990,0008 bd7 ba3.6k sqft7721 FAIRFAX DRIVE, KISSIMMEE, FL 34747For SaleMLS ID #O6416980, Hafid Boujidi, GENSTONE REALTY. Stellar MLS
- $739,9998 bd6 ba4k sqft8887 MENTON LOOP, KISSIMMEE, FL 34747For SaleMLS ID #O6404659, Nisha Mehta, SPECTRUM GLOBAL REALTY, INC. Stellar MLS
- $849,00010 bd10 ba4.6k sqft231 LASSO DRIVE, KISSIMMEE, FL 34747For SaleMLS ID #O6373938, Lucia Wu, GOLDEN SUN REALTY INC. Stellar MLS
- $715,0009 bd7 ba4.3k sqft1840 CARIBBEAN VIEW TERRACE, KISSIMMEE, FL 34747For SaleMLS ID #O6394420, Ariel Vargas, EXP REALTY LLC. Stellar MLS
- $875,00010 bd10 ba4.7k sqft7517 MARKER AVENUE, KISSIMMEE, FL 34747For SaleMLS ID #O6418018, Kelly French, PALM CIRCLE REALTY. Stellar MLS
- $629,9009 bd6 ba4.3k sqft1678 LIMA AVE, KISSIMMEE, FL 34747For SaleMLS ID #O6420335, Matt Dixon, COMPASS FLORIDA LLC. Stellar MLS
- $559,0006 bd7 ba3.3k sqft8007 ACADIA ESTATES COURT, KISSIMMEE, FL 34747For SaleMLS ID #O6420745, Thomas Nickley, Jr, KELLER WILLIAMS REALTY AT THE PARKS. Stellar MLS
- $965,00011 bd10 ba4.7k sqft7639 WILMINGTON LOOP, KISSIMMEE, FL 34747For SaleMLS ID #O6366508, Erin Underkofler Kilpatrick, PA, EXP REALTY LLC. Stellar MLS
