TURNKEY LUXURY STR INVESTMENT | 10BR / 10BA | SLEEPS 24 | 10 MINUTES TO DISNEY High-performing short-term rental located in Reunion West / Encore Club—just 10 minutes to Walt Disney World and a 2-minute walk to the clubhouse. Fully furnished, professionally designed, and optimized for large-group bookings and strong occupancy. Key Investment Highlights • 10 Bedrooms / 10 Bathrooms | Sleeps up to 24 guests • Turnkey & furniture included – immediate rental readiness • Large-group optimized layout = higher ADR & occupancy • Open floor plan with 16-seat dining + 4 bar stools • Commercial-style capacity kitchen with 2 French-door refrigerators • Two washer/dryer sets (each floor) for fast turnovers • Upstairs loft ideal for games / entertainment space • Private pool & spa with new pool heater (2025) and child safety fence • Major updates: new laminate flooring (2025), epoxy garage floor (2025), exterior paint (2024) • Gas tankless water heater and gas pool/spa for peak-season reliability • Low-maintenance HOA includes cable, high-speed internet, trash, pool service, lawn care, and 24-hour guard-gated security • Resort amenities drive demand: The resort area is the #1 in Disney area with water park, clubhouse, fitness center, restaurant, concierge, sports courts, and Disney shuttle Ideal for investors seeking a scalable, high-occupancy luxury STR asset in one of Central Florida’s strongest tourism corridors.
For sale
$849,000
231 LASSO DRIVE, KISSIMMEE, FL 34747
10beds
4,650sqft
Single Family Residence
Built in 2015
6,534 Square Feet Lot
$810,900 Zestimate®
$183/sqft
$697/mo HOA
What's special
- 237 days
- 166
- 6
Zillow last checked:
Listing updated:
Listed by:
Lucia Wu 407-765-2618,
GOLDEN SUN REALTY INC 407-479-8898
Source: Stellar MLS,MLS#: O6373938 Originating MLS: Osceola
Originating MLS: Osceola
Facts & features
Interior
Bedrooms & bathrooms
- Bedrooms: 10
- Bathrooms: 10
- Full bathrooms: 10
Primary bedroom
- Features: Built-in Closet
- Level: First
- Area: 169 Square Feet
- Dimensions: 13x13
Bedroom 2
- Features: Built-in Closet
- Level: First
- Area: 156 Square Feet
- Dimensions: 13x12
Bedroom 3
- Features: Built-in Closet
- Level: First
- Area: 144 Square Feet
- Dimensions: 12x12
Bathroom 4
- Level: Second
- Area: 210 Square Feet
- Dimensions: 15x14
Bathroom 5
- Level: Second
- Area: 156 Square Feet
- Dimensions: 13x12
Balcony porch lanai
- Level: First
- Area: 400 Square Feet
- Dimensions: 40x10
Dining room
- Level: First
- Area: 255 Square Feet
- Dimensions: 17x15
Great room
- Level: First
- Area: 345 Square Feet
- Dimensions: 23x15
Kitchen
- Level: First
- Area: 308 Square Feet
- Dimensions: 22x14
Loft
- Level: Second
- Area: 198 Square Feet
- Dimensions: 18x11
Heating
- Electric, Heat Pump
Cooling
- Central Air
Appliances
- Included: Convection Oven, Dishwasher, Disposal, Dryer, Gas Water Heater, Microwave, Refrigerator, Tankless Water Heater, Washer
- Laundry: Laundry Room
Features
- Ceiling Fan(s), Walk-In Closet(s)
- Flooring: Ceramic Tile, Laminate
- Doors: Sliding Doors
- Windows: Window Treatments
- Has fireplace: No
- Furnished: Yes
Interior area
- Total structure area: 5,623
- Total interior livable area: 4,650 sqft
Video & virtual tour
Property
Parking
- Total spaces: 2
- Parking features: Garage - Attached
- Attached garage spaces: 2
- Details: Garage Dimensions: 40x40
Features
- Levels: Two
- Stories: 2
- Exterior features: Irrigation System, Rain Gutters
- Has private pool: Yes
- Pool features: Child Safety Fence, Heated, In Ground
- Has spa: Yes
- Spa features: Heated, In Ground
- Has view: Yes
- View description: Pond
- Has water view: Yes
- Water view: Pond
Lot
- Size: 6,534 Square Feet
Details
- Parcel number: 222527492400010140
- Zoning: SHORT TERM
- Special conditions: None
Construction
Type & style
- Home type: SingleFamily
- Property subtype: Single Family Residence
Materials
- Block, Stucco
- Foundation: Slab
- Roof: Shingle
Condition
- New construction: No
- Year built: 2015
Utilities & green energy
- Sewer: Public Sewer
- Water: Public
- Utilities for property: Cable Available, Cable Connected, Electricity Available, Electricity Connected, Fiber Optics, Phone Available, Public, Sewer Connected
Community & HOA
Community
- Features: Association Recreation - Owned, Fitness Center, Golf Carts OK, Playground, Pool, Sidewalks, Tennis Court(s)
- Pet fee: $0 monthly
- Subdivision: REUNION WEST PH 1 WEST
HOA
- Has HOA: Yes
- Amenities included: Clubhouse, Elevator(s), Fitness Center, Gated, Maintenance, Playground, Pool
- Services included: 24-Hour Guard, Cable TV, Community Pool, Internet, Pest Control, Pool Maintenance
- HOA fee: $697 monthly
- HOA name: Reunion West POA- Aura Zelada
- HOA phone: 407-705-2190
Location
- Region: Kissimmee
Financial & listing details
- Price per square foot: $183/sqft
- Tax assessed value: $826,400
- Annual tax amount: $14,365
- Date on market: 1/14/2026
- Cumulative days on market: 126 days
- Listing terms: Cash,Conventional
- Ownership: Fee Simple
- Total actual rent: 0
- Electric utility on property: Yes
- Road surface type: Asphalt
Estimated market value
$810,900
$770,000 - $851,000
Not available
Price history
| Date | Event | Price |
|---|---|---|
| 4/22/2026 | Price change | $849,000-2.3%$183/sqft |
Source:  Stellar MLS #O6373938 Report a problem Stellar MLS #O6373938 Report a problem | ||
| 1/14/2026 | Listed for sale | $869,000-3.3%$187/sqft |
Source: Stellar MLS #O6373938 Report a problem | ||
| 12/23/2024 | Listing removed | $899,000$193/sqft |
Source: Stellar MLS #O6221005 Report a problem | ||
| 7/6/2024 | Listed for sale | $899,000+12.9%$193/sqft |
Source: Stellar MLS #O6221005 Report a problem | ||
| 12/15/2021 | Listing removed | -- |
Source: Stellar MLS #O5983522 Report a problem | ||
| 11/24/2021 | Pending sale | $796,000$171/sqft |
Source: Stellar MLS #O5983522 Report a problem | ||
| 11/2/2021 | Listed for sale | $796,000+19.7%$171/sqft |
Source: Stellar MLS #O5983522 Report a problem | ||
| 1/1/2021 | Listing removed | $665,000$143/sqft |
Source: GOLDEN SUN REALTY INC #O5845960 Report a problem | ||
| 2/22/2020 | Listed for sale | $665,000+20.1%$143/sqft |
Source: GOLDEN SUN REALTY INC #O5845960 Report a problem | ||
| 12/17/2015 | Sold | $553,900$119/sqft |
Source: Public Record Report a problem | ||
Public tax history
| Year | Property taxes | Tax assessment |
|---|---|---|
| 2025 | $14,964 +4.2% | $826,400 -3.9% |
| 2024 | $14,362 +3.6% | $860,200 +1.2% |
| 2023 | $13,864 +9.6% | $849,800 +16.3% |
| 2022 | $12,648 +10.5% | $730,400 +31.3% |
| 2021 | $11,442 -1.2% | $556,200 -3.9% |
| 2020 | $11,580 +1.2% | $578,600 +3.7% |
| 2019 | $11,443 | $558,200 -0.6% |
| 2018 | $11,443 -0.7% | $561,800 +6.2% |
| 2017 | $11,528 +2.7% | $528,900 +3.4% |
| 2016 | $11,229 | $511,500 |
Find assessor info on the county website
Monthly payment
Est. payment
Payment breakdown
Explore the cost of this home by adjusting the details. Changes won't be saved.Climate risks
Neighborhood: 34747


Similar homes
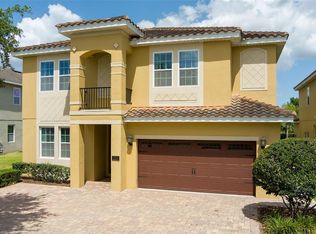
- $875,00010 bd10 ba4.6k sqft7519 MARKER AVENUE, KISSIMMEE, FL 34747For Sale
 MLS ID #O6433659, Kelly French, PALM CIRCLE REALTY. Stellar MLS
 - $875,00010 bd10 ba4.7k sqft7517 MARKER AVENUE, KISSIMMEE, FL 34747For Sale
 MLS ID #O6418018, Kelly French, PALM CIRCLE REALTY. Stellar MLS
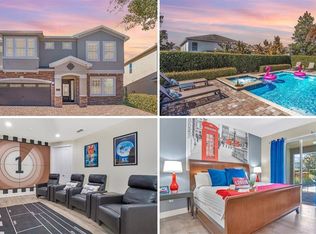
 - $935,00010 bd10 ba4.7k sqft631 LASSO DRIVE, KISSIMMEE, FL 34747For Sale
 MLS ID #O6382195, Erin Underkofler Kilpatrick, PA, PALM CIRCLE REALTY. Stellar MLS
 - $965,00011 bd10 ba4.7k sqft7643 WILMINGTON LOOP, KISSIMMEE, FL 34747For Sale
 MLS ID #O6433708, Kelly French, PALM CIRCLE REALTY. Stellar MLS
 - $949,00011 bd10 ba4.7k sqft7657 WILMINGTON LOOP, KISSIMMEE, FL 34747For SaleMLS ID #O6412755, Erin Underkofler Kilpatrick, PA, PALM CIRCLE REALTY. Stellar MLS
- $965,00011 bd10 ba4.7k sqft7639 WILMINGTON LOOP, KISSIMMEE, FL 34747For SaleMLS ID #O6366508, Erin Underkofler Kilpatrick, PA, PALM CIRCLE REALTY. Stellar MLS
- $819,0008 bd7 ba3.6k sqft7649 FAIRFAX DRIVE, KISSIMMEE, FL 34747For SaleMLS ID #O6369507, Kelly French, PALM CIRCLE REALTY. Stellar MLS
- $809,9908 bd7 ba3.6k sqft210 BURMA STREET, KISSIMMEE, FL 34747For SaleMLS ID #O6388166, Yosseff Roman, KELLER WILLIAMS ADVANTAGE III. Stellar MLS
- $989,0009 bd9 ba4.6k sqft7736 GRABEN STREET, KISSIMMEE, FL 34747For SaleMLS ID #O6255756, Juan Delgado, LA ROSA REALTY LLC. Stellar MLS
- $760,0008 bd8 ba4.7k sqft7463 MARKER AVENUE, KISSIMMEE, FL 34747For SaleMLS ID #O6290432, Khadija Webber, EPIQUE REALTY INC.. Stellar MLS
- $660,0008 bd7 ba3.4k sqft250 PENDANT COURT, KISSIMMEE, FL 34747For SaleMLS ID #S5119478, Christina Laidley, LA ROSA REALTY KISSIMMEE. Stellar MLS
- $699,9998 bd6 ba3.6k sqft7527 MARKER AVENUE, KISSIMMEE, FL 34747For SaleMLS ID #S5126948, James Donovan, TEAM DONOVAN. Stellar MLS
- $990,0008 bd7 ba3.6k sqft7721 FAIRFAX DRIVE, KISSIMMEE, FL 34747For SaleMLS ID #O6416980, Hafid Boujidi, GENSTONE REALTY. Stellar MLS
- $999,9008 bd7 ba3.4k sqft451 LASSO DRIVE, KISSIMMEE, FL 34747For SaleMLS ID #O6427760, Jane LaFrance, REALTY HUB. Stellar MLS
- $850,0009 bd7 ba4.3k sqft9029 SUNSHINE RIDGE LOOP, KISSIMMEE, FL 34747For SaleMLS ID #O6363130, Odair Magalhaes, LOKATION. Stellar MLS
- $849,0009 bd7 ba4.3k sqft9014 SUNSHINE RIDGE LOOP, KISSIMMEE, FL 34747For SaleMLS ID #O6366538, Hector Leon, LPT REALTY, LLC. Stellar MLS
- $659,0008 bd7 ba3.4k sqft341 PENDANT COURT, KISSIMMEE, FL 34747For SaleMLS ID #S5154995, James Donovan, TEAM DONOVAN. Stellar MLS
- $719,9508 bd7 ba3.4k sqft350 PENDANT COURT, KISSIMMEE, FL 34747For SaleMLS ID #S5120062, James Donovan, TEAM DONOVAN. Stellar MLS
- $669,4568 bd7 ba3.4k sqft7541 MARKER AVENUE, KISSIMMEE, FL 34747For SaleMLS ID #S5128347, James Donovan, TEAM DONOVAN. Stellar MLS
- $699,9998 bd7 ba3.4k sqft551 LASSO DRIVE, KISSIMMEE, FL 34747For SaleMLS ID #S5128532, James Donovan, TEAM DONOVAN. Stellar MLS
