Own one of the most extraordinary vacation homes near Walt Disney World®! Located just 4.5 miles from Disney in the prestigious guard-gated Encore at Reunion Resort in Kissimmee, Florida, this spectacular 8-bedroom, 7-bath luxury pool home has been professionally transformed into an unforgettable destination where every stay becomes a lifelong memory. Purchased in 2025 and enhanced with over $200,000 in custom renovations and designer theming, this fully furnished residence is truly one of the finest homes available in the Disney vacation home market today. Every detail has been thoughtfully designed to create an immersive guest experience that sets this property apart. Step inside and discover magical themed bedrooms, including a breathtaking castle bunk room complete with a slide, a beautiful Moana-inspired retreat, and an unforgettable Toy Story “Andy’s Room” suite. The excitement continues with a custom superhero-themed arcade and game room, creating endless entertainment for guests of all ages. Outside, your private backyard oasis awaits with a heated pool and spa, an incredible outdoor movie screen beneath the covered lanai, and plenty of space to relax after a day at the parks. Designed for large families and group vacations, this home comfortably accommodates multiple generations while offering exceptional gathering spaces both indoors and out. Encore at Reunion is one of Central Florida’s premier vacation resort communities, offering a 24-hour guarded entrance, resort-style amenities, water park, restaurants, sports courts, fitness center, and more. Just minutes away you’ll find Margaritaville Resort Orlando, the Promenade at Sunset Walk with dozens of restaurants, shopping, live entertainment, and Island H2O Water Park. Everyday conveniences including Publix, Walmart, Target, Aldi, and numerous restaurants are just a short drive away. Golf enthusiasts will appreciate being surrounded by more than 10 championship golf courses, including Reunion Resort, ChampionsGate Golf Club, Mystic Dunes Golf Club, and several other premier Central Florida courses. (Sunset Walk??) Whether you’re searching for a luxury vacation retreat, an exceptional second home, or a professionally designed short-term rental property near Walt Disney World®, 451 Lasso Drive delivers an experience that few homes can match. Opportunities like this are rare—schedule your private showing today.
For sale
$999,900
451 LASSO DRIVE, KISSIMMEE, FL 34747
8beds
3,401sqft
:
Get pre-qualified$7,435/mo
Single Family Residence
Built in 2015
4,356 Square Feet Lot
$939,200 Zestimate®
$294/sqft
$990/mo HOA
What's special
Heated pool and spaMagical themed bedroomsPrivate backyard oasisFully furnished residenceBeautiful moana-inspired retreat
- 5 days |
- 209 |
- 24 |
Likely to sell faster than
Zillow last checked:
Listing updated:
Listed by:
Jane LaFrance 407-436-2130,
REALTY HUB 407-900-1001
Source: Stellar MLS,MLS#: O6427760 Originating MLS: Orlando Regional
Originating MLS: Orlando Regional
Facts & features
Interior
Bedrooms & bathrooms
- Bedrooms: 8
- Bathrooms: 7
- Full bathrooms: 7
Primary bedroom
- Features: Built-in Closet
- Level: Second
- Area: 192 Square Feet
- Dimensions: 16x12
Other
- Features: Built-in Closet
- Level: Second
- Area: 132 Square Feet
- Dimensions: 12x11
Other
- Features: Built-in Closet
- Level: Second
- Area: 132 Square Feet
- Dimensions: 12x11
Other
- Features: Built-in Closet
- Level: Second
- Area: 156 Square Feet
- Dimensions: 12x13
Bedroom 2
- Features: Built-in Closet
- Level: First
- Area: 234 Square Feet
- Dimensions: 13x18
Bedroom 3
- Features: Built-in Closet
- Level: First
- Area: 182 Square Feet
- Dimensions: 13x14
Bedroom 4
- Features: Built-in Closet
- Level: Second
- Area: 210 Square Feet
- Dimensions: 14x15
Bedroom 5
- Features: Built-in Closet
- Level: Second
- Area: 154 Square Feet
- Dimensions: 14x11
Dining room
- Level: First
- Area: 126 Square Feet
- Dimensions: 18x7
Kitchen
- Level: First
- Area: 266 Square Feet
- Dimensions: 14x19
Living room
- Level: First
- Area: 216 Square Feet
- Dimensions: 18x12
Loft
- Level: Second
- Area: 198 Square Feet
- Dimensions: 11x18
Heating
- Central, Electric, Heat Pump
Cooling
- Central Air
Appliances
- Included: Dishwasher, Disposal, Dryer, Electric Water Heater, Microwave, Range, Refrigerator, Washer
- Laundry: Laundry Room
Features
- Ceiling Fan(s), Eating Space In Kitchen, Kitchen/Family Room Combo, Open Floorplan, Walk-In Closet(s)
- Flooring: Carpet, Porcelain Tile
- Windows: Window Treatments
- Has fireplace: No
- Furnished: Yes
Interior area
- Total structure area: 4,158
- Total interior livable area: 3,401 sqft
Video & virtual tour
Property
Parking
- Total spaces: 2
- Parking features: Converted Garage
- Attached garage spaces: 2
Features
- Levels: Two
- Stories: 2
- Patio & porch: Patio, Screened
- Exterior features: Irrigation System, Lighting, Sidewalk, Sprinkler Metered
- Has private pool: Yes
- Pool features: Child Safety Fence, Gunite, Heated, In Ground, Lighting, Screen Enclosure
- Has spa: Yes
- Spa features: Heated, In Ground
- Fencing: Fenced
Lot
- Size: 4,356 Square Feet
- Residential vegetation: Mature Landscaping
Details
- Parcel number: 222527492400010330
- Zoning: RESI
- Special conditions: None
Construction
Type & style
- Home type: SingleFamily
- Property subtype: Single Family Residence
Materials
- Block, Concrete, Stucco
- Foundation: Slab
- Roof: Shingle
Condition
- New construction: No
- Year built: 2015
Utilities & green energy
- Sewer: Public Sewer
- Water: Public
- Utilities for property: Cable Connected, Electricity Available, Public, Street Lights, Water Available
Community & HOA
Community
- Security: Gated Community, Security Gate
- Pet fee: $0 monthly
- Subdivision: REUNION WEST PH 1 WEST & AMENT CTR RPLT
HOA
- Has HOA: Yes
- Amenities included: Cable TV, Fitness Center, Gated, Playground, Pool, Tennis Court(s), Vehicle Restrictions
- Services included: 24-Hour Guard, Cable TV, Community Pool, Internet, Maintenance Grounds, Pest Control, Pool Maintenance, Private Road, Security, Trash
- HOA fee: $990 monthly
- HOA name: Artemis Lifestyles
- HOA phone: 407-476-0414
Location
- Region: Kissimmee
Financial & listing details
- Price per square foot: $294/sqft
- Tax assessed value: $612,100
- Annual tax amount: $12,002
- Date on market: 7/24/2026
- Cumulative days on market: 6 days
- Listing terms: Cash,Conventional
- Ownership: Fee Simple
- Total actual rent: 0
- Electric utility on property: Yes
- Road surface type: Asphalt
Estimated market value
$939,200
$892,000 - $986,000
$6,066/mo
Price history
| Date | Event | Price |
|---|---|---|
| 7/24/2026 | Listed for sale | $999,900+45.5%$294/sqft |
Source:  Stellar MLS #O6427760 Report a problem Stellar MLS #O6427760 Report a problem | ||
| 5/19/2025 | Sold | $687,000-4.3%$202/sqft |
Source: Stellar MLS #S5113342 Report a problem | ||
| 4/6/2025 | Pending sale | $717,950$211/sqft |
Source: Stellar MLS #S5113342 Report a problem | ||
| 1/23/2025 | Price change | $717,950-0.3%$211/sqft |
Source: Stellar MLS #S5113342 Report a problem | ||
| 10/3/2024 | Listed for sale | $719,950+77.8%$212/sqft |
Source: Stellar MLS #S5113342 Report a problem | ||
| 6/29/2020 | Sold | $405,000-5.8%$119/sqft |
Source: Stellar MLS #S5035019 Report a problem | ||
| 6/9/2020 | Pending sale | $429,950$126/sqft |
Source: TEAM DONOVAN #S5035019 Report a problem | ||
| 6/4/2020 | Listed for sale | $429,950-4.4%$126/sqft |
Source: TEAM DONOVAN #S5035019 Report a problem | ||
| 12/22/2019 | Listing removed | $449,900$132/sqft |
Source: RE/MAX REALTEC GROUP #S4855622 Report a problem | ||
| 10/3/2019 | Pending sale | $449,900$132/sqft |
Source: RE/MAX REALTEC GROUP #S4855622 Report a problem | ||
| 10/3/2019 | Listed for sale | $449,900$132/sqft |
Source: RE/MAX REALTEC GROUP #S4855622 Report a problem | ||
| 4/26/2019 | Listing removed | $449,900$132/sqft |
Source: RE/MAX REALTEC GROUP #S4855622 Report a problem | ||
| 4/22/2019 | Price change | $449,900-6.3%$132/sqft |
Source: RE/MAX REALTEC GROUP #S4855622 Report a problem | ||
| 4/9/2019 | Price change | $479,900+9.1%$141/sqft |
Source: RE/MAX REALTEC GROUP #S4855622 Report a problem | ||
| 2/12/2019 | Listed for sale | $439,900$129/sqft |
Source: RE/MAX REALTEC GROUP #S4855622 Report a problem | ||
| 2/12/2019 | Pending sale | $439,900$129/sqft |
Source: RE/MAX REALTEC GROUP #S4855622 Report a problem | ||
| 12/19/2018 | Price change | $439,900-4.3%$129/sqft |
Source: RE/MAX REALTEC GROUP #S4855622 Report a problem | ||
| 11/3/2018 | Price change | $459,900-2.1%$135/sqft |
Source: RE/MAX REALTEC GROUP #S4855622 Report a problem | ||
| 8/29/2018 | Price change | $469,900-2.1%$138/sqft |
Source: RE/MAX REALTEC GROUP #S4855622 Report a problem | ||
| 5/14/2018 | Price change | $479,900-3.8%$141/sqft |
Source: RE/MAX REALTEC GROUP #S4855622 Report a problem | ||
| 2/22/2018 | Price change | $499,000-13.2%$147/sqft |
Source: RE/MAX REALTEC GROUP #S4855622 Report a problem | ||
| 2/3/2018 | Listed for sale | $575,000+20.4%$169/sqft |
Source: RE/MAX REALTEC GROUP #S4855622 Report a problem | ||
| 1/4/2016 | Sold | $477,500$140/sqft |
Source: Public Record Report a problem | ||
Public tax history
| Year | Property taxes | Tax assessment |
|---|---|---|
| 2025 | $12,002 +4.2% | $612,100 -3.7% |
| 2024 | $11,521 +3.5% | $635,700 +1.8% |
| 2023 | $11,131 +9.1% | $624,400 +17.3% |
| 2022 | $10,200 +9.2% | $532,500 +29.8% |
| 2021 | $9,344 +0.4% | $410,400 -2.8% |
| 2020 | $9,310 +0.5% | $422,300 +2.9% |
| 2019 | $9,260 | $410,400 -0.1% |
| 2018 | $9,260 -0.1% | $411,000 +6.7% |
| 2017 | $9,272 +3.4% | $385,300 +3.2% |
| 2016 | $8,963 | $373,200 |
Find assessor info on the county website
Monthly payment
Est. payment
Payment breakdown
Explore the cost of this home by adjusting the details. Changes won't be saved.Climate risks
Neighborhood: 34747
Nearby schools
GreatSchools rating
- 5/10Westside K-8 SchoolGrades: PK-8Distance: 3.7 mi
- 4/10Poinciana High SchoolGrades: 9-12Distance: 7.5 mi
- $--8 bd7 ba3.4k sqft451 Lasso Dr #ID1059227P, Kissimmee, FL 34747Off Market

- $640,2008 bd7 ba3.4k sqft461 Lasso Dr, Kissimmee, FL 34747Off Market
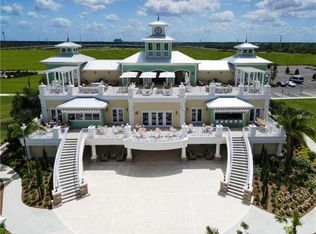
- $675,0008 bd7 ba3.4k sqft441 Lasso Dr, Kissimmee, FL 34747Sold

- $510,0005 bd5 ba2.5k sqft471 Lasso Dr, Kissimmee, FL 34747Sold

- $609,9008 bd7 ba3.4k sqft481 Lasso Dr, Kissimmee, FL 34747For Sale
- $--8 bd7 ba3.4k sqft491 Lasso Dr #ID1059205P, Kissimmee, FL 34747Off Market
- $--8 bd7 ba3.3k sqft491 Lasso Dr #ID1248426P, Kissimmee, FL 34747Off Market
- $638,5008 bd7 ba3.4k sqft491 Lasso Dr, Kissimmee, FL 34747Off Market
A local agent can set up tours, give advice and negotiate with sellers.
A local lender can help you make sure your offer is ready when you are.
Similar homes
- $894,0009 bd9 ba4.6k sqft7739 GRABEN STREET, KISSIMMEE, FL 34747For Sale

 MLS ID #O6408991, Kelly French, PALM CIRCLE REALTY. Stellar MLS
 - $949,00011 bd10 ba4.7k sqft7657 WILMINGTON LOOP, KISSIMMEE, FL 34747For Sale
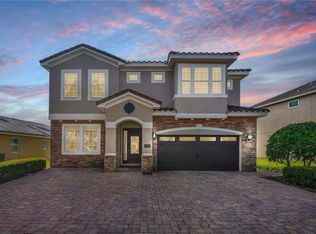 MLS ID #O6412755, Erin Underkofler Kilpatrick, PA, EXP REALTY LLC. Stellar MLS
 - $850,0008 bd7 ba3.6k sqft7600 MACKINAW LANE, KISSIMMEE, FL 34747For Sale
 MLS ID #O6401392, Vivian Branco, MS LAND & BUILDING LLC. Stellar MLS
 - $965,00011 bd10 ba4.7k sqft7639 WILMINGTON LOOP, KISSIMMEE, FL 34747For Sale
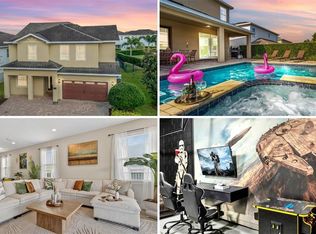 MLS ID #O6366508, Erin Underkofler Kilpatrick, PA, EXP REALTY LLC. Stellar MLS
 - $899,00010 bd10 ba4.7k sqft7517 MARKER AVENUE, KISSIMMEE, FL 34747For SaleMLS ID #O6418018, Kelly French, PALM CIRCLE REALTY. Stellar MLS
- $819,9008 bd7 ba3.6k sqft210 BURMA STREET, KISSIMMEE, FL 34747For SaleMLS ID #O6388166, Yosseff Roman, KELLER WILLIAMS ADVANTAGE III. Stellar MLS
- $819,0008 bd7 ba3.6k sqft7649 FAIRFAX DRIVE, KISSIMMEE, FL 34747For SaleMLS ID #O6369507, Kelly French, PALM CIRCLE REALTY. Stellar MLS
- $635,0006 bd7 ba3.3k sqft400 BURMA STREET, KISSIMMEE, FL 34747For SaleMLS ID #O6416434, Sonia Jenkins, ORANGE REALTY PROFESSIONALS LLC. Stellar MLS
- $699,9998 bd6 ba3.6k sqft7527 MARKER AVENUE, KISSIMMEE, FL 34747For SaleMLS ID #S5126948, James Donovan, TEAM DONOVAN. Stellar MLS
- $699,9998 bd7 ba3.4k sqft551 LASSO DRIVE, KISSIMMEE, FL 34747For SaleMLS ID #S5128532, James Donovan, TEAM DONOVAN. Stellar MLS
- $719,9508 bd7 ba3.4k sqft350 PENDANT COURT, KISSIMMEE, FL 34747For SaleMLS ID #S5120062, James Donovan, TEAM DONOVAN. Stellar MLS
- $849,00010 bd10 ba4.6k sqft231 LASSO DRIVE, KISSIMMEE, FL 34747For SaleMLS ID #O6373938, Lucia Wu, GOLDEN SUN REALTY INC. Stellar MLS
- $669,4568 bd7 ba3.4k sqft7541 MARKER AVENUE, KISSIMMEE, FL 34747For SaleMLS ID #S5128347, James Donovan, TEAM DONOVAN. Stellar MLS
- $895,0005 bd6 ba3.3k sqft945 DESERT MOUNTAIN COURT, REUNION, FL 34747For SaleMLS ID #O6412283, Qinghe Meng, AAA GLOBAL VENTURES PA. Stellar MLS
- $669,1238 bd7 ba3.4k sqft331 PENDANT COURT, KISSIMMEE, FL 34747For SaleMLS ID #S5128341, James Donovan, TEAM DONOVAN. Stellar MLS
- $1,000,0009 bd7 ba4.3k sqft1860 SAWYER PALM PLACE, KISSIMMEE, FL 34747For SaleMLS ID #O6385788, Andrea Pointon, POINTON REALTY INC. Stellar MLS
- $629,0008 bd7 ba3.4k sqft7613 BROOKHURST LANE, KISSIMMEE, FL 34747For SaleMLS ID #S5128335, James Donovan, TEAM DONOVAN. Stellar MLS
- $614,9008 bd7 ba3.4k sqft7513 MARKER AVENUE, KISSIMMEE, FL 34747For SaleMLS ID #O6339142, Kelly French, PALM CIRCLE REALTY. Stellar MLS
- $699,0006 bd7 ba3.3k sqft393 SOUTHFIELD STREET, KISSIMMEE, FL 34747For SaleMLS ID #O6419642, Andre Kressler, KRESSLER REAL ESTATE. Stellar MLS
- $950,0005 bd5 ba2.7k sqft1402 TITIAN COURT, REUNION, FL 34747For SaleMLS ID #O6343327, Luis German, PA, EXP REALTY LLC. Stellar MLS
