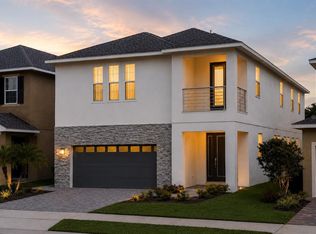
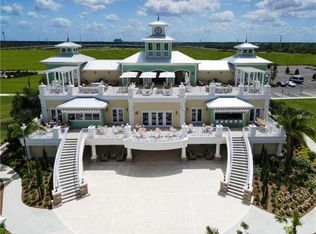
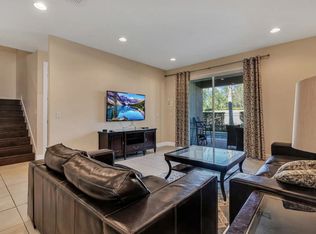
Ideally situated on the sought-after west side of The Encore Club at Reunion, this fully furnished vacation home offers a prime location just a short stroll from the community’s signature Waterpark—complete with slides and a lazy river—as well as the Clubhouse featuring a restaurant, fitness center, kids' club and coffee shop. Thoughtfully designed for multigenerational travel, the home features a convenient first-floor suite and four additional ensuite bedrooms upstairs, including two delightfully themed rooms for the younger travelers. The private, screened-in pool area is a true retreat, offering covered lounging and dining spaces with no rear neighbors in sight. Indoors, a dedicated games room with foosball and table tennis adds to the fun. With a proven rental history, strong future bookings, and turn-key readiness, this home presents an exceptional opportunity for both personal enjoyment and solid investment—less than five miles away from the Walt Disney World Resort property and minutes away from all of the Orlando excitement. All this and priced to sell – be sure to put this one on your list.
Sold for $510,000
$510,000
471 Lasso Dr, Kissimmee, FL 34747
5beds
2,570sqft
Single Family Residence
Built in 2015
4,356 Square Feet Lot
$496,000 Zestimate®
$198/sqft
$5,340 Estimated rent
Home value
$496,000
$446,000 - $551,000
$5,340/mo
Zestimate® history
Owner options
List your home for rent
$5,340/mo
Rent Zestimate®
Find your next renter with Zillow Rental Manager. Plus, with online applications, you can quickly screen prospective tenants – for free.
$5,340/mo
Rent Zestimate®
Refinance and save
$4,322/mo
Est. payment
Refinancing to a lower rate could help reduce your monthly payments and save thousands over the life of the loan.
$4,322/mo
Est. payment
Explore your selling options
Work with a Zillow partner agent
Leverage their expertise and Zillow's premium Showcase listings to get your home seen by more buyers.
Get startedList with your own agent
Get your home in front of millions of buyers by listing it on Zillow.
Learn how to do itSell it yourself
Take full control of how buyers see your home on Zillow by listing For Sale by Owner (FSBO).
List your homeWhat's special
Ensuite bedroomsDelightfully themed roomsPrivate screened-in pool areaDedicated games roomFirst-floor suitePrime location
Zillow last checked:
Listing updated:
Listed by:
Janice Edwards Diaz, PA 386-559-4830,
PREMIER SOTHEBYS INT'L REALTY 407-581-7888,
Jules Carneiro 407-509-4994,
PREMIER SOTHEBYS INT'L REALTY
Bought with:
Chase Parker, 3469018
EXP REALTY LLC
Source: Stellar MLS,MLS#: O6260317 Originating MLS: Orlando Regional
Originating MLS: Orlando Regional
Facts & features
Interior
Bedrooms & bathrooms
- Bedrooms: 5
- Bathrooms: 5
- Full bathrooms: 5
Rooms
- Room types: Dining Room, Great Room, Media Room, Storage Rooms
Primary bedroom
- Features: Walk-In Closet(s)
- Level: Second
- Area: 400 Square Feet
- Dimensions: 20x20
Great room
- Level: First
- Area: 225 Square Feet
- Dimensions: 15x15
Kitchen
- Level: First
- Area: 200 Square Feet
- Dimensions: 20x10
Living room
- Level: First
- Area: 375 Square Feet
- Dimensions: 25x15
Heating
- Central, Electric
Cooling
- Central Air
Appliances
- Included: Dishwasher, Disposal, Dryer, Exhaust Fan, Microwave, Range, Refrigerator, Washer
- Laundry: Inside, Laundry Room, Upper Level
Features
- Built-in Features, Ceiling Fan(s), Dry Bar, High Ceilings, Kitchen/Family Room Combo, Open Floorplan, Primary Bedroom Main Floor, PrimaryBedroom Upstairs, Solid Surface Counters, Solid Wood Cabinets, Walk-In Closet(s)
- Flooring: Carpet, Ceramic Tile
- Doors: Sliding Doors
- Windows: Blinds, Double Pane Windows, Window Treatments
- Has fireplace: No
- Furnished: Yes
Interior area
- Total structure area: 3,280
- Total interior livable area: 2,570 sqft
Property
Parking
- Total spaces: 2
- Parking features: Driveway, Garage Door Opener
- Attached garage spaces: 2
- Has uncovered spaces: Yes
Features
- Levels: Two
- Stories: 2
- Patio & porch: Covered, Porch, Rear Porch
- Exterior features: Sidewalk
- Has private pool: Yes
- Pool features: In Ground
- Has spa: Yes
- Spa features: In Ground
- Fencing: Fenced
- Has view: Yes
- View description: Pool
Lot
- Size: 4,356 Square Feet
- Features: In County, Near Public Transit, Sidewalk
- Residential vegetation: Mature Landscaping
Details
- Parcel number: 222527492400010350
- Zoning: RES
- Special conditions: None
Construction
Type & style
- Home type: SingleFamily
- Property subtype: Single Family Residence
Materials
- Block, Stucco
- Foundation: Slab
- Roof: Shingle
Condition
- New construction: No
- Year built: 2015
Utilities & green energy
- Sewer: Public Sewer
- Water: Public
- Utilities for property: BB/HS Internet Available, Cable Available, Electricity Connected, Public, Sewer Connected, Underground Utilities, Water Connected
Community & HOA
Community
- Security: Fire Alarm, Security Gate, Smoke Detector(s)
- Pet fee: $0 monthly
- Subdivision: REUNION WEST PH 1 WEST & AMENT CTR RPLT
HOA
- Has HOA: Yes
- Amenities included: Basketball Court, Clubhouse, Fitness Center, Gated, Playground, Pool, Security, Spa/Hot Tub, Tennis Court(s)
- Services included: 24-Hour Guard, Cable TV, Community Pool, Reserve Fund, Internet, Maintenance Grounds, Manager, Other, Recreational Facilities, Security
- HOA fee: $896 monthly
- HOA name: Artemis Lifestyles
- HOA phone: 407-305-7177
Location
- Region: Kissimmee
Financial & listing details
- Price per square foot: $198/sqft
- Tax assessed value: $496,300
- Annual tax amount: $9,982
- Date on market: 11/26/2024
- Cumulative days on market: 200 days
- Listing terms: Cash,Conventional
- Ownership: Fee Simple
- Total actual rent: 0
- Electric utility on property: Yes
- Road surface type: Paved, Asphalt
Price history
| Date | Event | Price |
|---|---|---|
| 9/9/2025 | Sold | $510,000-11.1%$198/sqft |
Source:  Stellar MLS #O6260317 Report a problem Stellar MLS #O6260317 Report a problem | ||
| 8/15/2025 | Pending sale | $574,000$223/sqft |
Source: Stellar MLS #O6260317 Report a problem | ||
| 8/7/2025 | Listed for sale | $574,000$223/sqft |
Source: Stellar MLS #O6260317 Report a problem | ||
| 7/15/2025 | Listing removed | $574,000$223/sqft |
Source: Stellar MLS #O6260317 Report a problem | ||
| 6/20/2025 | Price change | $574,000-0.9%$223/sqft |
Source: Stellar MLS #O6260317 Report a problem | ||
| 3/4/2025 | Listed for sale | $579,000-6.6%$225/sqft |
Source: Stellar MLS #O6260317 Report a problem | ||
| 1/24/2025 | Listing removed | $620,000$241/sqft |
Source: Stellar MLS #O6260317 Report a problem | ||
| 11/26/2024 | Listed for sale | $620,000-6.8%$241/sqft |
Source: Stellar MLS #O6260317 Report a problem | ||
| 7/11/2024 | Listing removed | $665,000$259/sqft |
Source: Stellar MLS #O6141680 Report a problem | ||
| 4/4/2024 | Price change | $665,000-1.5%$259/sqft |
Source: Stellar MLS #O6141680 Report a problem | ||
| 1/26/2024 | Price change | $675,000-2.9%$263/sqft |
Source: Stellar MLS #O6141680 Report a problem | ||
| 9/18/2023 | Listed for sale | $695,000+5.5%$270/sqft |
Source: Stellar MLS #O6141680 Report a problem | ||
| 2/21/2023 | Listing removed | -- |
Source: Stellar MLS #O6061277 Report a problem | ||
| 9/21/2022 | Listed for sale | $659,000+74.8%$256/sqft |
Source: Stellar MLS #O6061277 Report a problem | ||
| 12/16/2015 | Sold | $376,900$147/sqft |
Source: Public Record Report a problem | ||
Public tax history
| Year | Property taxes | Tax assessment |
|---|---|---|
| 2025 | $10,398 +4.2% | $496,300 -3.6% |
| 2024 | $9,983 +3.4% | $514,600 +2.2% |
| 2023 | $9,655 +8.8% | $503,400 +18.4% |
| 2022 | $8,872 +8.1% | $425,200 +28.3% |
| 2021 | $8,207 +1.5% | $331,300 -2% |
| 2020 | $8,085 +0.1% | $338,000 +2.4% |
| 2019 | $8,075 | $330,200 +0.8% |
| 2018 | $8,075 +0.6% | $327,600 +7.1% |
| 2017 | $8,024 +2.7% | $305,900 +3.1% |
| 2016 | $7,811 | $296,700 |
Find assessor info on the county website
Neighborhood: 34747
Nearby homes
- $609,9008 bd7 ba3.4k sqft481 Lasso Dr, Kissimmee, FL 34747For Sale
- $640,2008 bd7 ba3.4k sqft461 Lasso Dr, Kissimmee, FL 34747Off Market
- $--8 bd7 ba3.4k sqft491 Lasso Dr #ID1059205P, Kissimmee, FL 34747Off Market

- $--8 bd7 ba3.3k sqft491 Lasso Dr #ID1248426P, Kissimmee, FL 34747Off Market
- $638,5008 bd7 ba3.4k sqft491 Lasso Dr, Kissimmee, FL 34747Off Market
- $999,9008 bd7 ba3.4k sqft451 Lasso Dr, Kissimmee, FL 34747For Sale
- $--8 bd7 ba3.4k sqft451 Lasso Dr #ID1059227P, Kissimmee, FL 34747Off Market
- $541,0008 bd7 ba3.4k sqft501 Lasso Dr, Kissimmee, FL 34747Sold
Nearby schools
GreatSchools rating
- 5/10Westside K-8 SchoolGrades: PK-8Distance: 3.7 mi
- 4/10Poinciana High SchoolGrades: 9-12Distance: 7.5 mi
Schools provided by the listing agent
- Elementary: Westside K-8
- Middle: West Side
- High: Poinciana High School
Source: Stellar MLS. This data may not be complete. We recommend contacting the local school district to confirm school assignments for this home.
Get a cash offer in 3 minutes
Find out how much your home could sell for in as little as 3 minutes with a no-obligation cash offer.
Estimated market value
$496,000
Get a cash offer in 3 minutes
Find out how much your home could sell for in as little as 3 minutes with a no-obligation cash offer.
Estimated market value
$496,000
- Florida
- Osceola County
- Kissimmee
- 34747
- 471 Lasso Dr
Nearby cities
Nearby neighborhoods
Nearby zip codes
Other Kissimmee Topics
