Discover the ultimate vacation retreat at 481 Lasso Drive, an impressive 8-bedroom, 7-bathroom home located in the prestigious gated resort community of Encore at Reunion. Offered fully furnished, this exceptional property is move-in and rental-ready, making it an outstanding opportunity for both investors and those seeking a luxurious second home. Priced to sell significantly below its recent appraised value, this home presents an incredible opportunity to own one of the best values in Encore at Reunion. Designed for unforgettable stays, the home features a private pool and spa, along with a garage converted into an exciting game room, creating the perfect environment for entertaining guests and making lasting memories. With expansive living areas and accommodations for large groups, it's ideally suited as a high-performing short-term rental or an exceptional private vacation home. Located just minutes from Walt Disney World, Universal Orlando, premier shopping, championship golf courses, and outstanding dining, this home offers unmatched convenience. Owners and guests enjoy access to Encore at Reunion's world-class resort amenities, including a full-service clubhouse, water park with thrilling slides and splash zones, poolside cabanas, state-of-the-art fitness center, on-site dining, and complimentary transportation to the theme parks. Whether you're looking to expand your investment portfolio or own a spectacular vacation retreat, 481 Lasso Drive offers luxury, entertainment, and exceptional value in one of Central Florida's most sought-after resort communities.
For sale
$609,900
481 LASSO DRIVE, KISSIMMEE, FL 34747
8beds
3,401sqft
:
Get pre-qualified$4,753/mo
Single Family Residence
Built in 2015
4,356 Square Feet Lot
$-- Zestimate®
$179/sqft
$777/mo HOA
What's special
Private pool and spaAccommodations for large groupsPoolside cabanasOffered fully furnished
- 10 days |
- 309 |
- 23 |
Zillow last checked:
Listing updated:
Listed by:
Ron Cardenas 863-877-7064,
LPT REALTY, LLC 877-366-2213
Source: Stellar MLS,MLS#: L4963587 Originating MLS: Orlando Regional
Originating MLS: Orlando Regional
Facts & features
Interior
Bedrooms & bathrooms
- Bedrooms: 8
- Bathrooms: 7
- Full bathrooms: 7
Primary bedroom
- Features: Walk-In Closet(s)
- Level: Second
Kitchen
- Level: First
Living room
- Level: First
Heating
- Central
Cooling
- Central Air
Appliances
- Included: Cooktop, Dishwasher, Disposal, Microwave, Range, Refrigerator, Washer
- Laundry: Laundry Room
Features
- Ceiling Fan(s)
- Flooring: Carpet, Ceramic Tile
- Has fireplace: No
Interior area
- Total structure area: 4,356
- Total interior livable area: 3,401 sqft
Video & virtual tour
Property
Parking
- Total spaces: 2
- Parking features: Garage - Attached
- Attached garage spaces: 2
Features
- Levels: Two
- Stories: 2
- Exterior features: None
- Has private pool: Yes
- Pool features: In Ground, Lighting
- Spa features: Heated, In Ground
Lot
- Size: 4,356 Square Feet
Details
- Parcel number: 222527492400010360
- Zoning: 104932
- Special conditions: None
Construction
Type & style
- Home type: SingleFamily
- Property subtype: Single Family Residence
Materials
- Stucco
- Foundation: Concrete Perimeter
- Roof: Shingle
Condition
- New construction: No
- Year built: 2015
Utilities & green energy
- Sewer: Public Sewer
- Water: Public
- Utilities for property: Private, Public
Community & HOA
Community
- Pet fee: $0 monthly
- Subdivision: REUNION WEST PH 1 WEST & AMENT CTR RPLT
HOA
- Has HOA: Yes
- HOA fee: $777 monthly
- HOA name: admin@reunionwest.poa
- HOA phone: 407-476-0414
- Second HOA name: Reunion West POA
Location
- Region: Kissimmee
Financial & listing details
- Price per square foot: $179/sqft
- Tax assessed value: $609,000
- Annual tax amount: $11,959
- Date on market: 7/17/2026
- Cumulative days on market: 137 days
- Listing terms: Cash,Conventional,FHA,VA Loan
- Ownership: Fee Simple
- Total actual rent: 0
- Road surface type: Asphalt
Foreclosure details
Estimated market value
Not available
Estimated sales range
Not available
$6,066/mo
Price history
| Date | Event | Price |
|---|---|---|
| 7/17/2026 | Listed for sale | $609,900-16.5%$179/sqft |
Source:  Stellar MLS #L4963587 Report a problem Stellar MLS #L4963587 Report a problem | ||
| 7/16/2026 | Listing removed | $730,000$215/sqft |
Source: Stellar MLS #O6389627 Report a problem | ||
| 4/30/2026 | Price change | $730,000-2.7%$215/sqft |
Source: Stellar MLS #O6389627 Report a problem | ||
| 3/12/2026 | Listed for sale | $750,000+56.3%$221/sqft |
Source: Stellar MLS #O6389627 Report a problem | ||
| 5/9/2018 | Sold | $480,000-3.8%$141/sqft |
Source: Public Record Report a problem | ||
| 2/3/2018 | Listed for sale | $499,000+13.9%$147/sqft |
Source: DAVICH LOHR REAL ESTATE LLC #O5527538 Report a problem | ||
| 1/14/2016 | Sold | $438,200$129/sqft |
Source: Public Record Report a problem | ||
Public tax history
| Year | Property taxes | Tax assessment |
|---|---|---|
| 2025 | $11,959 +4.2% | $609,000 -3.7% |
| 2024 | $11,480 +3.5% | $632,500 +1.8% |
| 2023 | $11,093 +9.1% | $621,500 +17.4% |
| 2022 | $10,164 +9.1% | $529,500 +29.7% |
| 2021 | $9,314 +0.4% | $408,300 -2.8% |
| 2020 | $9,279 +0.5% | $420,200 +2.9% |
| 2019 | $9,229 | $408,300 -0.2% |
| 2018 | $9,229 -0.1% | $409,000 +6.7% |
| 2017 | $9,242 +2.7% | $383,200 +3.2% |
| 2016 | $8,996 | $371,300 |
Find assessor info on the county website
Monthly payment
Est. payment
Payment breakdown
Explore the cost of this home by adjusting the details. Changes won't be saved.Climate risks
Neighborhood: 34747
Nearby schools
GreatSchools rating
- 5/10Westside K-8 SchoolGrades: PK-8Distance: 3.7 mi
- 4/10Poinciana High SchoolGrades: 9-12Distance: 7.5 mi
- $510,0005 bd5 ba2.5k sqft471 Lasso Dr, Kissimmee, FL 34747Sold

- $--8 bd7 ba3.4k sqft491 Lasso Dr #ID1059205P, Kissimmee, FL 34747Off Market

- $--8 bd7 ba3.3k sqft491 Lasso Dr #ID1248426P, Kissimmee, FL 34747Off Market
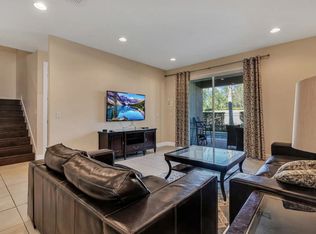
- $638,5008 bd7 ba3.4k sqft491 Lasso Dr, Kissimmee, FL 34747Off Market

- $640,2008 bd7 ba3.4k sqft461 Lasso Dr, Kissimmee, FL 34747Off Market
- $541,0008 bd7 ba3.4k sqft501 Lasso Dr, Kissimmee, FL 34747Sold
- $999,9008 bd7 ba3.4k sqft451 Lasso Dr, Kissimmee, FL 34747For Sale
- $--8 bd7 ba3.4k sqft451 Lasso Dr #ID1059227P, Kissimmee, FL 34747Off Market
A local agent can set up tours, give advice and negotiate with sellers.
A local lender can help you make sure your offer is ready when you are.
Similar homes
- $619,0006 bd7 ba3.3k sqft200 PENDANT COURT, KISSIMMEE, FL 34747For Sale
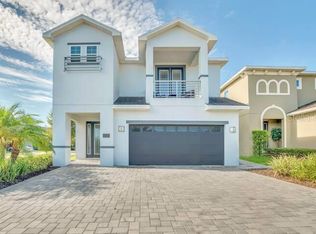
 MLS ID #O6427714, Sonia Jenkins, ORANGE REALTY PROFESSIONALS LLC. Stellar MLS
 - $650,0006 bd6 ba2.9k sqft7727 FAIRFAX DRIVE, KISSIMMEE, FL 34747For Sale
 MLS ID #O6419135, Andrea De Albuquerque, FLORIDA CONNEXION PROPERTIES. Stellar MLS
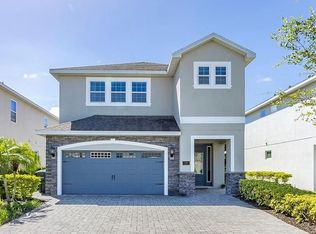
 - $635,0006 bd7 ba3.3k sqft7461 Marker Ave, Kissimmee, FL 34747For Sale By Owner
- $670,0008 bd6 ba4k sqft1941 NICE COURT, KISSIMMEE, FL 34747For Sale
 MLS ID #O6373602, Marcio Coelho, FLORIDA CONNEXION PROPERTIES. Stellar MLS
 - $848,0008 bd7 ba3.6k sqft7602 MACKINAW LANE, KISSIMMEE, FL 34747For SaleMLS ID #O6361620, Seth Flaugher, TOP TIER RESORT REALTY. Stellar MLS
- $648,0007 bd7 ba3.4k sqft9009 EGRET MILLS TERRACE, KISSIMMEE, FL 34747For SaleMLS ID #O6401913, Dennesha Leachman, GLOBAL SAPPHIRE REALTY LLC. Stellar MLS
- $599,0007 bd7 ba3.5k sqft1919 TROPICAL PALMS CIRCLE, KISSIMMEE, FL 34747For SaleMLS ID #O6388776, Grace Ren, US RELIANCE SOLUTIONS INC. Stellar MLS
- $678,0009 bd6 ba4.3k sqft8817 CORCOVADO DRIVE, KISSIMMEE, FL 34747For SaleMLS ID #O6423332, Dennesha Leachman, GLOBAL SAPPHIRE REALTY LLC. Stellar MLS
- $760,0008 bd8 ba4.7k sqft7463 MARKER AVENUE, KISSIMMEE, FL 34747For SaleMLS ID #O6290432, Khadija Webber, EPIQUE REALTY INC.. Stellar MLS
- $570,0008 bd5 ba2.8k sqftEmerald Island Resort, Kissimmee, FL 34747For Sale
 MLS ID #A11889482, Ekaterina Johnson, Johnson Real Estate, LLC.. MIAMI
 - $689,0008 bd6 ba4k sqft8815 MACAPA DRIVE, KISSIMMEE, FL 34747For SaleMLS ID #O6384144, Veronica Li, RATIO REAL ESTATE, LLC. Stellar MLS
- $599,9006 bd5 ba2.9k sqft8913 COCONUT BREEZE DRIVE, KISSIMMEE, FL 34747For SaleMLS ID #O6372799, Steven Horner, RE/MAX PRIME PROPERTIES. Stellar MLS
- $535,0005 bd5 ba3k sqft2989 BANANA PALM DRIVE, KISSIMMEE, FL 34747For SaleMLS ID #O6412256, Tatiana Mayer, FLORIDA CONNEXION PROPERTIES. Stellar MLS
- $585,0005 bd4 ba2.6k sqft2912 SUNSET LAKES BOULEVARD, KISSIMMEE, FL 34747For SaleMLS ID #O6385139, Alessandra Jardim, THE FLORIDA LOUNGE REALTY LLC. Stellar MLS
- $574,0006 bd5 ba2.9k sqft9033 FLAMINGO KEY WAY, KISSIMMEE, FL 34747For SaleMLS ID #O6289623, Dennesha Leachman, GLOBAL SAPPHIRE REALTY LLC. Stellar MLS
- $660,0006 bd5 ba2.9k sqft8995 AMELIA DOWNS TRAIL, KISSIMMEE, FL 34747For SaleMLS ID #O6377468, Isis Cunha, IMC REALTY GROUP CORP. Stellar MLS
- $656,0005 bd6 ba3.2k sqft1820 SANDY PARK TRAIL, KISSIMMEE, FL 34747For SaleMLS ID #O6346462, Fabiano Dias, FABIANO DIAS REALTY LLC. Stellar MLS
- $695,0009 bd7 ba4.3k sqft9015 SUNSHINE RIDGE LOOP, KISSIMMEE, FL 34747For SaleMLS ID #O6371288, Nilda Juncos, ICON REALTY ASSOCIATES INC. Stellar MLS
- $760,0008 bd6 ba4.1k sqft8904 TROPICAL HAVEN COURT, KISSIMMEE, FL 34747For SaleMLS ID #O6336265, Roberto Barros, KAIA REALTY LLC. Stellar MLS
- $639,9509 bd5 ba3.9k sqft1537 MULLIGAN BOULEVARD, DAVENPORT, FL 33896For SaleMLS ID #S5135037, Andrew Sweetenham, SELECT PREMIER REALTY. Stellar MLS
