Discover the ultimate in luxury and convenience at 501 Lasso Dr, a stunning 8-bedroom, 7-bathroom fully furnished home located in the Reunion West Resort Community. This property is an entertainer’s paradise and a savvy investment opportunity, offering a blend of elegance, relaxation, and fun for vacationers seeking the perfect Florida escape. Just minutes from Disney and other world-renowned amusement parks, this home is ideally situated to capture the attention of vacationers from around the globe. Its proximity to Orlando's top attractions, combined with the short-term vacation rental-friendly community, makes it a lucrative option for investors looking to capitalize on Florida’s booming rental market. Step inside this spacious and beautifully appointed home, where every detail has been thoughtfully designed for comfort and style. The open-concept living areas flow seamlessly, providing ample space for family gatherings and entertainment. Each of the eight bedrooms is tastefully decorated, offering a relaxing retreat after a day of adventure. The home’s seven bathrooms ensure convenience and privacy for large groups. Outdoors, you’ll find a private heated pool and hot tub, perfect for soaking up the Florida sunshine or unwinding under the stars. The outdoor area is a showstopper, providing a serene escape and a favorite spot for guests to relax. Meanwhile, the 2-car garage has been transformed into an exciting game room, further enhancing the property’s appeal as a premier vacation rental destination. As part of the Reunion West Resort Community, homeowners and guests have access to an array of exclusive amenities. The extravagant waterpark features thrilling slides and plenty of family fun, while the elegant clubhouse and beautifully maintained parks add a touch of sophistication. This community is designed to encourage rentals, providing an excellent opportunity for consistent income. Whether you’re looking for a luxurious personal vacation home or a profitable addition to your real estate portfolio, 501 Lasso Dr delivers on all fronts. Don’t miss the chance to own a slice of paradise in one of Florida’s most sought-after locations. Schedule your private tour today and take the first step toward a savvy and rewarding investment!
Sold for $541,000
$541,000
501 LASSO DRIVE, KISSIMMEE, FL 34747
8beds
3,401sqft
Single Family Residence
Built in 2015
4,356 Square Feet Lot
$588,000 Zestimate®
$159/sqft
$6,066 Estimated rent
Home value
$588,000
$535,000 - $647,000
$6,066/mo
Zestimate® history
Owner options
List your home for rent
$6,066/mo
Rent Zestimate®
Find your next renter with Zillow Rental Manager. Plus, with online applications, you can quickly screen prospective tenants – for free.
$6,066/mo
Rent Zestimate®
Refinance and save
$4,662/mo
Est. payment
Refinancing to a lower rate could help reduce your monthly payments and save thousands over the life of the loan.
$4,662/mo
Est. payment
Explore your selling options
Work with a Zillow partner agent
Leverage their expertise and Zillow's premium Showcase listings to get your home seen by more buyers.
Get startedList with your own agent
Get your home in front of millions of buyers by listing it on Zillow.
Learn how to do itSell it yourself
Take full control of how buyers see your home on Zillow by listing For Sale by Owner (FSBO).
List your homeWhat's special
Exciting game roomSerene escape
Zillow last checked:
Listing updated:
Listed by:
Terry Connors, II 727-452-6054,
THE SHOP REAL ESTATE CO. 727-593-7777
Bought with:
Terry Connors, II, 3323771
THE SHOP REAL ESTATE CO.
Source: Stellar MLS,MLS#: TB8337596 Originating MLS: Suncoast Tampa
Originating MLS: Suncoast Tampa
Facts & features
Interior
Bedrooms & bathrooms
- Bedrooms: 8
- Bathrooms: 7
- Full bathrooms: 7
Primary bedroom
- Features: Walk-In Closet(s)
- Level: Second
- Area: 228.96 Square Feet
- Dimensions: 15.9x14.4
Other
- Features: Built-in Closet
- Level: Second
- Area: 105.68 Square Feet
- Dimensions: 11.6x9.11
Other
- Features: Built-in Closet
- Level: Second
- Area: 127.44 Square Feet
- Dimensions: 11.8x10.8
Other
- Features: Built-in Closet
- Level: Second
- Area: 149.64 Square Feet
- Dimensions: 11.6x12.9
Bedroom 2
- Features: Built-in Closet
- Level: First
- Area: 220.59 Square Feet
- Dimensions: 12.9x17.1
Bedroom 3
- Features: Built-in Closet
- Level: First
- Area: 183.18 Square Feet
- Dimensions: 12.9x14.2
Bedroom 4
- Features: Built-in Closet
- Level: Second
- Area: 183.54 Square Feet
- Dimensions: 14x13.11
Bedroom 5
- Features: Built-in Closet
- Level: Second
- Area: 143.88 Square Feet
- Dimensions: 13.2x10.9
Dining room
- Level: First
- Area: 175.45 Square Feet
- Dimensions: 14.5x12.1
Family room
- Level: Second
- Area: 342.16 Square Feet
- Dimensions: 18.2x18.8
Kitchen
- Level: First
- Area: 159.5 Square Feet
- Dimensions: 14.5x11
Living room
- Level: First
- Area: 236.35 Square Feet
- Dimensions: 14.5x16.3
Heating
- Central, Electric
Cooling
- Central Air
Appliances
- Included: Convection Oven, Dishwasher, Disposal, Dryer, Microwave, Refrigerator, Washer
- Laundry: Inside, Laundry Closet
Features
- High Ceilings, Kitchen/Family Room Combo, Living Room/Dining Room Combo, PrimaryBedroom Upstairs, Walk-In Closet(s)
- Flooring: Tile, Vinyl
- Doors: Sliding Doors
- Has fireplace: No
Interior area
- Total structure area: 4,104
- Total interior livable area: 3,401 sqft
Property
Parking
- Total spaces: 2
- Parking features: Garage - Attached
- Attached garage spaces: 2
Features
- Levels: Two
- Stories: 2
- Exterior features: Sidewalk
- Has private pool: Yes
- Pool features: Heated, In Ground
- Has spa: Yes
- Spa features: Heated, In Ground
Lot
- Size: 4,356 Square Feet
Details
- Parcel number: 222527492400010380
- Zoning: R1
- Special conditions: None
Construction
Type & style
- Home type: SingleFamily
- Property subtype: Single Family Residence
Materials
- Stucco, Wood Frame
- Foundation: Slab
- Roof: Shingle
Condition
- New construction: No
- Year built: 2015
Utilities & green energy
- Sewer: Public Sewer
- Water: None
- Utilities for property: Cable Connected
Community & HOA
Community
- Pet fee: $0 monthly
- Subdivision: REUNION WEST PH 1 WEST & AMENT CTR RPLT
HOA
- Has HOA: Yes
- HOA fee: $1,055 monthly
- HOA name: Artemis Lifestyles
- HOA phone: 689-265-8311
Location
- Region: Kissimmee
Financial & listing details
- Price per square foot: $159/sqft
- Tax assessed value: $603,000
- Annual tax amount: $11,754
- Date on market: 1/10/2025
- Cumulative days on market: 279 days
- Listing terms: Cash,Conventional,FHA,VA Loan
- Ownership: Fee Simple
- Total actual rent: 0
- Road surface type: Asphalt
Price history
| Date | Event | Price |
|---|---|---|
| 11/25/2025 | Sold | $541,000-0.7%$159/sqft |
Source:  Stellar MLS #TB8337596 Report a problem Stellar MLS #TB8337596 Report a problem | ||
| 10/20/2025 | Pending sale | $544,900$160/sqft |
Source: Stellar MLS #TB8337596 Report a problem | ||
| 9/23/2025 | Price change | $544,900-2.7%$160/sqft |
Source: Stellar MLS #TB8337596 Report a problem | ||
| 8/19/2025 | Price change | $559,950-2.6%$165/sqft |
Source: Stellar MLS #TB8337596 Report a problem | ||
| 7/19/2025 | Price change | $574,950-1.7%$169/sqft |
Source: Stellar MLS #TB8337596 Report a problem | ||
| 6/18/2025 | Price change | $584,950-2.5%$172/sqft |
Source: Stellar MLS #TB8337596 Report a problem | ||
| 5/12/2025 | Price change | $599,900-4.8%$176/sqft |
Source: Stellar MLS #TB8337596 Report a problem | ||
| 4/11/2025 | Price change | $629,900-6%$185/sqft |
Source: Stellar MLS #TB8337596 Report a problem | ||
| 3/18/2025 | Price change | $669,900-2.2%$197/sqft |
Source: Stellar MLS #TB8337596 Report a problem | ||
| 2/14/2025 | Price change | $684,900-2.1%$201/sqft |
Source: Stellar MLS #TB8337596 Report a problem | ||
| 1/10/2025 | Listed for sale | $699,900-2.1%$206/sqft |
Source: Stellar MLS #TB8337596 Report a problem | ||
| 9/3/2024 | Listing removed | $714,999$210/sqft |
Source: Stellar MLS #O6139063 Report a problem | ||
| 5/1/2024 | Price change | $714,999-1.4%$210/sqft |
Source: Stellar MLS #O6139063 Report a problem | ||
| 2/23/2024 | Price change | $724,999-3.3%$213/sqft |
Source: Stellar MLS #O6139063 Report a problem | ||
| 11/8/2023 | Price change | $749,999-5.1%$221/sqft |
Source: Stellar MLS #O6139063 Report a problem | ||
| 10/30/2023 | Price change | $789,999-1.3%$232/sqft |
Source: Stellar MLS #O6139063 Report a problem | ||
| 9/3/2023 | Listed for sale | $799,999+77.8%$235/sqft |
Source: Stellar MLS #O6139063 Report a problem | ||
| 5/10/2021 | Sold | $449,900$132/sqft |
Source: Public Record Report a problem | ||
| 2/26/2021 | Pending sale | $449,900$132/sqft |
Source: URBANISTA BROKERS #O5910468 Report a problem | ||
| 2/26/2021 | Listed for sale | $449,900$132/sqft |
Source: URBANISTA BROKERS #O5910468 Report a problem | ||
| 2/26/2021 | Pending sale | $449,900$132/sqft |
Source: Stellar MLS #O5910468 Report a problem | ||
| 12/8/2020 | Listed for sale | $449,900+1%$132/sqft |
Source: URBANISTA BROKERS #O5910468 Report a problem | ||
| 1/15/2016 | Sold | $445,500$131/sqft |
Source: Public Record Report a problem | ||
Public tax history
| Year | Property taxes | Tax assessment |
|---|---|---|
| 2025 | $11,972 -1.4% | $603,000 -3.7% |
| 2024 | $12,148 +3.3% | $626,300 +1.8% |
| 2023 | $11,754 +9.2% | $615,500 +17.5% |
| 2022 | $10,762 +16.3% | $523,700 +29.6% |
| 2021 | $9,255 +0.4% | $404,200 -2.8% |
| 2020 | $9,218 +0.6% | $416,000 +3% |
| 2019 | $9,165 | $404,000 -0.2% |
| 2018 | $9,165 -0.2% | $405,000 +6.8% |
| 2017 | $9,182 +2.8% | $379,200 +3.2% |
| 2016 | $8,934 | $367,500 |
Find assessor info on the county website
Neighborhood: 34747
Nearby homes
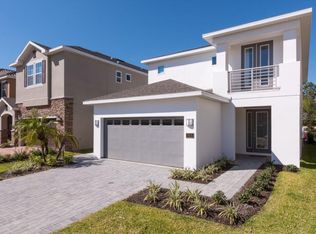
- $517,7005 bd5 ba2.5k sqft511 Lasso Dr, Kissimmee, FL 34747Off Market
- $--8 bd7 ba3.4k sqft491 Lasso Dr #ID1059205P, Kissimmee, FL 34747Off Market

- $--8 bd7 ba3.3k sqft491 Lasso Dr #ID1248426P, Kissimmee, FL 34747Off Market
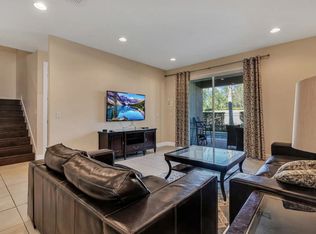
- $638,5008 bd7 ba3.4k sqft491 Lasso Dr, Kissimmee, FL 34747Off Market

- $609,9008 bd7 ba3.4k sqft481 Lasso Dr, Kissimmee, FL 34747For Sale
- $604,8008 bd7 ba3.4k sqft521 Lasso Dr, Kissimmee, FL 34747Off Market
- $510,0005 bd5 ba2.5k sqft471 Lasso Dr, Kissimmee, FL 34747Sold
- $670,4008 bd7 ba3.4k sqft531 Lasso Dr, Kissimmee, FL 34747Off Market
Nearby schools
GreatSchools rating
- 5/10Westside K-8 SchoolGrades: PK-8Distance: 3.7 mi
- 4/10Poinciana High SchoolGrades: 9-12Distance: 7.5 mi
Get a cash offer in 3 minutes
Find out how much your home could sell for in as little as 3 minutes with a no-obligation cash offer.
Estimated market value
$588,000
Get a cash offer in 3 minutes
Find out how much your home could sell for in as little as 3 minutes with a no-obligation cash offer.
Estimated market value
$588,000
- Florida
- Osceola County
- Kissimmee
- 34747
- 501 LASSO DRIVE
Nearby cities
Nearby neighborhoods
Nearby zip codes
Other Kissimmee Topics
