Experience refined Florida living at its finest in this beautifully appointed residence nestled within a desirable Kissimmee community. Showcasing a thoughtfully designed open-concept floor plan, the home is filled with abundant natural light and elevated by elegant modern finishes throughout. The gourmet-inspired kitchen flows seamlessly into the spacious living and dining areas, creating an ideal setting for both high-end entertaining and comfortable everyday living. This residence offers a harmonious blend of style and functionality, featuring generously sized bedrooms and well-designed spaces that provide comfort, privacy, and flexibility. Step outside to a serene backyard retreat—perfect for relaxing evenings, outdoor dining, or weekend gatherings. Ideally located just minutes from world-renowned theme parks, premier shopping, dining, golf courses, and major highways, this home delivers unmatched convenience while maintaining a peaceful residential atmosphere. Whether used as a primary residence, vacation home, or investment opportunity, this property embodies the perfect balance of luxury, location, and lifestyle. Conveniently located to the clubhouse and resort-style amenities, this vibrant community offers endless opportunities for fun and relaxation. Enjoy an active lifestyle with access to a basketball court, beach volleyball court, and full-size soccer field. The expansive zero-entry resort pool features exciting water slides and a FlowRider surfing experience—all included at no additional cost. Residents can also enjoy gaming stations, a sports simulator, and a peaceful yoga lawn designed for ultimate relaxation. Skip the wait for future phases and enjoy immediate access to this exceptional home, complete with a private pool—perfect for entertaining, unwinding, and creating lasting memories in your own private backyard oasis.
For sale
$648,000
9009 EGRET MILLS TERRACE, KISSIMMEE, FL 34747
7beds
3,401sqft
:
Get pre-qualified$4,567/mo
Single Family Residence
Built in 2018
4,792 Square Feet Lot
$622,100 Zestimate®
$191/sqft
$391/mo HOA
What's special
Private poolGenerously sized bedroomsAbundant natural lightSerene backyard retreatElegant modern finishesGourmet-inspired kitchen
- 111 days |
- 52 |
- 4 |
Zillow last checked:
Listing updated:
Listed by:
Dennesha Leachman 321-638-7738,
GLOBAL SAPPHIRE REALTY LLC 321-478-6135,
Grace Ren 407-408-8841,
US RELIANCE SOLUTIONS INC
Source: Stellar MLS,MLS#: O6401913 Originating MLS: Orlando Regional
Originating MLS: Orlando Regional
Facts & features
Interior
Bedrooms & bathrooms
- Bedrooms: 7
- Bathrooms: 7
- Full bathrooms: 6
- 1/2 bathrooms: 1
Primary bedroom
- Features: Built-in Closet
- Level: First
- Area: 254.54 Square Feet
- Dimensions: 14.3x17.8
Primary bedroom
- Features: Built-in Closet
- Level: Second
- Area: 238.07 Square Feet
- Dimensions: 17.9x13.3
Bedroom 1
- Features: Built-in Closet
- Level: First
- Area: 168.51 Square Feet
- Dimensions: 12.3x13.7
Bedroom 2
- Features: Built-in Closet
- Level: Second
- Area: 130.9 Square Feet
- Dimensions: 11x11.9
Bedroom 3
- Features: Built-in Closet
- Level: Second
- Area: 121 Square Feet
- Dimensions: 11x11
Bedroom 4
- Features: Coat Closet
- Level: Second
- Area: 121 Square Feet
- Dimensions: 11x11
Bedroom 5
- Features: Built-in Closet
- Level: Second
- Area: 168.37 Square Feet
- Dimensions: 14.9x11.3
Balcony porch lanai
- Level: First
- Area: 279.36 Square Feet
- Dimensions: 14.4x19.4
Dining room
- Level: First
- Area: 127.65 Square Feet
- Dimensions: 11.1x11.5
Great room
- Level: First
- Area: 302.67 Square Feet
- Dimensions: 17.1x17.7
Kitchen
- Level: First
- Area: 187 Square Feet
- Dimensions: 17x11
Loft
- Level: Second
- Area: 373.1 Square Feet
- Dimensions: 18.2x20.5
Heating
- Electric
Cooling
- Central Air
Appliances
- Included: Convection Oven, Dishwasher, Disposal, Dryer, Electric Water Heater, Exhaust Fan, Indoor Grill, Microwave, Refrigerator, Washer
- Laundry: Inside
Features
- Open Floorplan, Thermostat
- Flooring: Carpet, Ceramic Tile
- Has fireplace: No
- Furnished: Yes
Interior area
- Total structure area: 4,792
- Total interior livable area: 3,401 sqft
Video & virtual tour
Property
Parking
- Total spaces: 1
- Parking features: Garage - Attached
- Attached garage spaces: 1
Features
- Levels: Two
- Stories: 2
- Exterior features: Balcony, Irrigation System
- Has private pool: Yes
- Pool features: In Ground
Lot
- Size: 4,792 Square Feet
Details
- Parcel number: 182527494100011360
- Zoning: RA-4
- Special conditions: None
Construction
Type & style
- Home type: SingleFamily
- Property subtype: Single Family Residence
Materials
- Block, Stucco
- Foundation: Slab
- Roof: Shingle
Condition
- New construction: No
- Year built: 2018
Utilities & green energy
- Sewer: Public Sewer
- Water: Public
- Utilities for property: BB/HS Internet Available, Cable Connected, Electricity Connected, Fiber Optics, Street Lights, Water Available
Community & HOA
Community
- Pet fee: $0 monthly
- Subdivision: SOLARA RESORT
HOA
- Has HOA: Yes
- HOA fee: $391 monthly
- HOA name: The Melrose Management Partnership
Location
- Region: Kissimmee
Financial & listing details
- Price per square foot: $191/sqft
- Tax assessed value: $580,600
- Annual tax amount: $9,274
- Date on market: 4/24/2026
- Cumulative days on market: 101 days
- Listing terms: Cash,Conventional,FHA,VA Loan
- Ownership: Fee Simple
- Total actual rent: 0
- Electric utility on property: Yes
- Road surface type: Paved
Estimated market value
$622,100
$591,000 - $653,000
$5,441/mo
Price history
| Date | Event | Price |
|---|---|---|
| 4/24/2026 | Listed for rent | $4,200+5.7%$1/sqft |
Source: Stellar MLS #O6402032 Report a problem | ||
| 2/10/2026 | Listing removed | $3,975$1/sqft |
Source: Zillow Rentals Report a problem | ||
| 10/16/2025 | Price change | $3,975-7.5%$1/sqft |
Source: Zillow Rentals Report a problem | ||
| 9/15/2025 | Listed for rent | $4,295$1/sqft |
Source: Stellar MLS #S5134597 Report a problem | ||
| 7/12/2024 | Listing removed | $615,000+2.5%$181/sqft |
Source:  Stellar MLS #O5799473 Report a problem Stellar MLS #O5799473 Report a problem | ||
| 5/21/2021 | Sold | $600,000-2.4%$176/sqft |
Source: Stellar MLS #O5799473 Report a problem | ||
| 4/8/2021 | Pending sale | $615,000$181/sqft |
Source: Stellar MLS #O5799473 Report a problem | ||
| 2/17/2021 | Listed for sale | $615,000+7%$181/sqft |
Source: Stellar MLS #O5799473 Report a problem | ||
| 1/19/2021 | Listing removed | $575,000$169/sqft |
Source: Stellar MLS #O5799473 Report a problem | ||
| 9/19/2019 | Listed for sale | $575,000$169/sqft |
Source: EMPIRE NETWORK REALTY #O5799473 Report a problem | ||
| 9/19/2019 | Pending sale | $575,000$169/sqft |
Source: EMPIRE NETWORK REALTY #O5799473 Report a problem | ||
| 7/18/2019 | Listed for sale | $575,000$169/sqft |
Source: EMPIRE NETWORK REALTY #O5799473 Report a problem | ||
Public tax history
| Year | Property taxes | Tax assessment |
|---|---|---|
| 2025 | $9,274 -2.3% | $580,600 -6.3% |
| 2024 | $9,490 +6.5% | $619,500 +7.1% |
| 2023 | $8,907 +12.5% | $578,400 +20.6% |
| 2022 | $7,914 +12.4% | $479,800 +17% |
| 2021 | $7,041 +8% | $410,200 +12.1% |
| 2020 | $6,521 +0.5% | $365,900 +2.8% |
| 2019 | $6,488 | $356,100 +790.3% |
| 2018 | $6,488 +221.5% | $40,000 +233.3% |
| 2017 | $2,018 | $12,000 |
Find assessor info on the county website
Monthly payment
Est. payment
Payment breakdown
Explore the cost of this home by adjusting the details. Changes won't be saved.Climate risks
Neighborhood: 34747
Nearby schools
GreatSchools rating
- 5/10Westside K-8 SchoolGrades: PK-8Distance: 0.9 mi
- 5/10Celebration High SchoolGrades: 9-12Distance: 5 mi
- $600,0007 bd6 ba3.5k sqft9005 Egret Mills Ter, Kissimmee, FL 34747Off Market
- $700,0007 bd7 ba3.5k sqft9013 Egret Mills Ter, Kissimmee, FL 34747For Sale
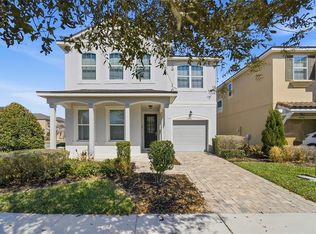
- $660,0006 bd5 ba2.9k sqft9001 Egret Mills Ter, Kissimmee, FL 34747Sold

- $488,8004 bd4 ba2.5k sqft1706 Caribbean View Ter, Kissimmee, FL 34747Off Market
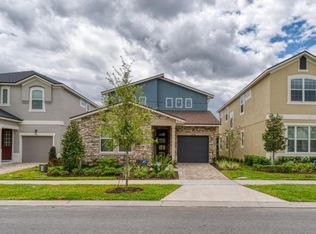
- $515,0004 bd4 ba2.5k sqft1718 Caribbean View Ter, Kissimmee, FL 34747For Sale
- $527,8006 bd4 ba2.9k sqft1700 Caribbean View Ter, Kissimmee, FL 34747Off Market
- $--6 bd5 ba2.7k sqft9000 Egret Mills Ter #ID1246678P, Kissimmee, FL 34747Off Market
- $--4 bd3 ba2.4k sqft9008 Egret Mills Ter #ID1042209P, Kissimmee, FL 34747Off Market
A local agent can set up tours, give advice and negotiate with sellers.
A local lender can help you make sure your offer is ready when you are.
Similar homes
- $598,0005 bd6 ba3.2k sqft1804 SANDY PARK TRAIL, KISSIMMEE, FL 34747For Sale

 MLS ID #S5153572, Jamil Swaid, JR, ALPHA LEADER REALTY LLC. Stellar MLS
 - $656,0005 bd6 ba3.2k sqft1820 SANDY PARK TRAIL, KISSIMMEE, FL 34747For Sale
 MLS ID #O6346462, Fabiano Dias, FABIANO DIAS REALTY LLC. Stellar MLS
 - $599,0006 bd5 ba3.1k sqft9013 RHODES STREET, KISSIMMEE, FL 34747For Sale
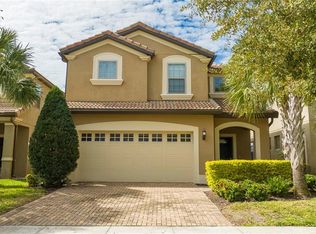 MLS ID #O6381275, Rosania Taylor, WRA BUSINESS & REAL ESTATE. Stellar MLS
 - $575,0008 bd6 ba4k sqft1836 NICE COURT, KISSIMMEE, FL 34747For Sale
 MLS ID #O6429118, Andre Kressler, KRESSLER REAL ESTATE. Stellar MLS
 - $695,0006 bd4 ba2.8k sqft2630 DINVILLE STREET, KISSIMMEE, FL 34747For SaleMLS ID #O6432050, Keith Courtney, Sr, CHARLES RUTENBERG REALTY ORLANDO. Stellar MLS
- $580,0006 bd5 ba3.1k sqft2108 MOROCCO WAY, KISSIMMEE, FL 34747For SaleMLS ID #S5147141, Jim McQuade, AVANTI WAY REALTY LLC. Stellar MLS
- $699,5009 bd7 ba4.1k sqft8951 HILTON RIDGE AVENUE, KISSIMMEE, FL 34747For SaleMLS ID #S5143223, Joseph Rogers, LLC, FLORIDA SCANDI REALTY LLC. Stellar MLS
- $599,9006 bd5 ba2.9k sqft8913 COCONUT BREEZE DRIVE, KISSIMMEE, FL 34747For SaleMLS ID #O6372799, Steven Horner, RE/MAX PRIME PROPERTIES. Stellar MLS
- $635,0006 bd7 ba3.3k sqft400 BURMA STREET, KISSIMMEE, FL 34747For SaleMLS ID #O6416434, Sonia Jenkins, ORANGE REALTY PROFESSIONALS LLC. Stellar MLS
- $569,0006 bd5 ba2.9k sqft8937 AMELIA DOWNS TRAIL, KISSIMMEE, FL 34747For SaleMLS ID #S5130108, Gilberto Imery, GILVAN REALTY CORP.. Stellar MLS
- $734,9009 bd7 ba4.3k sqft9042 SUNSHINE RIDGE LOOP, KISSIMMEE, FL 34747For SaleMLS ID #O6396881, Matt Dixon, COMPASS FLORIDA LLC. Stellar MLS
- $739,9998 bd6 ba4k sqft8887 MENTON LOOP, KISSIMMEE, FL 34747For SaleMLS ID #O6404659, Nisha Mehta, SPECTRUM GLOBAL REALTY, INC. Stellar MLS
- $789,9007 bd7 ba4k sqft9079 SUNSHINE RIDGE LOOP, KISSIMMEE, FL 34747For SaleMLS ID #O6373418, Casey Hatfield, EXP REALTY LLC. Stellar MLS
- $735,0009 bd7 ba4.3k sqft8905 COCONUT BREEZE DRIVE, KISSIMMEE, FL 34747For SaleMLS ID #O6406062, Cristian Cen Chen, SIMPSON REALTY LLC. Stellar MLS
- $525,0005 bd4 ba2.4k sqft2440 TANGIER DRIVE, KISSIMMEE, FL 34747For SaleMLS ID #O6430214, Caitlin De Oliveira, EXP REALTY LLC. Stellar MLS
- $669,4568 bd7 ba3.4k sqft7541 MARKER AVENUE, KISSIMMEE, FL 34747For SaleMLS ID #S5128347, James Donovan, TEAM DONOVAN. Stellar MLS
- $660,0007 bd6 ba3.3k sqft1671 KONA LANE, DAVENPORT, FL 33897For SaleMLS ID #O6406813, Tatiana Calegaro, WRA BUSINESS & REAL ESTATE. Stellar MLS
- $549,9905 bd4 ba2.4k sqft1917 NICE COURT, KISSIMMEE, FL 34747For SaleMLS ID #O6428506, Manny Acosta, EMPIRE NETWORK REALTY. Stellar MLS
- $850,0009 bd7 ba4.3k sqft9029 SUNSHINE RIDGE LOOP, KISSIMMEE, FL 34747For SaleMLS ID #O6363130, Odair Magalhaes, LOKATION. Stellar MLS
- $770,0008 bd7 ba3.4k sqft640 LASSO DRIVE, KISSIMMEE, FL 34747For SaleMLS ID #O6418592, Roxy Graves, PA, DALTON WADE INC. Stellar MLS
