TURNKEY VACATION RENTAL INVESTMENT MINUTES FROM DISNEY WORLD! This beautifully decorated and totally renovated 6-bedroom, 3.5-bath single-family home is located in the highly desirable Windsor Hills Resort—one of the closest vacation home communities to Walt Disney World. Designed to stand out in the competitive vacation rental market, this home is being offered turnkey and is ready for its next owner and guests. The updated interior features stylish décor, granite countertops in the kitchen and bathrooms, and fun Star Wars-themed bedrooms that are sure to be a hit with younger guests. Outside, enjoy a south-facing private pool with no rear neighbors, providing excellent sun exposure and added privacy. One of the home's standout features is the poolside theater, allowing guests to watch movies, sports and TV while relaxing in or around the pool. The converted garage has been transformed into a fun, air-conditioned game room, adding another guest-favorite amenity and entertainment space. Location within the resort is another major advantage. The home is just a short 3-block walk to the Windsor Hills clubhouse, resort pool and water park. With its combination of location, renovations, privacy, themed bedrooms and guest-focused amenities, this property offers an outstanding opportunity for buyers seeking a turnkey Disney-area vacation home and short-term rental investment.
For sale
$695,000
2630 DINVILLE STREET, KISSIMMEE, FL 34747
6beds
2,855sqft
:
Get pre-qualified$5,054/mo
Single Family Residence
Built in 2005
0.26 Acres Lot
$-- Zestimate®
$243/sqft
$574/mo HOA
What's special
- 4 hours |
- 43 |
- 5 |
Zillow last checked:
Listing updated:
Listed by:
Keith Courtney, Sr 407-538-1200,
CHARLES RUTENBERG REALTY ORLANDO 407-622-2122
Source: Stellar MLS,MLS#: O6432050 Originating MLS: Orlando Regional
Originating MLS: Orlando Regional
Facts & features
Interior
Bedrooms & bathrooms
- Bedrooms: 6
- Bathrooms: 4
- Full bathrooms: 3
- 1/2 bathrooms: 1
Primary bedroom
- Features: Built-in Closet
- Level: First
- Area: 168 Square Feet
- Dimensions: 14x12
Bedroom 3
- Features: Built-in Closet
- Level: First
- Area: 100 Square Feet
- Dimensions: 10x10
Dining room
- Level: First
- Area: 110 Square Feet
- Dimensions: 10x11
Kitchen
- Level: First
- Area: 120 Square Feet
- Dimensions: 10x12
Living room
- Level: First
- Area: 168 Square Feet
- Dimensions: 14x12
Heating
- Central, Electric, Heat Pump
Cooling
- Central Air
Appliances
- Included: Oven, Cooktop, Dishwasher, Disposal, Dryer, Electric Water Heater, Exhaust Fan, Freezer, Ice Maker, Microwave, Range, Refrigerator, Washer
- Laundry: Electric Dryer Hookup, Inside, Laundry Room, Washer Hookup
Features
- Ceiling Fan(s), Kitchen/Family Room Combo, Living Room/Dining Room Combo, Open Floorplan, Primary Bedroom Main Floor, Solid Wood Cabinets, Stone Counters, Thermostat, Walk-In Closet(s)
- Flooring: Carpet, Ceramic Tile
- Doors: Sliding Doors
- Windows: Window Treatments
- Has fireplace: No
- Furnished: Yes
Interior area
- Total structure area: 2,855
- Total interior livable area: 2,855 sqft
Property
Features
- Levels: Two
- Stories: 2
- Exterior features: Irrigation System, Lighting, Private Entrance, Private Yard, Sidewalk
- Has private pool: Yes
- Pool features: Gunite, Heated, In Ground, Lighting, Screen Enclosure
- Has spa: Yes
- Spa features: Heated, In Ground
Lot
- Size: 0.26 Acres
Details
- Parcel number: 102527548300012330
- Zoning: OPUD
- Special conditions: None
Construction
Type & style
- Home type: SingleFamily
- Property subtype: Single Family Residence
Materials
- Stucco
- Foundation: Slab
- Roof: Shingle
Condition
- New construction: No
- Year built: 2005
Utilities & green energy
- Sewer: Public Sewer
- Water: None
- Utilities for property: Cable Connected, Electricity Connected, Fiber Optics, Public, Sewer Connected, Street Lights, Underground Utilities, Water Connected
Community & HOA
Community
- Features: Clubhouse, Deed Restrictions, Fitness Center, Gated Community - Guard, Park, Playground, Pool, Sidewalks, Tennis Court(s)
- Pet fee: $0 monthly
- Subdivision: WINDSOR HILLS PH 3
HOA
- Has HOA: Yes
- Amenities included: Basketball Court, Clubhouse, Fitness Center, Gated, Playground, Pool, Recreation Facilities, Security, Spa/Hot Tub, Tennis Court(s), Vehicle Restrictions
- Services included: 24-Hour Guard, Cable TV, Common Area Taxes, Community Pool, Reserve Fund, Insurance, Maintenance Grounds, Pest Control, Private Road, Recreational Facilities, Security, Trash
- HOA fee: $574 monthly
- HOA name: Erika Baldwin
- HOA phone: 407-787-4255
- Second HOA name: Enclave
- Second HOA phone: 407-787-4255
Location
- Region: Kissimmee
Financial & listing details
- Price per square foot: $243/sqft
- Tax assessed value: $502,600
- Annual tax amount: $6,699
- Date on market: 8/9/2026
- Listing terms: Cash,Conventional
- Ownership: Fee Simple
- Total actual rent: 0
- Electric utility on property: Yes
- Road surface type: Asphalt
Estimated market value
Not available
Estimated sales range
Not available
Not available
Price history
| Date | Event | Price |
|---|---|---|
| 8/9/2026 | Listed for sale | $695,000+112.2%$243/sqft |
Source:  Stellar MLS #O6432050 Report a problem Stellar MLS #O6432050 Report a problem | ||
| 10/1/2018 | Sold | $327,500-6.2%$115/sqft |
Source: Public Record Report a problem | ||
| 8/27/2018 | Pending sale | $349,000$122/sqft |
Source: Coldwell Banker Residential Real Estate - Championsgate #S5002801 Report a problem | ||
| 6/12/2018 | Price change | $349,000-0.3%$122/sqft |
Source: Coldwell Banker Residential Real Estate - Championsgate #S5002801 Report a problem | ||
| 6/10/2018 | Listed for sale | $349,900+0.3%$123/sqft |
Source: Coldwell Banker Residential Real Estate - Championsgate #S5002801 Report a problem | ||
| 12/31/2017 | Listing removed | $349,000$122/sqft |
Source: Coldwell Banker Residential Real Estate - Championsgate #S4848678 Report a problem | ||
| 8/23/2017 | Price change | $349,000-1.7%$122/sqft |
Source: Coldwell Banker Residential Real Estate - Reunion #S4848678 Report a problem | ||
| 7/6/2017 | Price change | $355,000-4%$124/sqft |
Source: Coldwell Banker Residential Real Estate - Reunion #S4848678 Report a problem | ||
| 5/15/2017 | Listed for sale | $369,900-17.6%$130/sqft |
Source: COLDWELL BANKER WEST REALTY #S4846069 Report a problem | ||
| 2/10/2006 | Sold | $449,000+34%$157/sqft |
Source: Public Record Report a problem | ||
| 10/27/2005 | Sold | $335,000$117/sqft |
Source: Public Record Report a problem | ||
Public tax history
| Year | Property taxes | Tax assessment |
|---|---|---|
| 2025 | $6,699 +4.5% | $502,600 -1.1% |
| 2024 | $6,412 +5% | $508,300 +2.7% |
| 2023 | $6,105 +11.3% | $494,800 +12.4% |
| 2022 | $5,483 +20.1% | $440,300 +47.8% |
| 2021 | $4,565 +1.7% | $297,900 +2.8% |
| 2020 | $4,488 +3.5% | $289,700 +6.1% |
| 2019 | $4,335 | $273,100 +2.9% |
| 2018 | $4,335 +2% | $265,400 +1.4% |
| 2017 | $4,250 -1% | $261,700 -10.1% |
| 2016 | $4,292 -10.1% | $291,000 -1.8% |
| 2015 | $4,775 +3.7% | $296,300 +7.3% |
| 2014 | $4,603 | $276,100 +6.6% |
| 2013 | -- | $259,100 -0.8% |
| 2012 | -- | $261,300 -2.6% |
| 2011 | -- | $268,200 -7.3% |
| 2010 | -- | $289,200 -14.6% |
| 2009 | -- | $338,700 -4.4% |
| 2008 | -- | $354,300 -3.2% |
| 2007 | -- | $365,900 +15% |
| 2006 | -- | $318,300 |
Find assessor info on the county website
Monthly payment
Est. payment
Payment breakdown
Explore the cost of this home by adjusting the details. Changes won't be saved.Climate risks
Neighborhood: 34747
Nearby schools
GreatSchools rating
- 3/10Island Village Elementary SchoolGrades: PK-5Distance: 2.4 mi
- 5/10Westside K-8 SchoolGrades: PK-8Distance: 3 mi
- 5/10Celebration High SchoolGrades: 9-12Distance: 2.4 mi
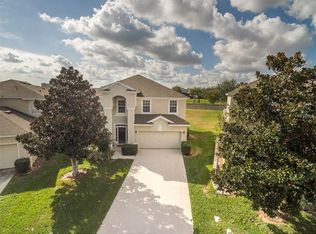
- $644,8006 bd4 ba2.8k sqft2632 Dinville St, Kissimmee, FL 34747Off Market
- $601,0005 bd5 ba2.2k sqft2628 Dinville St, Kissimmee, FL 34747Off Market

- $519,9004 bd4 ba1.8k sqft7737 Teascone Blvd, Kissimmee, FL 34747Off Market

- $400,0004 bd4 ba1.8k sqft7735 Teascone Blvd, Kissimmee, FL 34747Sold
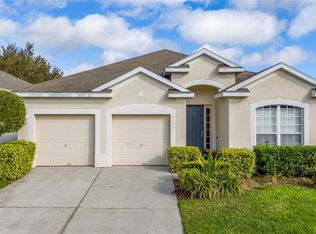
- $640,0005 bd5 ba2.2k sqft2634 Dinville St, Kissimmee, FL 34747Sold
- $681,2006 bd4 ba2.8k sqft2626 Dinville St, Kissimmee, FL 34747Off Market
- $540,0004 bd4 ba1.8k sqft7739 Teascone Blvd, Kissimmee, FL 34747For Sale
- $635,0005 bd5 ba2.2k sqft7733 Teascone Blvd, Kissimmee, FL 34747Sold
A local agent can set up tours, give advice and negotiate with sellers.
A local lender can help you make sure your offer is ready when you are.
Similar homes
- $699,0006 bd4 ba2.8k sqft7765 TOSTETH STREET, KISSIMMEE, FL 34747For Sale
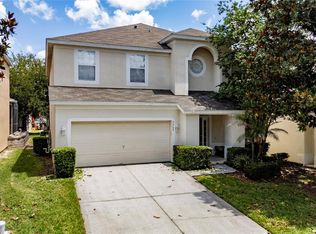
 MLS ID #O6423586, Cristobal Murature Reggiardo, FLORIDA 360 REALTY LLC. Stellar MLS
 - $690,0006 bd4 ba2.8k sqft2623 PAWNALL STREET, KISSIMMEE, FL 34747For Sale
 MLS ID #O6419768, Holly Hudson, EXP REALTY LLC. Stellar MLS
 - $670,0006 bd4 ba2.8k sqft7805 BEECHFIELD STREET, KISSIMMEE, FL 34747For Sale
 MLS ID #O6412454, Keith Courtney, Sr, CHARLES RUTENBERG REALTY ORLANDO. Stellar MLS
 - $630,0006 bd4 ba2.8k sqft7759 TOSTETH STREET, KISSIMMEE, FL 34747For Sale
 MLS ID #O6398878, Paul Donovan, RE/MAX PRIME PROPERTIES. Stellar MLS
 - $615,0006 bd4 ba2.4k sqft2648 DAULBY STREET, KISSIMMEE, FL 34747For SaleMLS ID #S5153001, James Donovan, TEAM DONOVAN. Stellar MLS
- $649,0005 bd5 ba2.3k sqft7788 BASNETT CIRCLE, KISSIMMEE, FL 34747For SaleMLS ID #O6371195, Mike Chen, P.A, LA ROSA REALTY LLC. Stellar MLS
- $625,0005 bd5 ba2.2k sqft2648 DINVILLE STREET, KISSIMMEE, FL 34747For SaleMLS ID #O6394288, Steven Koleno, BEYCOME OF FLORIDA LLC. Stellar MLS
- $484,9997 bd7 ba2.7k sqft8027 ACADIA ESTATES COURT, KISSIMMEE, FL 34747For SaleMLS ID #O6431294, Marisol Goncalvez De Ayala, AGENT TRUST REALTY CORPORATION. Stellar MLS
- $759,9005 bd4 ba3.6k sqft7950 SEA PEARL CIRCLE, KISSIMMEE, FL 34747For SaleMLS ID #S5150770, James Donovan, TEAM DONOVAN. Stellar MLS
- $610,0005 bd5 ba2.2k sqft(Undisclosed Address), KISSIMMEE, FL 34747For SaleMLS ID #O6413930, Mark Breymeier, IN TOUCH REAL ESTATE LLC. Stellar MLS
- $595,0006 bd4 ba2.3k sqft8105 SUN PALM DRIVE, KISSIMMEE, FL 34747For SaleMLS ID #S5154030, Stephen Richards, TERRABELLA REALTY. Stellar MLS
- $589,9995 bd5 ba2.4k sqft2615 PAWNALL STREET, KISSIMMEE, FL 34747For SaleMLS ID #S5118985, Savina Delgado Rodriguez, THE PROPERTY FIRM. Stellar MLS
- $569,9004 bd4 ba1.8k sqft2568 ARCHFELD BOULEVARD, KISSIMMEE, FL 34747For SaleMLS ID #O6428649, Jason Germaine, GLOBAL FLORIDA REALTY. Stellar MLS
- $615,0004 bd4 ba1.8k sqft7743 COMROW STREET, KISSIMMEE, FL 34747For SaleMLS ID #S5151580, Heather Werner, REAL BROKER, LLC. Stellar MLS
- $575,0006 bd4 ba2.3k sqft8184 FAN PALM WAY, KISSIMMEE, FL 34747For SaleMLS ID #O6424807, Paola Cornejo, PROPERTIES IN TOWN. Stellar MLS
- $585,0006 bd6 ba2.9k sqft8032 ACADIA ESTATES COURT, KISSIMMEE, FL 34747For SaleMLS ID #S5150553, Andrea Munoz, MOSAIC PARTNERS GROUP. Stellar MLS
- $555,0006 bd7 ba3.3k sqft8007 ACADIA ESTATES COURT, KISSIMMEE, FL 34747For SaleMLS ID #O6420745, Thomas Nickley, Jr, KELLER WILLIAMS REALTY AT THE PARKS. Stellar MLS
- $675,0003 bd2 ba2.1k sqft1981 FLORA PASS PLACE, KISSIMMEE, FL 34747For SaleMLS ID #O6408833, Steven Ritz, KELLER WILLIAMS WINTER PARK. Stellar MLS
- $585,0004 bd4 ba1.8k sqft7755 GRASSENDALE STREET, KISSIMMEE, FL 34747For SaleMLS ID #O6396993, Greg Lowe, FLORIDA REALTY RESULTS LLC. Stellar MLS
- $549,0004 bd4 ba1.8k sqft7750 TEASCONE BOULEVARD, KISSIMMEE, FL 34747For SaleMLS ID #S5144428, Iain Robinson, CENTURY 21 EDGE. Stellar MLS
