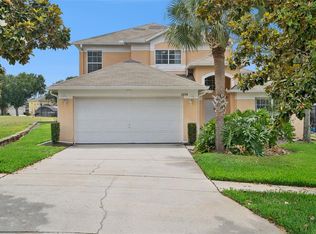
LOCATION! LOCATION! Turnkey 4-Bed, 4-Bath Home in Windsor Hills Resort – Minutes from Disney! Step into this fully furnished, move-in ready home featuring 1,878 sq ft of open-concept living space. The spacious layout flows seamlessly from the bright living areas to a private screened-in pool and spa—perfect for relaxing or entertaining. The chef’s kitchen, plush bedrooms, and tile flooring throughout common areas provide both comfort and style. Recent upgrade includes new water heater (2025), and the roof will be replaced with an accepted offer, giving you peace of mind for years to come. Enjoy resort-style amenities just steps from your door: a clubhouse with movie theater, fitness center, sundry shop, and arcade game room; a water park with zero-entry pool, slides, and hot tub; plus, tennis, basketball, volleyball courts, putting green, and a playground. Whether you’re looking for a vacation home, short-term rental, or full-time residence, this property combines luxury, convenience, and value in one of Kissimmee’s most desirable communities. Schedule your private tour today!
For sale
$559,000
7739 Teascone Blvd, Kissimmee, FL 34747
4beds
1,878sqft
:
Get pre-qualified$4,146/mo
Single Family Residence
Built in 2006
6,229 Square Feet Lot
$-- Zestimate®
$298/sqft
$543/mo HOA
What's special
Plush bedrooms
- 201 days |
- 200 |
- 13 |
Zillow last checked:
Listing updated:
Listed by:
Valeria De Alvarenga Godofredo 689-276-3391,
KELLER WILLIAMS CLASSIC 407-292-5400
Source: Stellar MLS,MLS#: O6350201 Originating MLS: Orlando Regional
Originating MLS: Orlando Regional
Facts & features
Interior
Bedrooms & bathrooms
- Bedrooms: 4
- Bathrooms: 4
- Full bathrooms: 4
Primary bedroom
- Features: Built-in Closet
- Level: First
- Area: 156 Square Feet
- Dimensions: 12x13
Bedroom 2
- Features: Built-in Closet
- Level: First
- Area: 154 Square Feet
- Dimensions: 11x14
Bedroom 3
- Features: Built-in Closet
- Level: First
- Area: 132 Square Feet
- Dimensions: 12x11
Bedroom 4
- Features: Built-in Closet
- Level: First
- Area: 132 Square Feet
- Dimensions: 12x11
Dinette
- Level: First
- Area: 96 Square Feet
- Dimensions: 12x8
Dining room
- Level: First
- Area: 210 Square Feet
- Dimensions: 14x15
Kitchen
- Level: First
- Area: 168 Square Feet
- Dimensions: 12x14
Living room
- Level: First
- Area: 238 Square Feet
- Dimensions: 14x17
Heating
- Central
Cooling
- Central Air
Appliances
- Included: Dishwasher, Disposal, Dryer, Electric Water Heater, Microwave, Range, Refrigerator, Washer
- Laundry: In Garage
Features
- Ceiling Fan(s), Eating Space In Kitchen, Kitchen/Family Room Combo, Living Room/Dining Room Combo, Open Floorplan, Primary Bedroom Main Floor, Vaulted Ceiling(s)
- Flooring: Carpet, Ceramic Tile
- Doors: Sliding Doors
- Windows: Blinds
- Has fireplace: No
- Furnished: Yes
Interior area
- Total structure area: 2,590
- Total interior livable area: 1,878 sqft
Video & virtual tour
Property
Parking
- Total spaces: 2
- Parking features: Garage - Attached
- Attached garage spaces: 2
Features
- Levels: One
- Stories: 1
- Patio & porch: Covered, Patio, Screened
- Exterior features: Garden, Irrigation System
- Has private pool: Yes
- Pool features: Gunite, Heated, In Ground, Screen Enclosure
- Has spa: Yes
- Spa features: Heated, In Ground
Lot
- Size: 6,229 Square Feet
- Dimensions: 50 x 125
Details
- Parcel number: 102527548700010500
- Zoning: PMUD
- Special conditions: None
Construction
Type & style
- Home type: SingleFamily
- Property subtype: Single Family Residence
Materials
- Block, Stucco
- Foundation: Slab
- Roof: Shingle
Condition
- New construction: No
- Year built: 2006
Utilities & green energy
- Sewer: Public Sewer
- Water: Public
- Utilities for property: BB/HS Internet Available, Cable Available, Electricity Connected, Public, Street Lights
Community & HOA
Community
- Features: Clubhouse, Deed Restrictions, Fitness Center, Gated Community - Guard, Playground, Pool
- Security: Gated Community, Security Gate
- Pet fee: $0 monthly
- Subdivision: WINDSOR HILLS PH 5
HOA
- Has HOA: Yes
- Amenities included: Cable TV, Fitness Center, Maintenance, Playground, Pool, Security
- Services included: 24-Hour Guard, Cable TV, Community Pool, Internet, Maintenance Grounds, Trash
- HOA fee: $543 monthly
- HOA name: Erika Baldwin
- HOA phone: 407-787-4255
- Second HOA name: Windsor Hills Master Community Association
Location
- Region: Kissimmee
Financial & listing details
- Price per square foot: $298/sqft
- Tax assessed value: $444,200
- Annual tax amount: $5,693
- Date on market: 10/10/2025
- Cumulative days on market: 251 days
- Listing terms: Cash,Conventional,FHA,VA Loan
- Ownership: Fee Simple
- Total actual rent: 0
- Electric utility on property: Yes
- Road surface type: Asphalt
Estimated market value
Not available
Estimated sales range
Not available
Not available
Price history
| Date | Event | Price |
|---|---|---|
| 3/6/2026 | Price change | $559,000-1.8%$298/sqft |
Source:  Stellar MLS #O6350201 Report a problem Stellar MLS #O6350201 Report a problem | ||
| 1/3/2026 | Listed for sale | $569,000-1%$303/sqft |
Source: Stellar MLS #O6350201 Report a problem | ||
| 12/1/2025 | Listing removed | $575,000$306/sqft |
Source: Stellar MLS #O6350201 Report a problem | ||
| 10/10/2025 | Listed for sale | $575,000+76.9%$306/sqft |
Source: Stellar MLS #O6350201 Report a problem | ||
| 6/30/2016 | Sold | $325,000-2.1%$173/sqft |
Source: Stellar MLS #S4819892 Report a problem | ||
| 6/27/2016 | Pending sale | $331,900$177/sqft |
Source: FLORIDA REALTY MARKETPLACE #S4819892 Report a problem | ||
| 5/10/2016 | Listed for sale | $331,900$177/sqft |
Source: FLORIDA REALTY MARKETPLACE #S4819892 Report a problem | ||
| 4/25/2016 | Pending sale | $331,900$177/sqft |
Source: FLORIDA REALTY MARKETPLACE #S4819892 Report a problem | ||
| 11/18/2015 | Price change | $331,900-17%$177/sqft |
Source: FLORIDA REALTY MARKETPLACE #S4819892 Report a problem | ||
| 10/7/2015 | Listed for sale | $399,999$213/sqft |
Source: FLORIDA REALTY MARKETPLACE #S4819892 Report a problem | ||
| 9/1/2015 | Listing removed | $399,999$213/sqft |
Source: REALTY INTERNATIONAL LLC #S4819091 Report a problem | ||
| 8/20/2015 | Listed for sale | $399,999+56.2%$213/sqft |
Source: REALTY INTERNATIONAL LLC #S4819091 Report a problem | ||
| 2/11/2014 | Sold | $256,000-37.8%$136/sqft |
Source: Stellar MLS #O5184006 Report a problem | ||
| 2/16/2007 | Sold | $411,700$219/sqft |
Source: Public Record Report a problem | ||
Public tax history
| Year | Property taxes | Tax assessment |
|---|---|---|
| 2025 | $5,941 +4.3% | $444,200 -1.2% |
| 2024 | $5,694 +7.4% | $449,400 +8.2% |
| 2023 | $5,300 +15.4% | $415,200 +22.4% |
| 2022 | $4,593 +13.4% | $339,300 +29.5% |
| 2021 | $4,050 +1.7% | $262,100 +2.9% |
| 2020 | $3,981 +3.2% | $254,800 +5.8% |
| 2019 | $3,858 | $240,800 +3% |
| 2018 | $3,858 +2.2% | $233,700 +1.7% |
| 2017 | $3,775 -0.8% | $229,900 -9.7% |
| 2016 | $3,804 -9.6% | $254,500 -1.9% |
| 2015 | $4,210 +3.5% | $259,300 +6.9% |
| 2014 | $4,067 | $242,600 +6.6% |
| 2013 | -- | $227,600 -0.9% |
| 2012 | -- | $229,600 -2.9% |
| 2011 | -- | $236,500 -1.5% |
| 2010 | -- | $240,100 -14.7% |
| 2009 | -- | $281,600 -4.2% |
| 2008 | -- | $293,900 |
Find assessor info on the county website
Monthly payment
Est. payment
Payment breakdown
Explore the cost of this home by adjusting the details. Changes won't be saved.Climate risks
Neighborhood: 34747
Nearby schools
GreatSchools rating
- 3/10Island Village Elementary SchoolGrades: PK-5Distance: 2.4 mi
- 5/10Westside K-8 SchoolGrades: PK-8Distance: 3 mi
- 5/10Celebration High SchoolGrades: 9-12Distance: 2.3 mi
Schools provided by the listing agent
- Middle: Celebration K-8
- High: Celebration High
Source: Stellar MLS. This data may not be complete. We recommend contacting the local school district to confirm school assignments for this home.
- $562,9005 bd5 ba2.2k sqft7741 Teascone Blvd, Kissimmee, FL 34747Off Market
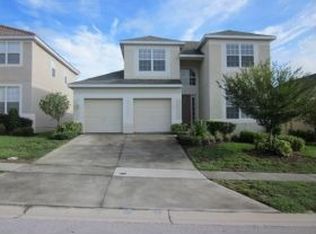
- $512,0004 bd4 ba1.8k sqft7737 Teascone Blvd, Kissimmee, FL 34747Off Market

- $648,6006 bd4 ba2.8k sqft7743 Teascone Blvd, Kissimmee, FL 34747Off Market

- $400,0004 bd4 ba1.8k sqft7735 Teascone Blvd, Kissimmee, FL 34747Sold
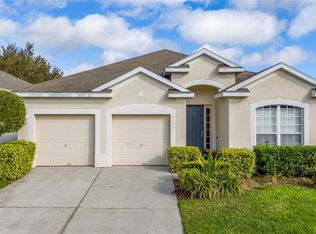
- $592,7006 bd4 ba2.4k sqft2630 Dinville St, Kissimmee, FL 34747Off Market
- $612,2005 bd5 ba2.2k sqft7745 Teascone Blvd, Kissimmee, FL 34747Off Market
- $635,0005 bd5 ba2.2k sqft7733 Teascone Blvd, Kissimmee, FL 34747Sold
- $641,5006 bd4 ba2.8k sqft2632 Dinville St, Kissimmee, FL 34747Off Market
A local agent can set up tours, give advice and negotiate with sellers.
A local lender can help you make sure your offer is ready when you are.
Similar homes
- $549,0004 bd4 ba1.8k sqft7750 Teascone Blvd, Kissimmee, FL 34747For Sale
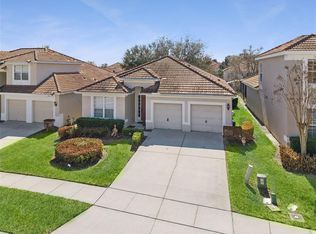
 MLS ID #S5144428, Iain Robinson, CENTURY 21 EDGE. Stellar MLS
 - $615,0006 bd4 ba2.4k sqft2648 Daulby St, Kissimmee, FL 34747For Sale
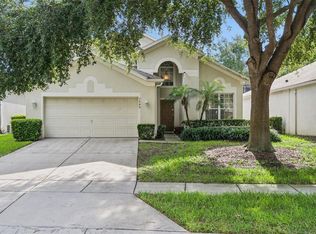 MLS ID #S5153001, James Donovan, TEAM DONOVAN. Stellar MLS
 - $475,0004 bd3 ba1.8k sqft8132 Fan Palm Way, Kissimmee, FL 34747For Sale
 MLS ID #S5150408, Iain Robinson, CENTURY 21 EDGE. Stellar MLS
 - $515,0005 bd3 ba2.3k sqft2694 La Isla Ct, Kissimmee, FL 34747For Sale
 MLS ID #S5149891, James Donovan, TEAM DONOVAN. Stellar MLS
 - $474,9004 bd2 ba1.7k sqft2634 Autumn Creek Cir, Kissimmee, FL 34747For SaleMLS ID #S5146721, David Hartigan, JASON MITCHELL REAL ESTATE FLO. Stellar MLS
- $459,0004 bd3 ba1.8k sqft2254 Wyndham Palms Way, Kissimmee, FL 34747For SaleMLS ID #O6415802, Daniel Araque, KELLER WILLIAMS LEGACY REALTY. Stellar MLS
- $395,0004 bd2 ba1.5k sqft8055 King Palm Cir, Kissimmee, FL 34747For SaleMLS ID #O6414590, Judith Enelus, EXP REALTY LLC. Stellar MLS
- $440,0004 bd3 ba1.9k sqft2721 Lido Key Dr, Kissimmee, FL 34747For SaleMLS ID #O6397773, Kelly French, PALM CIRCLE REALTY. Stellar MLS
- $460,0005 bd4 ba2.3k sqft8612 La Isla Dr, Kissimmee, FL 34747For SaleMLS ID #S5107186, Bernard Scarpa, AMERICAN IDEAL HOMES, LLC. Stellar MLS
- $430,0005 bd3 ba1.9k sqft8595 Sunrise Key Dr, Kissimmee, FL 34747For SaleMLS ID #TB8458096, Steven Mason, LPT REALTY, LLC.. Stellar MLS
- $410,0003 bd3 ba1.4k sqft7681 Sir Kaufmann Ct, Kissimmee, FL 34747For SaleMLS ID #O6371332, Nikita Walker, STOCKWORTH REALTY GROUP. Stellar MLS
- $419,0003 bd3 ba1.4k sqft2545 Renshaw St, Kissimmee, FL 34747For SaleMLS ID #O6404535, Ryan Green, EPIC FLORIDA REALTY LLC. Stellar MLS
- $335,0004 bd2 ba1.5k sqft8152 Sun Palm Dr, Kissimmee, FL 34747For SaleMLS ID #O6388246, Harold Olson, EPIC FLORIDA REALTY LLC. Stellar MLS
- $319,5003 bd3 ba1.8k sqft7524 Bliss Way #7524, Kissimmee, FL 34747For SaleMLS ID #O6424508, Chris Bunnell, EXP REALTY LLC. Stellar MLS
- $529,9005 bd5 ba2.1k sqft5145 Oakbourne Ave, Davenport, FL 33837For SaleMLS ID #S5146181, Lloyd Hart, REAL BROKER, LLC. Stellar MLS
- $525,0005 bd4 ba2.8k sqft100 Hollybrook Ct, Davenport, FL 33897For SaleMLS ID #G5107599, Dagma LeBlanc, EXP REALTY LLC. Stellar MLS
- $510,0005 bd3 ba2.1k sqft148 Belfry Dr, Davenport, FL 33897For SaleMLS ID #O6360946, Lisell Melo, SERHANT. Stellar MLS
- $418,9994 bd3 ba1.6k sqft3015 Yellow Lantana Ln, Kissimmee, FL 34747For SaleMLS ID #S5126724, James Donovan, TEAM DONOVAN. Stellar MLS
- $539,0005 bd5 ba2.1k sqft4416 Acorn Ct, Davenport, FL 33837For SaleMLS ID #S5144288, Dave Johnson, LUXURY ORLANDO REAL ESTATE. Stellar MLS
- $499,0004 bd3 ba2.3k sqft8976 Dove Valley Way, Davenport, FL 33896For SaleMLS ID #O6423865, Beth Assif, RE/MAX SELECT GROUP. Stellar MLS
