A polished, themed getaway just minutes from Disney World, this well-maintained 3-bedroom, 2-bath condo in Ventura at Windsor Hills combines TURN-KEY CONVENIENCE with the AMENITIES of a proven RESORT-STYLE ~ SHORT TERM RENTAL community! A BRAND NEW A/C (2026) adds peace of mind and the HOA maintains the building exteriors. Inside, this is the largest 3-bedroom floor plan, offered FULLY FURNISHED with stylish décor and sleeping accommodations for up to eight. The Disney-inspired theming is tasteful and understated, with fun details woven into a modern, sophisticated design that appeals to vacation guests and owners alike. The UPDATED KITCHEN features quartz countertops, refinished cabinetry and an open layout connecting via a passthrough to the living and dining areas. Step outside to the SCREENED BALCONY for additional space to relax and enjoy the Florida weather. Whether you are searching for a short-term rental INVESTMENT or home away from home near Disney, this property is ready to enjoy! Windsor Hills delivers an impressive lineup of amenities, including a recently upgraded RESORT POOL & WATER PARK, tennis, pickleball, basketball, sand volleyball, putting green, ping pong, cornhole, arcade, game room, fitness center, workspace, restaurant and market. Convenient access to SR-429, I-4 and W Irlo Bronson Memorial Highway puts shopping, dining, resort destinations, theme parks and Central Florida attractions within easy reach. Furnished, themed and positioned in one of Kissimmee's sought-after vacation rental communities – this one checks all the boxes for a Central Florida investment or personal getaway. Call today to schedule a tour!
For sale
$350,000
2778 ALMATON LOOP #204, KISSIMMEE, FL 34747
3beds
1,450sqft
Condominium
Built in 2005
-- sqft lot
$337,400 Zestimate®
$241/sqft
$755/mo HOA
What's special
- 48 days
- 55
- 1
Zillow last checked:
Listing updated:
Listed by:
Jenny Wemert 407-809-1193,
WEMERT GROUP REALTY LLC 407-743-8356,
Marli Adams 321-247-1109,
WEMERT GROUP REALTY LLC
Source: Stellar MLS,MLS#: O6435008 Originating MLS: Orlando Regional
Originating MLS: Orlando Regional
Facts & features
Interior
Bedrooms & bathrooms
- Bedrooms: 3
- Bathrooms: 2
- Full bathrooms: 2
Primary bedroom
- Features: Ceiling Fan(s), En Suite Bathroom, Walk-In Closet(s)
- Level: First
- Area: 220 Square Feet
- Dimensions: 20x11
Bedroom 2
- Features: Ceiling Fan(s), En Suite Bathroom, Makeup/Vanity Space, Single Vanity, Tub With Shower, Walk-In Closet(s)
- Level: First
- Area: 165 Square Feet
- Dimensions: 15x11
Bedroom 3
- Features: Ceiling Fan(s), Built-in Closet
- Level: First
- Area: 100 Square Feet
- Dimensions: 10x10
Primary bathroom
- Features: Shower No Tub, Single Vanity, Sink - Pedestal, Linen Closet
- Level: First
- Area: 120 Square Feet
- Dimensions: 8x15
Balcony porch lanai
- Level: First
- Area: 40 Square Feet
- Dimensions: 5x8
Dining room
- Level: First
- Area: 96 Square Feet
- Dimensions: 8x12
Kitchen
- Features: Breakfast Bar, Pantry
- Level: First
- Area: 108 Square Feet
- Dimensions: 12x9
Living room
- Features: Ceiling Fan(s)
- Level: First
- Area: 156 Square Feet
- Dimensions: 12x13
Heating
- Central, Electric
Cooling
- Central Air
Appliances
- Included: Dishwasher, Dryer, Electric Water Heater, Microwave, Range, Refrigerator, Washer
- Laundry: Electric Dryer Hookup, Laundry Closet, Washer Hookup
Features
- Ceiling Fan(s), Elevator, Living Room/Dining Room Combo, Open Floorplan, Split Bedroom, Thermostat, Walk-In Closet(s)
- Flooring: Carpet, Tile
- Windows: Window Treatments
- Has fireplace: No
- Furnished: Yes
Interior area
- Total structure area: 1,450
- Total interior livable area: 1,450 sqft
Video & virtual tour
Property
Parking
- Parking features: Assigned, Guest
Features
- Levels: One
- Stories: 1
- Patio & porch: Covered, Porch, Screened
- Exterior features: Balcony, Lighting, Sidewalk
Lot
- Size: 0.34 Acres
- Features: Landscaped, Sidewalk
- Residential vegetation: Mature Landscaping, Trees/Landscaped
Details
- Parcel number: 102527544300012090
- Zoning: CONDO
- Special conditions: None
Construction
Type & style
- Home type: Condo
- Property subtype: Condominium
Materials
- Block, Stucco
- Foundation: Slab
- Roof: Shingle
Condition
- New construction: No
- Year built: 2005
Utilities & green energy
- Sewer: Public Sewer
- Water: Public
- Utilities for property: BB/HS Internet Available, Cable Available, Electricity Connected, Sewer Available, Water Connected
Community & HOA
Community
- Features: Clubhouse, Community Mailbox, Fitness Center, Gated Community - Guard, Handicap Modified, Playground, Pool, Restaurant, Sidewalks
- Security: Fire Alarm, Fire Sprinkler System, Gated Community
- Pet fee: $0 monthly
- Subdivision: VENTURA AT WINDSOR HILLS CONDO PH 3
HOA
- Has HOA: Yes
- Services included: Cable TV, Community Pool, Internet, Maintenance Structure, Maintenance Grounds, Pest Control, Pool Maintenance, Trash, Water
- HOA fee: $755 monthly
- HOA name: Windsor Hills
- HOA phone: 407-787-4255
- Second HOA name: Windsor Hill Resort
Location
- Region: Kissimmee
Financial & listing details
- Price per square foot: $241/sqft
- Tax assessed value: $287,700
- Annual tax amount: $4,432
- Date on market: 8/21/2026
- Cumulative days on market: 49 days
- Listing terms: Cash,Conventional,FHA,VA Loan
- Ownership: Condominium
- Total actual rent: 0
- Electric utility on property: Yes
- Road surface type: Paved, Asphalt
Estimated market value
$337,400
$321,000 - $354,000
$3,029/mo
Price history
| Date | Event | Price |
|---|---|---|
| 8/21/2026 | Listed for sale | $350,000-1.4%$241/sqft |
Source:  Stellar MLS #O6435008 Report a problem Stellar MLS #O6435008 Report a problem | ||
| 8/22/2024 | Sold | $355,000-2.7%$245/sqft |
Source: Stellar MLS #U8245457 Report a problem | ||
| 7/17/2024 | Pending sale | $365,000$252/sqft |
Source: Stellar MLS #U8245457 Report a problem | ||
| 6/6/2024 | Listed for sale | $365,000+99.5%$252/sqft |
Source: Stellar MLS #U8245457 Report a problem | ||
| 4/12/2019 | Sold | $183,000$126/sqft |
Source: Public Record Report a problem | ||
| 2/6/2019 | Listed for sale | $183,000+23.6%$126/sqft |
Source: SELECT ESTATES, LLC #S5013201 Report a problem | ||
| 12/1/2009 | Sold | $148,000$102/sqft |
Source: Stellar MLS #O4890644 Report a problem | ||
Public tax history
| Year | Property taxes | Tax assessment |
|---|---|---|
| 2025 | $4,432 +11% | $287,700 +3.5% |
| 2024 | $3,991 +4.2% | $277,900 -1.9% |
| 2023 | $3,831 +12.3% | $283,300 +15% |
| 2022 | $3,413 +14.3% | $246,400 +34.6% |
| 2021 | $2,986 +8% | $183,000 +10.3% |
| 2020 | $2,765 +7.3% | $165,900 +11.6% |
| 2019 | $2,577 | $148,600 +9.5% |
| 2018 | $2,577 +8% | $135,700 -2.2% |
| 2017 | $2,385 -3.8% | $138,700 -2.8% |
| 2016 | $2,479 -2.7% | $142,700 +1.7% |
| 2015 | $2,549 +9.7% | $140,300 +8.6% |
| 2014 | $2,323 | $129,200 +8.6% |
| 2013 | -- | $119,000 +1.9% |
| 2012 | -- | $116,800 |
Find assessor info on the county website
Monthly payment
Est. payment
Payment breakdown
Explore the cost of this home by adjusting the details. Changes won't be saved.Climate risks
Neighborhood: 34747
Nearby schools
Schools provided by the listing agent
- Elementary: Island Village Elementary School
- Middle: Kissimmee Middle
- High: Celebration High
Source: Stellar MLS. This data may not be complete. We recommend contacting the local school district to confirm school assignments for this home.
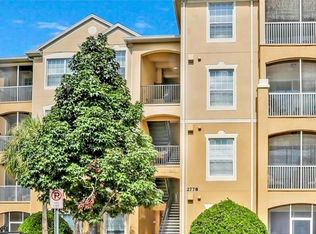
- $271,0002 bd2 ba1k sqft2778 Almaton Loop UNIT 102, Kissimmee, FL 34747Sold
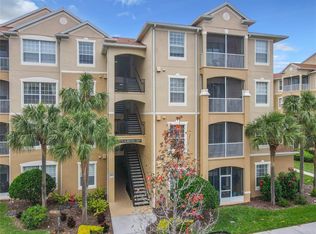
- $357,5003 bd2 ba1.4k sqft2778 Almaton Loop UNIT 205, Kissimmee, FL 34747Sold
- $322,5003 bd2 ba1.2k sqft2778 Almaton Loop UNIT 201, Kissimmee, FL 34747Sold

- $325,0003 bd2 ba1.4k sqft2778 Almaton Loop UNIT 105, Kissimmee, FL 34747Sold
Similar homes
- $290,0003 bd2 ba1.2k sqft2778 ALMATON LOOP #401, KISSIMMEE, FL 34747For Sale

 MLS ID #S5159219, James Donovan, TEAM DONOVAN. Stellar MLS
 - $340,5003 bd2 ba1.2k sqft2785 ALMATON LOOP #103, KISSIMMEE, FL 34747For Sale
 MLS ID #S5153635, Michael Danganan, RE/MAX PRIME PROPERTIES. Stellar MLS
 - $338,5003 bd2 ba1.4k sqft2784 ALMATON LOOP #205, KISSIMMEE, FL 34747For Sale
 MLS ID #G5116409, Holly Hernandez, REAL BROKER, LLC. Stellar MLS
 - $345,0003 bd2 ba1.2k sqft2778 ALMATON LOOP #303, KISSIMMEE, FL 34747For Sale
 MLS ID #O6413616, Yair Burac Rodriguez, REALTY OF AMERICA. Stellar MLS
 - $379,0003 bd2 ba1.4k sqft7654 COMROW STREET #205, KISSIMMEE, FL 34747For SaleMLS ID #O6444984, Mike Chen, P.A, LA ROSA REALTY LLC. Stellar MLS
- $340,0003 bd2 ba1.2k sqft2813 ALMATON LOOP #301, KISSIMMEE, FL 34747For SaleMLS ID #O6404870, Geciane Centurion, PA, C23 REALTY LLC. Stellar MLS
- $339,9503 bd2 ba1.2k sqft2821 ALMATON LOOP #203, KISSIMMEE, FL 34747For SaleMLS ID #S5147977, Dan Palmer, TEAM DONOVAN. Stellar MLS
- $340,0003 bd2 ba1.2k sqft2821 ALMATON LOOP #301, KISSIMMEE, FL 34747For SaleMLS ID #O6344741, Bryan Rogers, HOLIDAY REALTY LLC. Stellar MLS
- $319,0003 bd2 ba1.2k sqft7664 COMROW STREET #101, KISSIMMEE, FL 34747For SaleMLS ID #O6417344, Mike Chen, P.A, LA ROSA REALTY LLC. Stellar MLS
- $329,9003 bd2 ba1.2k sqft2778 ALMATON LOOP #203, KISSIMMEE, FL 34747For SaleMLS ID #O6332735, Marco Romero, KARDOSH REALTY. Stellar MLS
- $325,0003 bd2 ba1.4k sqft2817 ALMATON LOOP #304, KISSIMMEE, FL 34747For SaleMLS ID #A4708153, Moe Mossa, SAVVY AVENUE, LLC. Stellar MLS
- $304,0003 bd2 ba1.2k sqft2784 ALMATON LOOP #301, KISSIMMEE, FL 34747For SaleMLS ID #O6412307, Andi Gamble, LPT REALTY, LLC. Stellar MLS
- $300,0003 bd3 ba1.1k sqft2693 ANDROS LANE, KISSIMMEE, FL 34747For SaleMLS ID #O6446480, Chabeli Echagarrua, AURA HOMES, LLC.. Stellar MLS
- $299,9003 bd2 ba1.4k sqft2742 OAKWATER DRIVE #104, KISSIMMEE, FL 34747For SaleMLS ID #O6432444, Michael Didomenico, Jr, DIDOMENICO REALTY GROUP. Stellar MLS
- $379,9003 bd2 ba1.2k sqft8007 ARROW CREEK ROAD, KISSIMMEE, FL 34747For SaleMLS ID #O6447600, Kim Hogan, HOGAN REALTY GROUP INC. Stellar MLS
- $330,0003 bd2 ba1.4k sqft2888 OAKWATER DRIVE #2888, KISSIMMEE, FL 34747For SaleMLS ID #O6355016, Brandon Ramirez, REAL BROKER, LLC. Stellar MLS
- $299,0003 bd2 ba1.4k sqft7504 BLISS WAY, KISSIMMEE, FL 34747For SaleMLS ID #TB8537289, Ebony Davis, TRINITY REAL ESTATE GROUP, LLC. Stellar MLS
- $275,0002 bd2 ba1k sqft7664 COMROW STREET #202, KISSIMMEE, FL 34747For SaleMLS ID #O6439873, Mark Breymeier, IN TOUCH REAL ESTATE LLC. Stellar MLS
- $289,0002 bd2 ba1k sqft2774 ALMATON LOOP #202, KISSIMMEE, FL 34747For SaleMLS ID #O6424497, Devin Costley, ERA GRIZZARD REAL ESTATE. Stellar MLS
- $259,9992 bd2 ba1k sqft2778 ALMATON LOOP #202, KISSIMMEE, FL 34747For SaleMLS ID #O6434874, Veronica Figueroa, EXP REALTY LLC. Stellar MLS
