Welcome to this beautifully maintained 3-bedroom, 3-bath end-unit townhome featuring a private splash pool, located in the highly desirable Windsor Hills Resort, a premier guard-gated community just minutes from Walt Disney World. The home features a well-appointed kitchen with granite countertops, custom backsplash, and updated appliances (2019–2021), creating a functional and stylish space for everyday living or entertaining. All three bathrooms are upgraded with granite countertops, and each bedroom includes its own bathroom, two being en-suites, providing privacy and convenience for owners and guests alike. The HVAC system was replaced in 2020, offering peace of mind and energy efficiency. The thoughtfully designed layout includes a fun Mickey Mouse–themed third bedroom, adding a touch of Disney magic that guests will love. As an end unit, the home benefits from additional natural light and a more private setting. Step outside to your screened-in private splash pool, perfect for unwinding after a day at the parks. Windsor Hills Resort is renowned for its resort-style amenities, including a heated lagoon pool with waterslides, splash pad, clubhouse, fitness center, arcade, playground, tennis, basketball courts, and more. The HOA covers cable/internet, exterior maintenance and trash service, allowing for truly low-maintenance ownership. Ideally located near shopping, dining, and major attractions, this turnkey townhome is an exceptional opportunity in one of Central Florida’s most sought-after resort communities.
For sale
$410,000
7681 SIR KAUFMANN COURT, KISSIMMEE, FL 34747
3beds
1,440sqft
Townhouse
Built in 2005
1,830 Square Feet Lot
$401,600 Zestimate®
$285/sqft
$542/mo HOA
What's special
Screened-in private splash poolMore private settingAdditional natural lightCustom backsplashPrivate splash pool
- 229 days |
- 137 |
- 5 |
Zillow last checked:
Listing updated:
Listed by:
Nikita Walker 407-739-9161,
STOCKWORTH REALTY GROUP 407-909-5900
Source: Stellar MLS,MLS#: O6371332 Originating MLS: Orlando Regional
Originating MLS: Orlando Regional
Facts & features
Interior
Bedrooms & bathrooms
- Bedrooms: 3
- Bathrooms: 3
- Full bathrooms: 3
Primary bedroom
- Features: Ceiling Fan(s), Walk-In Closet(s)
- Level: Second
Bedroom 2
- Features: Ceiling Fan(s), Built-in Closet
- Level: First
Bedroom 3
- Features: Ceiling Fan(s), Built-in Closet
- Level: Second
Primary bathroom
- Features: En Suite Bathroom, Tub With Shower
- Level: Second
Bathroom 2
- Features: Shower No Tub
- Level: First
Bathroom 3
- Features: En Suite Bathroom, Tub With Shower
- Level: Second
Kitchen
- Features: Breakfast Bar, Granite Counters, Pantry
- Level: First
Living room
- Level: First
Heating
- Central
Cooling
- Central Air
Appliances
- Included: Oven, Cooktop, Dishwasher, Disposal, Dryer, Electric Water Heater, Microwave, Refrigerator, Washer
- Laundry: Inside, Laundry Closet, Upper Level
Features
- Ceiling Fan(s), Eating Space In Kitchen, PrimaryBedroom Upstairs, Stone Counters, Thermostat, Walk-In Closet(s)
- Flooring: Carpet, Ceramic Tile
- Windows: Window Treatments
- Has fireplace: No
- Furnished: Yes
- Common walls with other units/homes: Corner Unit,End Unit
Interior area
- Total structure area: 1,464
- Total interior livable area: 1,440 sqft
Video & virtual tour
Property
Features
- Levels: Two
- Stories: 2
- Patio & porch: Patio, Screened
- Exterior features: Irrigation System, Sidewalk
- Has private pool: Yes
- Pool features: Child Safety Fence, Deck, Gunite, Heated, In Ground, Lighting, Pool Alarm
Lot
- Size: 1,830 Square Feet
Details
- Parcel number: 102527548400240010
- Zoning: PMUD
- Special conditions: None
Construction
Type & style
- Home type: Townhouse
- Property subtype: Townhouse
Materials
- Block, Stucco
- Foundation: Slab
- Roof: Shingle
Condition
- New construction: No
- Year built: 2005
Utilities & green energy
- Sewer: Public Sewer
- Water: Public
- Utilities for property: Cable Connected, Electricity Connected, Public, Street Lights, Water Connected
Community & HOA
Community
- Features: Clubhouse, Community Mailbox, Fitness Center, Gated Community - Guard, Playground, Pool, Sidewalks, Tennis Court(s)
- Pet fee: $0 monthly
- Subdivision: WINDSOR HILLS PH 4
HOA
- Has HOA: Yes
- Services included: 24-Hour Guard, Cable TV, Community Pool, Internet, Pest Control, Trash
- HOA fee: $542 monthly
- HOA name: Erika Baldwin
- Second HOA name: Windsor Hills HOA
Location
- Region: Kissimmee
Financial & listing details
- Price per square foot: $285/sqft
- Tax assessed value: $343,600
- Annual tax amount: $4,621
- Date on market: 1/6/2026
- Cumulative days on market: 175 days
- Listing terms: Cash,Conventional,FHA,VA Loan
- Ownership: Fee Simple
- Total actual rent: 0
- Electric utility on property: Yes
- Road surface type: Asphalt
Estimated market value
$401,600
$382,000 - $422,000
$3,099/mo
Price history
| Date | Event | Price |
|---|---|---|
| 3/26/2026 | Price change | $410,000-3.5%$285/sqft |
Source:  Stellar MLS #O6371332 Report a problem Stellar MLS #O6371332 Report a problem | ||
| 2/20/2026 | Price change | $425,000-3.2%$295/sqft |
Source: Stellar MLS #O6371332 Report a problem | ||
| 1/6/2026 | Listed for sale | $439,000+99.6%$305/sqft |
Source: Stellar MLS #O6371332 Report a problem | ||
| 8/20/2018 | Sold | $219,900-2.7%$153/sqft |
Source: Public Record Report a problem | ||
| 7/3/2018 | Pending sale | $225,900$157/sqft |
Source: CENTURY 21 Blue Sky Realty Group #S5000531 Report a problem | ||
| 6/20/2018 | Listed for sale | $225,900$157/sqft |
Source: CENTURY 21 Blue Sky Realty Group #S5000531 Report a problem | ||
| 6/11/2018 | Pending sale | $225,900$157/sqft |
Source: CENTURY 21 Blue Sky Realty Group #S5000531 Report a problem | ||
| 4/20/2018 | Listed for sale | $225,900+15.8%$157/sqft |
Source: C21 BLUE SKY REALTY GROUP #S5000531 Report a problem | ||
| 8/30/2013 | Sold | $195,000-2.5%$135/sqft |
Source: Public Record Report a problem | ||
| 7/27/2013 | Listed for sale | $199,950+1.7%$139/sqft |
Source: TEAM DONOVAN #S4715507 Report a problem | ||
| 8/22/2005 | Sold | $196,600$137/sqft |
Source: Public Record Report a problem | ||
Public tax history
| Year | Property taxes | Tax assessment |
|---|---|---|
| 2025 | $4,621 +3.7% | $343,600 -1.9% |
| 2024 | $4,458 0% | $350,400 -7.6% |
| 2023 | $4,459 +22.3% | $379,300 +38.5% |
| 2022 | $3,647 +15.9% | $273,900 +37.4% |
| 2021 | $3,147 +2.4% | $199,300 +2.3% |
| 2020 | $3,074 +7.4% | $194,800 +12.4% |
| 2019 | $2,861 | $173,300 +1.6% |
| 2018 | $2,861 +1% | $170,600 +3% |
| 2017 | $2,831 +2.7% | $165,700 +1.2% |
| 2016 | $2,756 +0.1% | $163,700 +2.9% |
| 2015 | $2,753 +15.2% | $159,100 +14.9% |
| 2014 | $2,389 | $138,500 +3.7% |
| 2013 | -- | $133,600 +3.1% |
| 2012 | -- | $129,600 -1.6% |
| 2011 | -- | $131,700 -8.9% |
| 2010 | -- | $144,600 -11.8% |
| 2009 | -- | $163,900 -16.8% |
| 2008 | -- | $196,961 |
Find assessor info on the county website
Monthly payment
Est. payment
Payment breakdown
Explore the cost of this home by adjusting the details. Changes won't be saved.Climate risks
Neighborhood: 34747
Nearby schools
GreatSchools rating
- 3/10Island Village Elementary SchoolGrades: PK-5Distance: 2.1 mi
- 9/10Celebration SchoolGrades: K-8Distance: 3 mi
- 5/10Celebration High SchoolGrades: 9-12Distance: 2.1 mi
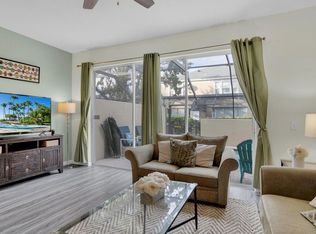
- $--3 bd3 ba1.3k sqft7679 Sir Kaufmann Ct #ID1246813P, Kissimmee, FL 34747Off Market
- $377,2003 bd3 ba1.4k sqft7677 Sir Kaufmann Ct, Kissimmee, FL 34747Off Market

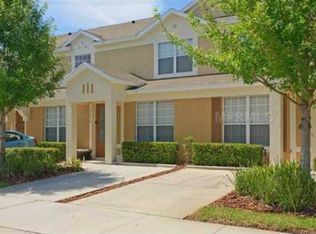
- $365,3003 bd3 ba1.4k sqft7675 Sir Kaufmann Ct, Kissimmee, FL 34747Off Market
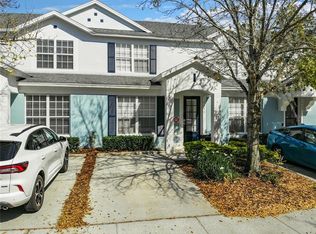
- $382,2003 bd3 ba1.4k sqft7673 Sir Kaufmann Ct, Kissimmee, FL 34747Sold
- $432,2003 bd3 ba1.4k sqft7680 Otterspool St, Kissimmee, FL 34747Sold
- $400,0003 bd3 ba1.4k sqft7662 Otterspool St, Kissimmee, FL 34747Sold
- $355,1003 bd3 ba1.4k sqft7671 Sir Kaufmann Ct, Kissimmee, FL 34747Off Market
- $395,0003 bd3 ba1.4k sqft7676 Otterspool St, Kissimmee, FL 34747Sold
A local agent can set up tours, give advice and negotiate with sellers.
A local lender can help you make sure your offer is ready when you are.
Similar homes
- $414,9003 bd3 ba1.4k sqft7677 FITZCLARENCE STREET, KISSIMMEE, FL 34747For Sale

 MLS ID #S5152612, Heather Werner, REAL BROKER, LLC. Stellar MLS
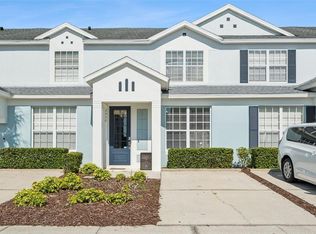
 - $419,0003 bd3 ba1.4k sqft2530 MANESHAW LANE, KISSIMMEE, FL 34747For Sale
 MLS ID #O6421480, Veronica Figueroa, EXP REALTY LLC. Stellar MLS
 - $400,0003 bd3 ba1.4k sqft2556 RENSHAW STREET, KISSIMMEE, FL 34747For Sale
 MLS ID #O6393304, Deanna Meredith, LUXE PROPERTIES LLC. Stellar MLS
 - $398,5004 bd3 ba1.6k sqft8572 BAY LILLY LOOP, KISSIMMEE, FL 34747For Sale
 MLS ID #S5142891, Irena Aistrop, LA ROSA REALTY LLC. Stellar MLS
 - $399,9003 bd3 ba1.7k sqft856 DRIVING RANGE COURT, REUNION, FL 34747For SaleMLS ID #O6402090, Chris Creegan, CREEGAN GROUP. Stellar MLS
- $418,9994 bd3 ba1.6k sqft3015 YELLOW LANTANA LANE, KISSIMMEE, FL 34747For SaleMLS ID #S5126724, James Donovan, TEAM DONOVAN. Stellar MLS
- $357,0003 bd3 ba1.7k sqft7629 DANUBE ROAD, KISSIMMEE, FL 34747For SaleMLS ID #G5104815, Mario Deniz, DENIZ REALTY PARTNERS LLC. Stellar MLS
- $454,9004 bd2 ba1.7k sqft8060 WHITE CRANE COURT, KISSIMMEE, FL 34747For SaleMLS ID #O6435324, Erica Sadelfeld, THE REAL ESTATE COLLECTION LLC. Stellar MLS
- $394,9004 bd3 ba1.9k sqft8841 CANDY PALM ROAD, KISSIMMEE, FL 34747For SaleMLS ID #O6391123, Igor Alves, ORLANDO BROTHERS BUSINESS LLC. Stellar MLS
- $435,0004 bd3 ba1.9k sqft2721 LIDO KEY DRIVE, KISSIMMEE, FL 34747For SaleMLS ID #O6397773, Kelly French, PALM CIRCLE REALTY. Stellar MLS
- $350,0004 bd3 ba1.9k sqft8957 CAT PALM ROAD, KISSIMMEE, FL 34747For SaleMLS ID #O6428364, Tasha Willis, LPT REALTY, LLC. Stellar MLS
- $459,0004 bd3 ba1.8k sqft2254 WYNDHAM PALMS WAY, KISSIMMEE, FL 34747For SaleMLS ID #O6415802, Daniel Araque, KELLER WILLIAMS LEGACY REALTY. Stellar MLS
- $280,0003 bd2 ba1.2k sqft8404 Crystal Cove Loop, Kissimmee, FL 34747For Sale By Owner
- $326,5004 bd3 ba1.9k sqft8956 CALIFORNIA PALM ROAD, KISSIMMEE, FL 34747For SaleMLS ID #O6429230, Alexandre Dian, FLORIDA CONNEXION PROPERTIES. Stellar MLS
- $349,9994 bd3 ba1.9k sqft3045 BEACH PALM AVENUE, KISSIMMEE, FL 34747For SaleMLS ID #O6416702, Priscila De Souza Tecla, ALVES AND HOWELL REALTY. Stellar MLS
- $305,0003 bd2 ba1.2k sqft2801 OAKWATER DRIVE #2801, KISSIMMEE, FL 34747For SaleMLS ID #O6391169, Scot Hartwell, PLATINUM REAL ESTATE. Stellar MLS
- $339,9004 bd3 ba1.9k sqft8859 CANDY PALM ROAD, KISSIMMEE, FL 34747For SaleMLS ID #O6399268, Alex Galitsky, TOP ORLANDO REALTY. Stellar MLS
- $404,9903 bd3 ba1.3k sqft12744 LANGSTAFF DRIVE, WINDERMERE, FL 34786For SaleMLS ID #S5154691, Veronica Martinez, MY REALTY GROUP, LLC.. Stellar MLS
- $339,5002 bd2 ba1.4k sqft1667 KEY BAY TRAIL, KISSIMMEE, FL 34747For SaleMLS ID #O6431972, Ashley Jacobs, CHARLES RUTENBERG REALTY ORLANDO. Stellar MLS
- $415,0004 bd3 ba1.9k sqft1134 KINGSBARN STREET, DAVENPORT, FL 33896For SaleMLS ID #O6434200, Bart Castro, FLORIDA PRIME REAL ESTATE LLC. Stellar MLS
