Price Improvement! Recently reduced.Located in one of Windermere’s most desirable communities, this beautifully updated 3-bedroom, 2.5-bath townhouse offers the perfect blend of style, comfort, and convenience. Just minutes from Disney, Horizon West, premier shopping, dining, and major highways Step inside to discover a bright, open-concept floor plan filled with natural light and designed for both everyday living and effortless entertaining. The modern kitchen features elegant quartz countertops, stainless steel appliances, ample cabinetry, and overlooks the spacious living and dining areas, creating the perfect gathering space for family and friends. One of the home’s standout features is the private fenced courtyard—an inviting outdoor retreat ideal for relaxing, grilling, entertaining, or simply enjoying Florida’s beautiful weather. The detached two-car garage provides added convenience and extra storage. Upstairs, the spacious primary suite offers a walk-in closet and private en-suite bathroom, while two additional bedrooms and a full bath provide flexibility for family, guests, or a home office. Residents enjoy a low HOA along with outstanding community amenities, including a resort-style swimming pool, playground, sidewalks, and scenic surroundings that make this neighborhood one of Windermere’s most sought-after communities. Zoned for highly desirable schools and located in the heart of the thriving Windermere/Horizon West area, this exceptional home combines modern updates, an unbeatable location, and outstanding value. Don’t miss this incredible opportunity to own a beautifully updated home in one of Central Florida’s most desirable locations. Schedule your private showing today!
For sale
Price cut: $10.1K (9/26)
$394,900
12744 LANGSTAFF DRIVE, WINDERMERE, FL 34786
3beds
1,369sqft
Townhouse
Built in 2004
2,400 Square Feet Lot
$-- Zestimate®
$288/sqft
$200/mo HOA
What's special
Detached two-car garagePrivate en-suite bathroomElegant quartz countertopsSpacious primary suiteModern kitchenScenic surroundingsStainless steel appliances
- 85 days
- 595
- 50
Zillow last checked:
Listing updated:
Listed by:
Veronica Martinez 954-918-8108,
MY REALTY GROUP, LLC. 786-847-7421
Source: Stellar MLS,MLS#: S5154691 Originating MLS: Osceola
Originating MLS: Osceola
Facts & features
Interior
Bedrooms & bathrooms
- Bedrooms: 3
- Bathrooms: 3
- Full bathrooms: 2
- 1/2 bathrooms: 1
Primary bedroom
- Features: Walk-In Closet(s)
- Level: Second
- Area: 144 Square Feet
- Dimensions: 12x12
Family room
- Level: First
Kitchen
- Level: First
Living room
- Level: First
- Area: 168 Square Feet
- Dimensions: 12x14
Heating
- Central
Cooling
- Central Air
Appliances
- Included: Dishwasher, Microwave, Range, Range Hood, Refrigerator
- Laundry: Inside
Features
- Living Room/Dining Room Combo, Open Floorplan, PrimaryBedroom Upstairs, Stone Counters, Walk-In Closet(s)
- Flooring: Laminate, Tile
- Has fireplace: No
Interior area
- Total structure area: 2,400
- Total interior livable area: 1,369 sqft
Video & virtual tour
Property
Parking
- Total spaces: 2
- Parking features: Garage - Attached
- Attached garage spaces: 2
Features
- Levels: Two
- Stories: 2
- Exterior features: Awning(s)
Lot
- Size: 2,400 Square Feet
Details
- Parcel number: 012427531900190
- Zoning: P-D
- Special conditions: None
Construction
Type & style
- Home type: Townhouse
- Property subtype: Townhouse
Materials
- Block, Stucco
- Foundation: Block
- Roof: Shingle
Condition
- New construction: No
- Year built: 2004
Utilities & green energy
- Sewer: Public Sewer
- Water: Public
- Utilities for property: Cable Available, Electricity Available, Other
Community & HOA
Community
- Features: Community Mailbox, Pool, Sidewalks
- Pet fee: $0 monthly
- Subdivision: LAKES/WINDERMERE-LK REAMS TWNH
HOA
- Has HOA: Yes
- Services included: Maintenance Structure, Maintenance Grounds, Pool Maintenance
- HOA fee: $200 monthly
- HOA name: EXTREME MANAGEMENT TEAM - MARY
- HOA phone: 352-366-0234
Location
- Region: Windermere
Financial & listing details
- Price per square foot: $288/sqft
- Tax assessed value: $309,427
- Annual tax amount: $5,628
- Date on market: 7/30/2026
- Cumulative days on market: 86 days
- Listing terms: Cash,Conventional,FHA,Other
- Ownership: Fee Simple
- Total actual rent: 0
- Electric utility on property: Yes
- Road surface type: Asphalt
Estimated market value
Not available
Estimated sales range
Not available
$2,510/mo
Price history
| Date | Event | Price |
|---|---|---|
| 9/26/2026 | Price change | $394,900-2.5%$288/sqft |
Source:  Stellar MLS #S5154691 Report a problem Stellar MLS #S5154691 Report a problem | ||
| 8/12/2026 | Price change | $404,990-3.6%$296/sqft |
Source: Stellar MLS #S5154691 Report a problem | ||
| 7/30/2026 | Listed for sale | $420,000+2.4%$307/sqft |
Source: Stellar MLS #S5154691 Report a problem | ||
| 3/14/2026 | Listing removed | $2,500$2/sqft |
Source: Zillow Rentals Report a problem | ||
| 3/1/2026 | Listed for rent | $2,500$2/sqft |
Source: Zillow Rentals Report a problem | ||
| 2/13/2026 | Listing removed | $2,500$2/sqft |
Source: Zillow Rentals Report a problem | ||
| 1/30/2026 | Listed for rent | $2,500$2/sqft |
Source: Zillow Rentals Report a problem | ||
| 12/31/2025 | Listing removed | $410,000$299/sqft |
Source: Stellar MLS #O6322751 Report a problem | ||
| 10/13/2025 | Price change | $410,000+5.4%$299/sqft |
Source: Stellar MLS #O6322751 Report a problem | ||
| 7/24/2025 | Price change | $389,000-2.2%$284/sqft |
Source: Stellar MLS #O6322751 Report a problem | ||
| 7/2/2025 | Listed for sale | $397,770+20.1%$291/sqft |
Source: Stellar MLS #O6322751 Report a problem | ||
| 1/19/2024 | Sold | $331,200+57.7%$242/sqft |
Source: Public Record Report a problem | ||
| 11/14/2018 | Listing removed | $210,000$153/sqft |
Source: TRINA UZCATEGUI PA #S5009576 Report a problem | ||
| 11/10/2018 | Listed for sale | $210,000+29.7%$153/sqft |
Source: TRINA UZCATEGUI PA #S5009576 Report a problem | ||
| 5/24/2004 | Sold | $161,900$118/sqft |
Source: Public Record Report a problem | ||
Public tax history
| Year | Property taxes | Tax assessment |
|---|---|---|
| 2024 | $5,205 +16.5% | $291,774 +10% |
| 2023 | $4,469 +186.2% | $265,249 +121.4% |
| 2022 | $1,561 +1.5% | $119,804 +3% |
| 2021 | $1,538 +2% | $116,315 +1.4% |
| 2020 | $1,507 +2.3% | $114,709 +2.3% |
| 2019 | $1,474 +1.2% | $112,130 +1.9% |
| 2018 | $1,457 | $110,039 -35% |
| 2017 | $1,457 +2.7% | $169,374 +1.3% |
| 2016 | $1,419 +2.1% | $167,179 +9.9% |
| 2015 | $1,391 -4.3% | $152,056 +18% |
| 2014 | $1,452 +2% | $128,873 +17.2% |
| 2013 | $1,424 +1.1% | $109,953 +9.1% |
| 2012 | $1,408 -0.9% | $100,743 -0.5% |
| 2011 | $1,420 +0.2% | $101,275 -13.4% |
| 2010 | $1,417 | $116,936 -21% |
| 2009 | -- | $147,977 -25.5% |
| 2008 | $2,181 -6.7% | $198,749 -15.2% |
| 2007 | $2,337 -5.4% | $234,310 +17.2% |
| 2006 | $2,471 -5% | $199,916 +30.6% |
| 2005 | $2,600 +334% | $153,063 +595.7% |
| 2004 | $599 +745.6% | $22,000 +486.7% |
| 2003 | $71 | $3,750 |
Find assessor info on the county website
Monthly payment
Est. payment
Payment breakdown
Explore the cost of this home by adjusting the details. Changes won't be saved.Climate risks
Neighborhood: 34786
Nearby schools
Schools provided by the listing agent
- Elementary: Bay Lake Elementary
- Middle: Horizon West Middle School
- High: Windermere High School
Source: Stellar MLS. This data may not be complete. We recommend contacting the local school district to confirm school assignments for this home.
- $2,2002 bd3 ba1.3k sqft12740 Langstaff Dr, Windermere, FL 34786For Rent
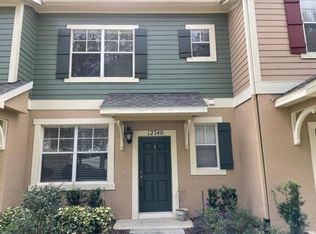
- $302,5002 bd3 ba1.3k sqft12748 Langstaff Dr, Windermere, FL 34786Sold

- $318,7002 bd3 ba1.3k sqft12736 Langstaff Dr, Windermere, FL 34786Off Market

- $316,4002 bd2 ba1.3k sqft12736 Langstaff Dr #BROCHURE, Windermere, FL 34786Off Market
Similar homes
- $299,5002 bd2 ba1.1k sqft8180 BOAT HOOK LOOP #109, WINDERMERE, FL 34786For Sale

 MLS ID #S5150297, Reinaldo Roman, ROMAN'S PRO REALTY LLC. Stellar MLS
 - $379,9903 bd3 ba1.5k sqft16931 RESEDA ALLEY, WINTER GARDEN, FL 34787For Sale
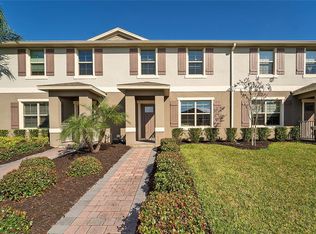 MLS ID #O6430332, Leticia Mena, MY REALTY GROUP, LLC.. Stellar MLS
 - $365,0003 bd3 ba1.7k sqft14031 PICARD ALLEY, WINTER GARDEN, FL 34787For Sale
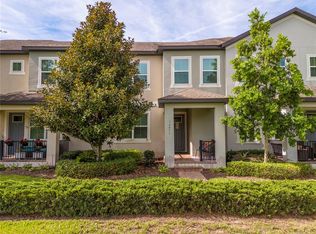 MLS ID #O6421215, Diller de Abreu Junior, ELITE INTERNATIONAL REALTY INC. Stellar MLS
 - $404,0003 bd3 ba1.6k sqft11025 SUSPENSE DRIVE, WINTER GARDEN, FL 34787For Sale
 MLS ID #G5113196, Carla Connelly, SCATES REALTY & INVESTMENT PRO. Stellar MLS
 - $399,0003 bd3 ba1.4k sqft7681 SIR KAUFMANN COURT, KISSIMMEE, FL 34747For SaleMLS ID #O6371332, Nikita Walker, STOCKWORTH REALTY GROUP. Stellar MLS
- $389,9993 bd2 ba1.4k sqft7650 COMROW STREET #105, KISSIMMEE, FL 34747For SaleMLS ID #S5157519, James Donovan, TEAM DONOVAN. Stellar MLS
- $365,0004 bd3 ba1.9k sqft945 CLEAR CREEK CIRCLE, CLERMONT, FL 34714For SaleMLS ID #G5118821, Lindsay Sanders, MORRIS REALTY AND INVESTMENTS. Stellar MLS
- $399,0004 bd3 ba1.6k sqft16813 LAZY BREEZE LOOP, CLERMONT, FL 34714For SaleMLS ID #S5137655, Carmen Bonilla, JC INTERNATIONAL REALTY GROUP,. Stellar MLS
- $375,0004 bd4 ba1.7k sqft5134 ADELAIDE DRIVE, KISSIMMEE, FL 34746For SaleMLS ID #S5156970, James Donovan, TEAM DONOVAN. Stellar MLS
- $365,0003 bd2 ba1.1k sqft1611 BRIDGEVIEW CIRCLE, ORLANDO, FL 32824For SaleMLS ID #O6451513, Miguel Anastacio, COLDWELL BANKER REALTY. Stellar MLS
- $359,9003 bd3 ba1.8k sqft3008 SEAVIEW CASTLE DRIVE, KISSIMMEE, FL 34746For SaleMLS ID #S5139706, Marjorie Mojica Paz, MY REALTY GROUP, LLC.. Stellar MLS
- $445,0003 bd3 ba1.8k sqft11162 HANLON TERRACE ALLEY, WINTER GARDEN, FL 34787For SaleMLS ID #S5124930, Jose Jimenez Fuentes, AGENT TRUST REALTY CORPORATION. Stellar MLS
- $400,0004 bd3 ba1.6k sqft345 SUMMER PLACE LOOP, CLERMONT, FL 34714For SaleMLS ID #O6388358, Nadia Eggers, FUTURE HOME REALTY INC. Stellar MLS
- $365,0003 bd3 ba1.6k sqft2569 FOLIO WAY, KISSIMMEE, FL 34741For SaleMLS ID #O6430480, Alexandra Orelus, CENTRIC REALTY SERVICES LLC. Stellar MLS
- $389,0004 bd3 ba1.6k sqft122 POMPANO BEACH DRIVE, KISSIMMEE, FL 34746For SaleMLS ID #O6334464, Alessandra Jardim, THE FLORIDA LOUNGE REALTY LLC. Stellar MLS
- $385,0003 bd2 ba1.2k sqft1390 WILLOW CREST DRIVE, CLERMONT, FL 34711For SaleMLS ID #G5115480, Matt Yoder, KELLER WILLIAMS ELITE PARTNERS III REALTY. Stellar MLS
- $350,0003 bd3 ba1.6k sqft3500 BRIGHTON PARK CIRCLE, BELLE ISLE, FL 32812For SaleMLS ID #O6441784, Judd Cheyney, KELLER WILLIAMS REALTY AT THE PARKS. Stellar MLS
- $357,0003 bd3 ba1.7k sqft7629 DANUBE ROAD, KISSIMMEE, FL 34747For SaleMLS ID #G5104815, Mario Deniz, DENIZ REALTY PARTNERS LLC. Stellar MLS
- $399,0003 bd3 ba1.9k sqft8961 DOVE VALLEY WAY, DAVENPORT, FL 33896For SaleMLS ID #S5157153, Matthew Link, CHAMPIONSGATE REALTY. Stellar MLS
- $349,9994 bd3 ba1.9k sqft3045 BEACH PALM AVENUE, KISSIMMEE, FL 34747For SaleMLS ID #O6416702, Priscila De Souza Tecla, ALVES AND HOWELL REALTY. Stellar MLS
