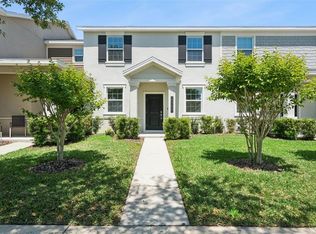
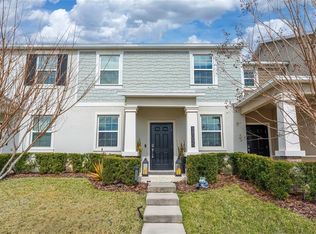
**Stunning Home in Winding Bay Preserve with Resort-Style Amenities** Discover your dream home in the sought-after Winding Bay Preserve! This immaculate residence offers resort-style living with a wealth of community amenities, including a sparkling pool, oversized cabana, tot lot, dog park, and fitness park—ensuring year-round fun for everyone. The home's open floor plan is bathed in natural light, creating a warm and inviting space that's perfect for entertaining. The kitchen is a chef's delight, featuring stainless-steel appliances, quartz countertops, and elegant light cabinetry. Conveniently located just 10 minutes south of the Hamlin area, you'll enjoy easy access to premier shopping, dining, and a state-of-the-art movie theater. Experience luxury, comfort, and convenience—all in one place!
For sale
$445,000
11162 HANLON TERRACE ALLEY, WINTER GARDEN, FL 34787
3beds
1,881sqft
:
Get pre-qualified$3,284/mo
Townhouse
Built in 2019
6,098 Square Feet Lot
$429,800 Zestimate®
$237/sqft
$339/mo HOA
What's special
Tot lotElegant light cabinetryQuartz countertopsSparkling poolOversized cabanaOpen floor planDog park
- 484 days |
- 85 |
- 11 |
Zillow last checked:
Listing updated:
Listed by:
Jose Jimenez Fuentes 786-779-6662,
AGENT TRUST REALTY CORPORATION 407-251-0669
Source: Stellar MLS,MLS#: S5124930 Originating MLS: Osceola
Originating MLS: Osceola
Facts & features
Interior
Bedrooms & bathrooms
- Bedrooms: 3
- Bathrooms: 3
- Full bathrooms: 2
- 1/2 bathrooms: 1
Rooms
- Room types: Utility Room, Loft
Primary bedroom
- Features: Walk-In Closet(s)
- Level: Second
- Area: 204 Square Feet
- Dimensions: 12x17
Bedroom 2
- Features: Built-in Closet
- Level: Second
- Area: 108 Square Feet
- Dimensions: 9x12
Dining room
- Level: Second
- Area: 171 Square Feet
- Dimensions: 19x9
Great room
- Level: First
- Area: 209 Square Feet
- Dimensions: 19x11
Kitchen
- Level: First
- Area: 130 Square Feet
- Dimensions: 10x13
Office
- Level: First
- Area: 110 Square Feet
- Dimensions: 10x11
Heating
- Central
Cooling
- Central Air
Appliances
- Included: Cooktop, Dishwasher, Disposal, Dryer, Electric Water Heater, Microwave, Washer
- Laundry: Inside, Laundry Room
Features
- Eating Space In Kitchen, Living Room/Dining Room Combo, Stone Counters
- Flooring: Carpet, Ceramic Tile
- Has fireplace: No
- Common walls with other units/homes: Corner Unit
Interior area
- Total structure area: 2,399
- Total interior livable area: 1,881 sqft
Property
Parking
- Total spaces: 2
- Parking features: Alley Access
- Garage spaces: 2
- Details: Garage Dimensions: 20x20
Features
- Levels: Two
- Stories: 2
- Patio & porch: Patio
- Exterior features: Irrigation System
- Fencing: Fenced
Lot
- Size: 6,098 Square Feet
Details
- Parcel number: 172427000000024
- Zoning: P-D
- Special conditions: None
Construction
Type & style
- Home type: Townhouse
- Property subtype: Townhouse
Materials
- Block, Wood Frame
- Foundation: Slab
- Roof: Shingle
Condition
- New construction: No
- Year built: 2019
Utilities & green energy
- Sewer: Public Sewer
- Water: Public
- Utilities for property: BB/HS Internet Available, Cable Available, Electricity Available, Public, Street Lights, Underground Utilities
Green energy
- Energy efficient items: Appliances
- Water conservation: Irrig. System-Rainwater from Ponds, Irrigation-Reclaimed Water, Fl. Friendly/Native Landscape
Community & HOA
Community
- Features: Park, Playground, Pool, Sidewalks
- Pet fee: $0 monthly
- Subdivision: K HOVNANIAN WINDING BAY PRESERVE
HOA
- Has HOA: Yes
- Services included: Maintenance Structure, Maintenance Grounds
- HOA fee: $339 monthly
- HOA name: First Service Residential - Mariluz Onnna
Location
- Region: Winter Garden
Financial & listing details
- Price per square foot: $237/sqft
- Tax assessed value: $376,325
- Annual tax amount: $4,788
- Date on market: 4/15/2025
- Cumulative days on market: 190 days
- Listing terms: Cash,Conventional,FHA,VA Loan
- Ownership: Fee Simple
- Total actual rent: 0
- Electric utility on property: Yes
- Road surface type: Paved
Estimated market value
$429,800
$408,000 - $451,000
$2,906/mo
Price history
| Date | Event | Price |
|---|---|---|
| 9/26/2025 | Price change | $445,000-5.3%$237/sqft |
Source:  Stellar MLS #S5124930 Report a problem Stellar MLS #S5124930 Report a problem | ||
| 4/15/2025 | Listed for sale | $470,000+64.4%$250/sqft |
Source: Stellar MLS #S5124930 Report a problem | ||
| 11/7/2019 | Sold | $285,950$152/sqft |
Source: Public Record Report a problem | ||
Public tax history
| Year | Property taxes | Tax assessment |
|---|---|---|
| 2024 | $4,788 +7% | $305,279 +3% |
| 2023 | $4,475 +3.5% | $296,387 +3% |
| 2022 | $4,322 -2.1% | $287,754 +15.1% |
| 2021 | $4,416 +6.9% | $249,983 +8% |
| 2020 | $4,130 +916.7% | $231,421 +825.7% |
| 2019 | $406 | $25,000 |
Find assessor info on the county website
Monthly payment
Est. payment
Payment breakdown
Explore the cost of this home by adjusting the details. Changes won't be saved.Climate risks
Neighborhood: 34787
Nearby schools
GreatSchools rating
- 6/10Water Spring ElementaryGrades: PK-5Distance: 0.7 mi
- 9/10Water Spring Middle School-0482Grades: 6-8Distance: 0.8 mi
- 6/10Horizon High SchoolGrades: 9-12Distance: 1.4 mi
Schools provided by the listing agent
- Elementary: Keene Crossing Elementary
- Middle: Bridgewater Middle
- High: Windermere High School
Source: Stellar MLS. This data may not be complete. We recommend contacting the local school district to confirm school assignments for this home.
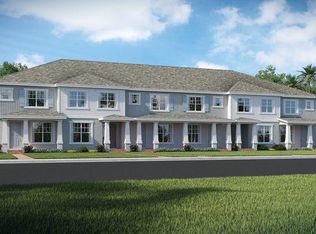
- $415,7003 bd2 ba1.8k sqft11156 Hanlon Terrace Aly, Winter Garden, FL 34787Off Market
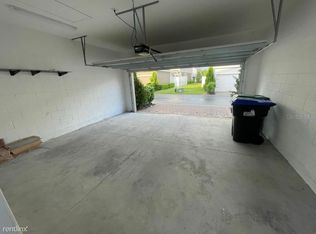
- $446,8004 bd3 ba2k sqft11168 Hanlon Terrace Aly, Winter Garden, FL 34787Off Market
- $443,300-- bd-- ba2.2k sqft11150 Hanlon Terrace Aly, Winter Garden, FL 34787Off Market
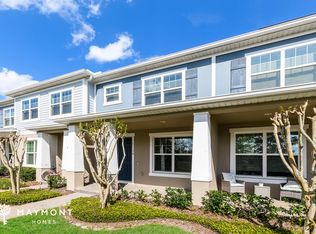
- $439,4003 bd3 ba1.8k sqft11174 Hanlon Terrace Aly, Winter Garden, FL 34787Off Market
- $410,300-- bd-- ba1.9k sqft11180 Hanlon Terrace Aly, Winter Garden, FL 34787Off Market
- $410,200-- bd-- ba1.9k sqft11144 Hanlon Terrace Aly, Winter Garden, FL 34787Off Market
- $441,600-- bd-- ba2.2k sqft11186 Hanlon Terrace Aly, Winter Garden, FL 34787Off Market
- $401,5003 bd3 ba1.8k sqft11138 Hanlon Terrace Aly, Winter Garden, FL 34787Off Market
A local agent can set up tours, give advice and negotiate with sellers.
Similar homes
- $419,9003 bd3 ba1.6k sqft11025 SUSPENSE DRIVE, WINTER GARDEN, FL 34787For Sale

 MLS ID #G5113196, Carla Connelly, SCATES REALTY & INVESTMENT PRO. Stellar MLS
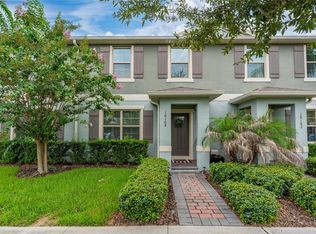
 - $425,0003 bd3 ba1.5k sqft10108 SALT POINT DRIVE, WINTER GARDEN, FL 34787For Sale
 MLS ID #S5154452, Angela Mavarez Suarez, PM ELITE REALTY LLC. Stellar MLS
 - $420,0003 bd3 ba1.6k sqft15755 WATER SPRING BOULEVARD, WINTER GARDEN, FL 34787For Sale
 MLS ID #O6400420, Karen Grau, REVEL REALTY LLC. Stellar MLS
 - $399,0003 bd3 ba1.6k sqft14095 TITLE WAY, WINTER GARDEN, FL 34787For Sale
 MLS ID #O6382795, Leidy Sanquiz, ROMAN'S PRO REALTY LLC. Stellar MLS
 - $390,0003 bd3 ba1.5k sqft16931 RESEDA ALLEY, WINTER GARDEN, FL 34787For SaleMLS ID #O6430332, Leticia Mena, MY REALTY GROUP, LLC.. Stellar MLS
- $419,9003 bd3 ba1.6k sqft16425 PRAIRIE SCHOOL DRIVE, WINTER GARDEN, FL 34787For SaleMLS ID #O6383709, Nairobi Rondon, LPT REALTY, LLC. Stellar MLS
- $380,0003 bd3 ba1.7k sqft14031 PICARD ALLEY, WINTER GARDEN, FL 34787For SaleMLS ID #O6421215, Diller de Abreu Junior, ELITE INTERNATIONAL REALTY INC. Stellar MLS
- $400,0003 bd3 ba1.5k sqft6208 ARALIA IVY LANE, WINTER GARDEN, FL 34787For SaleMLS ID #O6427212, Margo Rochelle, WEICHERT REALTORS HALLMARK PROPERTIES. Stellar MLS
- $450,0003 bd3 ba1.9k sqft14536 GOLDEN HARBOR LANE, WINTER GARDEN, FL 34787For SaleMLS ID #O6320739, Nurit Bland, PIXEL REALTY,PLLC. Stellar MLS
- $550,0004 bd3 ba2.2k sqft10361 AUSTRINA OAK LOOP, WINTER GARDEN, FL 34787For SaleMLS ID #S5148904, Angela Mavarez Suarez, PM ELITE REALTY LLC. Stellar MLS
- $535,0004 bd4 ba2.4k sqft17167 WRITING ALLEY, WINTER GARDEN, FL 34787For SaleMLS ID #O6406920, Ken Pozek, REAL BROKER, LLC. Stellar MLS
- $435,0003 bd2 ba1.6k sqft12103 EASTMOOR DRIVE, WINTER GARDEN, FL 34787For SaleMLS ID #O6409071, Jenny Wemert, WEMERT GROUP REALTY LLC. Stellar MLS
- $549,9004 bd3 ba2.1k sqft15411 GILLIGAN COURT, WINTER GARDEN, FL 34787For SaleMLS ID #O6418437, Stephany Cornelius, EXP REALTY LLC. Stellar MLS
- $420,0003 bd3 ba1.3k sqft12744 LANGSTAFF DRIVE, WINDERMERE, FL 34786For SaleMLS ID #S5154691, Veronica Martinez, MY REALTY GROUP, LLC.. Stellar MLS
- $539,9003 bd3 ba2.2k sqft15419 UGLIS ALLEY, WINTER GARDEN, FL 34787For SaleMLS ID #O6403047, Evan Caulfield, STOCKWORTH REALTY GROUP. Stellar MLS
- $425,0003 bd3 ba1.3k sqft7752 RIGBY STREET, WINDERMERE, FL 34786For SaleMLS ID #O6422269, Ayoub Aitelhaj, ATLIS REALTY GROUP LLC. Stellar MLS
- $510,0003 bd3 ba1.9k sqft15183 BRIDGEWATER CROSSINGS BOULEVARD, WINTER GARDEN, FL 34787For SaleMLS ID #O6416462, Valerie Winch, REALTY HUB. Stellar MLS
- $424,0003 bd3 ba1.7k sqft7435 RIPPLEPOINTE WAY, WINDERMERE, FL 34786For SaleMLS ID #S5150741, Herny Mendez, LPT REALTY, LLC. Stellar MLS
- $485,0003 bd2 ba1.6k sqft17035 HARBOR OAK PARKWAY, WINTER GARDEN, FL 34787For SaleMLS ID #O6411409, Heidi Pfeffer-Morgan, DALTON WADE INC. Stellar MLS
- $465,0003 bd3 ba2k sqft13755 BRAVANTE ALLEY, WINDERMERE, FL 34786For SaleMLS ID #O6389321, Thomas Nickley, Jr, KELLER WILLIAMS REALTY AT THE PARKS. Stellar MLS
