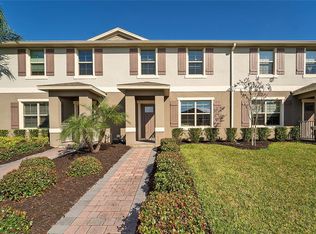
Welcome to 16425 Prairie School Drive, a beautifully maintained 2021 townhome located in the highly desirable Hawksmoor community of Winter Garden. This move-in-ready home offers 3 bedrooms, 2.5 bathrooms, a rear-entry two-car garage, and 1,662 square feet of modern living space designed for comfort and convenience. Step inside to an open-concept floor plan featuring tile flooring throughout the main living areas, a spacious living and dining room, and a bright, stylish kitchen complete with a large center island, stainless steel appliances, and ample cabinet space—perfect for entertaining or everyday living. Upstairs, the spacious primary suite features a walk-in closet and private en-suite bathroom, while two additional bedrooms provide flexibility for family, guests, or a home office. Enjoy low-maintenance living and access to Hawksmoor’s resort-style amenities, including a community pool, fitness center, clubhouse, playground, walking trails, and scenic lakes. Conveniently located near Downtown Winter Garden, Flamingo Crossings, major highways, shopping, dining, and Walt Disney World, this home offers an exceptional opportunity to enjoy one of Central Florida’s most sought-after communities. Schedule your private showing today and experience the lifestyle that makes Winter Garden one of the area’s most desirable places to call home.
For sale
Price cut: $15.1K (8/7)
$419,900
16425 PRAIRIE SCHOOL DRIVE, WINTER GARDEN, FL 34787
3beds
1,662sqft
Townhouse
Built in 2021
2,710 Square Feet Lot
$-- Zestimate®
$253/sqft
$284/mo HOA
What's special
Large center islandPrivate en-suite bathroomScenic lakesOpen-concept floor planCommunity poolSpacious primary suiteBright stylish kitchen
- 178 days |
- 145 |
- 11 |
Zillow last checked:
Listing updated:
Listed by:
Nairobi Rondon 786-935-0365,
LPT REALTY, LLC 877-366-2213
Source: Stellar MLS,MLS#: O6383709 Originating MLS: Orlando Regional
Originating MLS: Orlando Regional
Facts & features
Interior
Bedrooms & bathrooms
- Bedrooms: 3
- Bathrooms: 3
- Full bathrooms: 2
- 1/2 bathrooms: 1
Primary bedroom
- Features: Walk-In Closet(s)
- Level: Second
- Area: 195 Square Feet
- Dimensions: 13x15
Bedroom 2
- Features: Built-in Closet
- Level: Second
- Area: 89.18 Square Feet
- Dimensions: 9.8x9.1
Bedroom 3
- Features: Built-in Closet
- Level: Second
- Area: 96.39 Square Feet
- Dimensions: 8.1x11.9
Primary bathroom
- Features: No Closet
- Level: Second
Kitchen
- Features: No Closet
- Level: First
Living room
- Level: First
Heating
- Central, Electric
Cooling
- Central Air
Appliances
- Included: Dishwasher, Disposal, Dryer, Electric Water Heater, Microwave, Range, Refrigerator, Washer
- Laundry: Laundry Room
Features
- Eating Space In Kitchen, High Ceilings, Thermostat, Walk-In Closet(s)
- Flooring: Carpet, Ceramic Tile
- Has fireplace: No
Interior area
- Total structure area: 2,538
- Total interior livable area: 1,662 sqft
Video & virtual tour
Property
Parking
- Total spaces: 2
- Parking features: Garage Door Opener, Garage Faces Rear
- Garage spaces: 2
Features
- Levels: Two
- Stories: 2
- Exterior features: Irrigation System, Lighting, Rain Gutters, Sidewalk
Lot
- Size: 2,710 Square Feet
Details
- Parcel number: 312327272502890
- Zoning: P-D
- Special conditions: None
Construction
Type & style
- Home type: Townhouse
- Property subtype: Townhouse
Materials
- Block, Concrete, Stucco, Wood Frame
- Foundation: Slab
- Roof: Shingle
Condition
- New construction: No
- Year built: 2021
Utilities & green energy
- Sewer: Public Sewer
- Water: Public
- Utilities for property: Electricity Connected, Public, Sewer Connected, Street Lights, Water Connected
Community & HOA
Community
- Features: Clubhouse, Community Mailbox, Fitness Center, Park, Playground, Pool, Sidewalks
- Pet fee: $0 monthly
- Subdivision: HAWKSMOOR-PH 3
HOA
- Has HOA: Yes
- Services included: Community Pool, Maintenance Structure, Pest Control, Pool Maintenance
- HOA fee: $284 monthly
- HOA name: Extreme Management Team/ Karie Clearwater
- HOA phone: 352-366-0234
Location
- Region: Winter Garden
Financial & listing details
- Price per square foot: $253/sqft
- Tax assessed value: $398,527
- Annual tax amount: $6,682
- Date on market: 2/25/2026
- Cumulative days on market: 179 days
- Listing terms: Cash,Conventional,FHA,VA Loan
- Ownership: Fee Simple
- Total actual rent: 0
- Electric utility on property: Yes
- Road surface type: Paved
Estimated market value
Not available
Estimated sales range
Not available
Not available
Price history
| Date | Event | Price |
|---|---|---|
| 8/7/2026 | Price change | $419,900-3.5%$253/sqft |
Source:  Stellar MLS #O6383709 Report a problem Stellar MLS #O6383709 Report a problem | ||
| 5/16/2026 | Price change | $435,000-5.4%$262/sqft |
Source: Stellar MLS #O6383709 Report a problem | ||
| 5/14/2026 | Price change | $460,000+5.7%$277/sqft |
Source: Stellar MLS #O6383709 Report a problem | ||
| 3/26/2026 | Price change | $435,000-2.2%$262/sqft |
Source: Stellar MLS #O6383709 Report a problem | ||
| 3/16/2026 | Price change | $445,000-1.1%$268/sqft |
Source: Stellar MLS #O6383709 Report a problem | ||
| 3/10/2026 | Price change | $450,000-2.2%$271/sqft |
Source: Stellar MLS #O6383709 Report a problem | ||
| 2/25/2026 | Listed for sale | $460,000+18.5%$277/sqft |
Source: Stellar MLS #O6383709 Report a problem | ||
| 10/18/2021 | Sold | $388,027$233/sqft |
Source: Public Record Report a problem | ||
Public tax history
| Year | Property taxes | Tax assessment |
|---|---|---|
| 2024 | $6,683 +18% | $354,910 +10% |
| 2023 | $5,662 +0.4% | $322,645 -0.8% |
| 2022 | $5,639 +491% | $325,331 +713.3% |
| 2021 | $954 +198.5% | $40,000 +100% |
| 2020 | $320 | $20,000 |
Find assessor info on the county website
Monthly payment
Est. payment
Payment breakdown
Explore the cost of this home by adjusting the details. Changes won't be saved.Climate risks
Neighborhood: 34787
Nearby schools
GreatSchools rating
- 9/10Atwater Bay Elementary SchoolGrades: PK-5Distance: 1.9 mi
- 9/10Water Spring Middle School-0482Grades: 6-8Distance: 2.6 mi
- 6/10Horizon High SchoolGrades: 9-12Distance: 1.9 mi
- $426,800-- bd-- ba1.9k sqft16419 Prairie School Dr, Winter Garden, FL 34787Off Market
- $408,200-- bd3 ba1.7k sqft16431 Prairie School Dr, Winter Garden, FL 34787Off Market
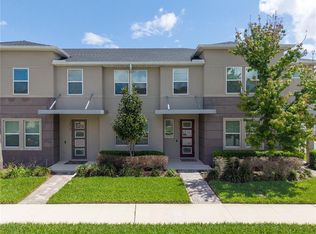
- $434,9903 bd3 ba1.6k sqft16413 Prairie School Dr, Winter Garden, FL 34787Sold
- $472,800-- bd-- ba2.1k sqft16437 Prairie School Dr, Winter Garden, FL 34787Off Market
- $471,200-- bd-- ba2.1k sqft16407 Prairie School Dr, Winter Garden, FL 34787Off Market
- $475,900-- bd-- ba2.1k sqft16443 Prairie School Dr, Winter Garden, FL 34787Off Market
- $416,900-- bd-- ba1.7k sqft16449 Prairie School Dr, Winter Garden, FL 34787Off Market
- $471,400-- bd-- ba2.1k sqft16401 Prairie School Dr, Winter Garden, FL 34787Off Market
A local agent can set up tours, give advice and negotiate with sellers.
Similar homes
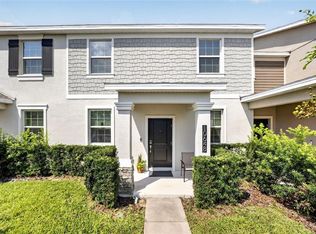
- $419,9993 bd3 ba1.6k sqft10648 WORDS DRIVE, WINTER GARDEN, FL 34787For Sale
 MLS ID #O6433944, Gabriella Philippone, INDEPENDENCE REALTY GROUP LLC. Stellar MLS
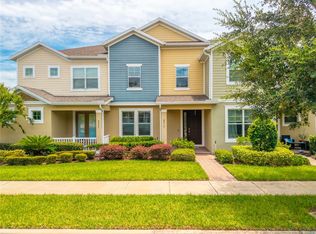
 - $410,0003 bd3 ba1.8k sqft8013 BASILICA LANE, WINTER GARDEN, FL 34787For Sale
 MLS ID #O6432456, Sasha Mabed, MARKET CONNECT REALTY LLC. Stellar MLS
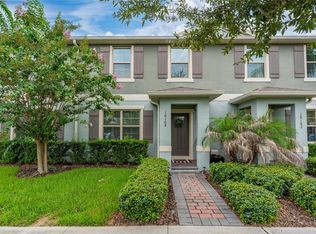
 - $425,0003 bd3 ba1.5k sqft10108 SALT POINT DRIVE, WINTER GARDEN, FL 34787For Sale
 MLS ID #S5154452, Angela Mavarez Suarez, PM ELITE REALTY LLC. Stellar MLS
 - $390,0003 bd3 ba1.5k sqft16931 RESEDA ALLEY, WINTER GARDEN, FL 34787For Sale
 MLS ID #O6430332, Leticia Mena, MY REALTY GROUP, LLC.. Stellar MLS
 - $420,0003 bd3 ba1.6k sqft15755 WATER SPRING BOULEVARD, WINTER GARDEN, FL 34787For SaleMLS ID #O6400420, Karen Grau, REVEL REALTY LLC. Stellar MLS
- $410,0003 bd3 ba1.6k sqft11025 SUSPENSE DRIVE, WINTER GARDEN, FL 34787For SaleMLS ID #G5113196, Carla Connelly, SCATES REALTY & INVESTMENT PRO. Stellar MLS
- $399,0003 bd3 ba1.6k sqft14095 TITLE WAY, WINTER GARDEN, FL 34787For SaleMLS ID #O6382795, Leidy Sanquiz, ROMAN'S PRO REALTY LLC. Stellar MLS
- $434,9004 bd3 ba1.9k sqft10607 WORDS DRIVE, WINTER GARDEN, FL 34787For SaleMLS ID #O6428851, Abby Nelson, RE/MAX 200 REALTY. Stellar MLS
- $445,0003 bd3 ba1.8k sqft11162 HANLON TERRACE ALLEY, WINTER GARDEN, FL 34787For SaleMLS ID #S5124930, Jose Jimenez Fuentes, AGENT TRUST REALTY CORPORATION. Stellar MLS
- $424,0003 bd3 ba1.7k sqft7435 RIPPLEPOINTE WAY, WINDERMERE, FL 34786For SaleMLS ID #S5150741, Herny Mendez, LPT REALTY, LLC. Stellar MLS
- $430,0005 bd5 ba2.2k sqft8907 SYDNEY AVENUE, KISSIMMEE, FL 34747For SaleMLS ID #O6434299, Geciane Centurion, PA, C23 REALTY LLC. Stellar MLS
- $495,0004 bd3 ba1.8k sqft7668 FAIRGROVE AVENUE, WINDERMERE, FL 34786For SaleMLS ID #O6432258, Andrea Munoz, VESTI LLC. Stellar MLS
- $550,0004 bd3 ba2.2k sqft10361 AUSTRINA OAK LOOP, WINTER GARDEN, FL 34787For SaleMLS ID #S5148904, Angela Mavarez Suarez, PM ELITE REALTY LLC. Stellar MLS
- $553,6903 bd3 ba2k sqft9972 PALLIDA HICKORY WAY, WINTER GARDEN, FL 34787For SaleMLS ID #O6391384, Juan Vanegas Montoya, VESTI LLC. Stellar MLS
- $530,0003 bd3 ba2.2k sqft13617 SALAMANDER STREET, WINTER GARDEN, FL 34787For SaleMLS ID #O6391534, JoAnn Best, CHARLES RUTENBERG REALTY ORLANDO. Stellar MLS
- $419,9903 bd2 ba1.7k sqft2524 RAPOLLO DRIVE, KISSIMMEE, FL 34741For SaleMLS ID #S5155969, Jason Hunchuck, FLORIDA REALTY INVESTMENTS. Stellar MLS
- $399,9003 bd3 ba1.6k sqft7901 PUTTING WAY, KISSIMMEE, FL 34747For SaleMLS ID #TB8531257, Lydia Cajigas, LPT REALTY, LLC. Stellar MLS
- $419,9004 bd3 ba1.9k sqft1156 KINGSBARN STREET, DAVENPORT, FL 33896For SaleMLS ID #O6342789, Bruna Sereno, SELECTA REALTY LLC. Stellar MLS
- $424,9005 bd4 ba2.1k sqft1070 SPLASH SHOT PLACE, DAVENPORT, FL 33896For SaleMLS ID #S5143803, Jim McQuade, AVANTI WAY REALTY LLC. Stellar MLS
- $445,0003 bd3 ba1.7k sqft6002 BLISSFUL STREET, CLERMONT, FL 34714For SaleMLS ID #O6414167, Ken Pozek, REAL BROKER, LLC. Stellar MLS
