Welcome to this beautifully maintained 3-bedroom, 2.5-bath townhome located in the highly sought-after Waterleigh community in Winter Garden. Built in 2021, this move-in ready home features an open-concept floor plan with a spacious living area, a modern kitchen with stainless steel appliances, granite countertops, and a large island perfect for entertaining. Upstairs, the primary suite offers a walk-in closet and a private en-suite bathroom, while two additional bedrooms provide plenty of space for family, guests, or a home office. Enjoy a private patio, attached one-car garage, and low-maintenance living. Waterleigh offers resort-style amenities including multiple pools, fitness center, clubhouse, playgrounds, walking trails, tennis courts, beach volleyball, mini golf, and scenic lakes. Conveniently located near Hamlin Town Center, shopping, dining, top-rated schools, major highways, and Walt Disney World. Don't miss this incredible opportunity to own a home in one of Winter Garden's most desirable communities!
For sale
$425,000
10108 SALT POINT DRIVE, WINTER GARDEN, FL 34787
3beds
1,505sqft
Townhouse
Built in 2021
2,640 Square Feet Lot
$413,500 Zestimate®
$282/sqft
$290/mo HOA
What's special
Attached one-car garagePrivate patioPrivate en-suite bathroomGranite countertopsOpen-concept floor plan
- 82 days
- 67
- 2
Zillow last checked:
Listing updated:
Listed by:
Angela Mavarez Suarez 407-749-3075,
PM ELITE REALTY LLC 407-749-3075
Source: Stellar MLS,MLS#: S5154452 Originating MLS: Osceola
Originating MLS: Osceola
Facts & features
Interior
Bedrooms & bathrooms
- Bedrooms: 3
- Bathrooms: 3
- Full bathrooms: 2
- 1/2 bathrooms: 1
Primary bedroom
- Features: Walk-In Closet(s)
- Level: Second
- Area: 110 Square Feet
- Dimensions: 11x10
Bedroom 2
- Features: Built-in Closet
- Level: Second
- Area: 110 Square Feet
- Dimensions: 11x10
Dining room
- Level: First
- Area: 90 Square Feet
- Dimensions: 10x9
Kitchen
- Level: First
- Area: 120 Square Feet
- Dimensions: 12x10
Living room
- Level: First
- Area: 224 Square Feet
- Dimensions: 16x14
Heating
- Central
Cooling
- Central Air
Appliances
- Included: Dishwasher, Disposal, Dryer, Microwave, Range, Refrigerator, Washer, Water Purifier
- Laundry: Laundry Closet
Features
- None
- Flooring: Ceramic Tile, Laminate
- Has fireplace: No
Interior area
- Total structure area: 2,072
- Total interior livable area: 1,505 sqft
Video & virtual tour
Property
Parking
- Total spaces: 1
- Parking features: Garage - Attached
- Attached garage spaces: 1
Features
- Levels: Two
- Stories: 2
- Exterior features: None
Lot
- Size: 2,640 Square Feet
Details
- Parcel number: 072427750800730
- Zoning: P-D
- Special conditions: None
Construction
Type & style
- Home type: Townhouse
- Property subtype: Townhouse
Materials
- Stucco
- Foundation: Slab
- Roof: Shingle
Condition
- New construction: No
- Year built: 2021
Utilities & green energy
- Sewer: None
- Water: Private
- Utilities for property: Other
Community & HOA
Community
- Features: Clubhouse, Dog Park, Fitness Center, Golf Carts OK, Playground, Pool, Tennis Court(s)
- Pet fee: $0 monthly
- Subdivision: WATERLEIGH PH 2E
HOA
- Has HOA: Yes
- Services included: None
- HOA fee: $290 monthly
- HOA name: EMPIRE HOA MANAGEMENT
- HOA phone: 407-770-1748
Location
- Region: Winter Garden
Financial & listing details
- Price per square foot: $282/sqft
- Tax assessed value: $355,758
- Annual tax amount: $5,703
- Date on market: 7/28/2026
- Cumulative days on market: 70 days
- Listing terms: Cash,Conventional,FHA
- Ownership: Fee Simple
- Total actual rent: 0
- Road surface type: Asphalt
Estimated market value
$413,500
$393,000 - $434,000
$2,332/mo
Price history
| Date | Event | Price |
|---|---|---|
| 7/28/2026 | Listed for sale | $425,000$282/sqft |
Source:  Stellar MLS #S5154452 Report a problem Stellar MLS #S5154452 Report a problem | ||
Public tax history
| Year | Property taxes | Tax assessment |
|---|---|---|
| 2024 | $5,597 +11.7% | $355,758 +22.3% |
| 2023 | $5,010 +0.2% | $290,786 -0.7% |
| 2022 | $4,999 +488.6% | $292,708 +550.5% |
| 2021 | $849 | $45,000 |
Find assessor info on the county website
Monthly payment
Est. payment
Payment breakdown
Explore the cost of this home by adjusting the details. Changes won't be saved.Climate risks
Neighborhood: 34787
Nearby schools
Schools provided by the listing agent
- Elementary: Atwater Bay Elementary
- Middle: Water Spring Middle
- High: Horizon High School
Source: Stellar MLS. This data may not be complete. We recommend contacting the local school district to confirm school assignments for this home.
- $395,0003 bd3 ba1.6k sqft10114 Salt Point Dr, Winter Garden, FL 34787For Sale
- $376,3003 bd3 ba1.5k sqft10102 Salt Point Dr, Winter Garden, FL 34787Off Market
- $411,5003 bd3 ba1.8k sqft10096 Salt Point Dr, Winter Garden, FL 34787Off Market
- $375,5003 bd3 ba1.5k sqft10084 Salt Point Dr, Winter Garden, FL 34787Off Market
Similar homes
- $465,0003 bd3 ba1.6k sqft10089 SALT POINT DRIVE, WINTER GARDEN, FL 34787For Sale
 MLS ID #O6392385, Nathalya Ferreira da Silva, AUTHENTIC REAL ESTATE TEAM. Stellar MLS
 - $404,0003 bd3 ba1.6k sqft11025 SUSPENSE DRIVE, WINTER GARDEN, FL 34787For Sale
 MLS ID #G5113196, Carla Connelly, SCATES REALTY & INVESTMENT PRO. Stellar MLS
 - $379,9903 bd3 ba1.5k sqft16931 RESEDA ALLEY, WINTER GARDEN, FL 34787For Sale
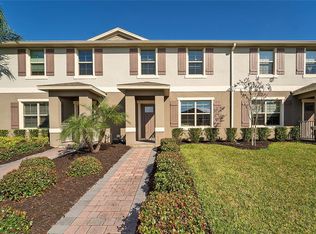 MLS ID #O6430332, Leticia Mena, MY REALTY GROUP, LLC.. Stellar MLS
 - $445,0003 bd3 ba1.8k sqft11162 HANLON TERRACE ALLEY, WINTER GARDEN, FL 34787For Sale
 MLS ID #S5124930, Jose Jimenez Fuentes, AGENT TRUST REALTY CORPORATION. Stellar MLS
 - $440,0003 bd3 ba1.5k sqft15038 WINDFLOWER ALLEY, WINTER GARDEN, FL 34787For SaleMLS ID #O6434050, Fernanda Pereira, NOVA REAL ESTATE SERVICES INC. Stellar MLS
- $375,0003 bd3 ba1.5k sqft6208 ARALIA IVY LANE, WINTER GARDEN, FL 34787For SaleMLS ID #O6427212, Margo Rochelle, WEICHERT REALTORS HALLMARK PROPERTIES. Stellar MLS
- $539,9004 bd3 ba2.1k sqft15411 GILLIGAN COURT, WINTER GARDEN, FL 34787For SaleMLS ID #O6446141, Ken Pozek, REAL BROKER, LLC. Stellar MLS
- $394,9003 bd3 ba1.3k sqft12744 LANGSTAFF DRIVE, WINDERMERE, FL 34786For SaleMLS ID #S5154691, Veronica Martinez, MY REALTY GROUP, LLC.. Stellar MLS
- $449,0003 bd3 ba1.9k sqft12333 VIA DERNA PLACE, WINDERMERE, FL 34786For SaleMLS ID #O6441184, Marco Romero, KARDOSH REALTY. Stellar MLS
- $499,9004 bd3 ba2k sqft1396 ROXY LANE, WINTER GARDEN, FL 34787For SaleMLS ID #O6447958, Carolina Fortes Ribeiro, EMPIRE NETWORK REALTY. Stellar MLS
- $429,9904 bd3 ba1.9k sqft590 PEBBLE BEACH DRIVE, DAVENPORT, FL 33896For SaleMLS ID #O6440326, Kerlin Torre Wesson, MY REALTY GROUP, LLC.. Stellar MLS
- $565,0003 bd3 ba1.8k sqft16273 TALIESIN STREET, WINTER GARDEN, FL 34787For SaleMLS ID #S5156149, Alma Williams, LA ROSA REALTY KISSIMMEE. Stellar MLS
- $399,0004 bd3 ba1.6k sqft16813 LAZY BREEZE LOOP, CLERMONT, FL 34714For SaleMLS ID #S5137655, Carmen Bonilla, JC INTERNATIONAL REALTY GROUP,. Stellar MLS
- $600,0003 bd3 ba2k sqft16137 HAMPTON CROSSING DRIVE, WINTER GARDEN, FL 34787For SaleMLS ID #G5117862, Chelsea Nevius, CHELSEA & COMPANY REALTY. Stellar MLS
- $415,0004 bd3 ba1.9k sqft1134 KINGSBARN STREET, DAVENPORT, FL 33896For SaleMLS ID #O6434200, Bart Castro, FLORIDA PRIME REAL ESTATE LLC. Stellar MLS
- $439,0004 bd3 ba1.9k sqft2869 SIMILE STREET, KISSIMMEE, FL 34746For SaleMLS ID #O6448017, Sally Wallace, SHINE VILLAS REALTY LLC. Stellar MLS
- $560,0003 bd3 ba2k sqft16466 OLIVE HILL DRIVE, WINTER GARDEN, FL 34787For SaleMLS ID #O6409922, Eduardo Pavone, ON ME REALTY. Stellar MLS
- $455,0003 bd3 ba2k sqft13755 BRAVANTE ALLEY, WINDERMERE, FL 34786For SaleMLS ID #O6389321, Thomas Nickley, Jr, KELLER WILLIAMS REALTY AT THE PARKS. Stellar MLS
- $465,0004 bd3 ba2.1k sqft16959 BASSWOOD LANE, CLERMONT, FL 34714For SaleMLS ID #G5116736, Wendy Moore, ERA GRIZZARD REAL ESTATE. Stellar MLS
- $399,9994 bd3 ba2.1k sqft3800 FESCUE STREET, CLERMONT, FL 34714For SaleMLS ID #O6411205, Deep Mehta, PA, EXP REALTY LLC. Stellar MLS
