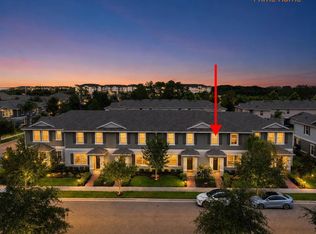
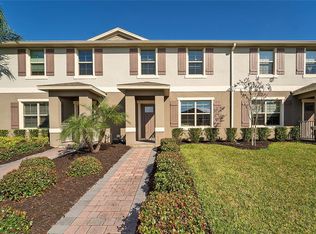
It can be negotiated along with the furniture. Welcome to this beautifully maintained 3-bedroom, 3-bathroom townhouse located in the highly desirable Waterleigh community. This modern home offers a functional and inviting open-concept layout, perfect for both everyday living and entertaining. The property features spacious bedrooms, well-appointed bathrooms, and a thoughtfully designed living area filled with natural light. The kitchen stands out with contemporary finishes, ample cabinetry, and a seamless flow into the dining and living spaces. Furniture can be negotiated, providing a convenient move-in-ready opportunity. Residents of Waterleigh enjoy a resort-style lifestyle, including multiple clubhouses, sparkling pools, fully equipped fitness centers, scenic walking trails, playgrounds, sports courts, and beautifully maintained green spaces. The community is known for its welcoming atmosphere and well-planned design. Ideally located, this home offers easy access to everyday essentials and top destinations, including Horizon West, Hamlin Town Center, and the popular Walt Disney World Resort. Enjoy a wide variety of nearby shopping, dining, and entertainment options, along with convenient access to major highways. This is an excellent opportunity to enjoy comfort, convenience, and one of the most sought-after communities in the area.
For sale
$465,000
10089 SALT POINT DRIVE, WINTER GARDEN, FL 34787
3beds
1,654sqft
Townhouse
Built in 2022
3,900 Square Feet Lot
$455,300 Zestimate®
$281/sqft
$260/mo HOA
What's special
Modern homeSpacious bedroomsMultiple clubhousesSparkling poolsSports courtsBeautifully maintained green spacesWell-appointed bathrooms
- 204 days
- 80
- 8
Zillow last checked:
Listing updated:
Listed by:
Nathalya Ferreira da Silva 352-888-0624,
AUTHENTIC REAL ESTATE TEAM 407-440-1010
Source: Stellar MLS,MLS#: O6392385 Originating MLS: Orlando Regional
Originating MLS: Orlando Regional
Facts & features
Interior
Bedrooms & bathrooms
- Bedrooms: 3
- Bathrooms: 3
- Full bathrooms: 2
- 1/2 bathrooms: 1
Primary bedroom
- Features: Walk-In Closet(s)
- Level: Second
Bedroom 2
- Features: Built-in Closet
- Level: Second
Bedroom 3
- Features: Built-in Closet
- Level: Second
Primary bathroom
- Level: Second
Bathroom 2
- Level: First
Bathroom 3
- Level: Second
Balcony porch lanai
- Level: First
Dining room
- Level: First
Kitchen
- Level: First
Living room
- Level: First
Loft
- Level: Second
Heating
- Central, Electric
Cooling
- Central Air
Appliances
- Included: Dishwasher, Disposal, Dryer, Microwave, Range, Refrigerator, Washer
- Laundry: Inside, Laundry Room
Features
- Living Room/Dining Room Combo, Open Floorplan
- Flooring: Carpet, Ceramic Tile
- Has fireplace: No
Interior area
- Total structure area: 1,817
- Total interior livable area: 1,654 sqft
Property
Parking
- Total spaces: 2
- Parking features: Garage - Attached
- Attached garage spaces: 2
Features
- Levels: Two
- Stories: 2
- Exterior features: None
Lot
- Size: 3,900 Square Feet
Details
- Parcel number: 072427750800480
- Zoning: P-D
- Special conditions: None
Construction
Type & style
- Home type: Townhouse
- Property subtype: Townhouse
Materials
- Concrete, Other
- Foundation: Other, Slab
- Roof: Tile
Condition
- New construction: No
- Year built: 2022
Utilities & green energy
- Sewer: Public Sewer
- Water: Public
- Utilities for property: Electricity Available, Public
Community & HOA
Community
- Features: Clubhouse, Fitness Center, Golf, Playground, Pool
- Pet fee: $0 monthly
- Subdivision: WATERLEIGH PH 2E
HOA
- Has HOA: Yes
- Services included: Maintenance Structure, Other, Pool Maintenance
- HOA fee: $260 monthly
- HOA name: Beacon Community Management
Location
- Region: Winter Garden
Financial & listing details
- Price per square foot: $281/sqft
- Tax assessed value: $393,667
- Annual tax amount: $6,886
- Date on market: 3/30/2026
- Cumulative days on market: 204 days
- Ownership: Fee Simple
- Total actual rent: 0
- Electric utility on property: Yes
- Road surface type: Asphalt, Paved
Estimated market value
$455,300
$433,000 - $478,000
$2,568/mo
Price history
| Date | Event | Price |
|---|---|---|
| 6/5/2026 | Price change | $465,000-2.1%$281/sqft |
Source:  Stellar MLS #O6392385 Report a problem Stellar MLS #O6392385 Report a problem | ||
| 3/30/2026 | Listed for sale | $475,000+21.1%$287/sqft |
Source: Stellar MLS #O6392385 Report a problem | ||
| 1/8/2024 | Listing removed | -- |
Source: Stellar MLS #O6159329 Report a problem | ||
| 11/22/2023 | Listed for rent | $2,750$2/sqft |
Source: Stellar MLS #O6159329 Report a problem | ||
| 10/16/2021 | Listing removed | -- |
Source:  DR Horton Report a problem DR Horton Report a problem | ||
| 10/12/2021 | Pending sale | $392,240$237/sqft |
Source: DR Horton Report a problem | ||
| 10/9/2021 | Listed for sale | $392,240$237/sqft |
Source: DR Horton Report a problem | ||
Public tax history
| Year | Property taxes | Tax assessment |
|---|---|---|
| 2024 | $6,436 +18.3% | $350,431 +10% |
| 2023 | $5,441 +237% | $318,574 +324.8% |
| 2022 | $1,614 +90.1% | $75,000 +66.7% |
| 2021 | $849 | $45,000 |
Find assessor info on the county website
Monthly payment
Est. payment
Payment breakdown
Explore the cost of this home by adjusting the details. Changes won't be saved.Climate risks
Neighborhood: 34787
Nearby schools
Schools provided by the listing agent
- Elementary: Avalon Elem
- Middle: Water Spring Middle
- High: Horizon High School
Source: Stellar MLS. This data may not be complete. We recommend contacting the local school district to confirm school assignments for this home.
- $2,5003 bd3 ba1.5k sqft10083 Salt Point Dr, Winter Garden, FL 34787For Rent
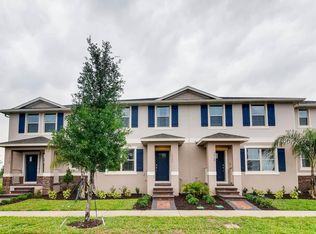
- $372,9003 bd3 ba1.5k sqft10077 Salt Point Dr, Winter Garden, FL 34787Off Market
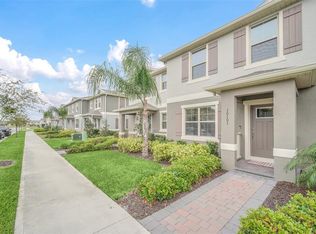
- $382,300-- bd-- ba1.6k sqft10101 Salt Point Dr, Winter Garden, FL 34787Off Market
- $428,0003 bd3 ba1.5k sqft10101 Salt Point Dr, Winter Garden, FL 34787Sold
Similar homes
- $425,0003 bd3 ba1.5k sqft10108 SALT POINT DRIVE, WINTER GARDEN, FL 34787For Sale
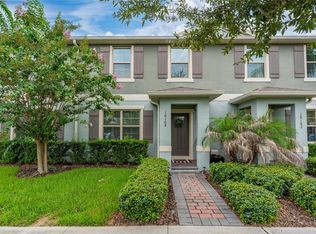
 MLS ID #S5154452, Angela Mavarez Suarez, PM ELITE REALTY LLC. Stellar MLS
 - $404,0003 bd3 ba1.6k sqft11025 SUSPENSE DRIVE, WINTER GARDEN, FL 34787For Sale
 MLS ID #G5113196, Carla Connelly, SCATES REALTY & INVESTMENT PRO. Stellar MLS
 - $379,9903 bd3 ba1.5k sqft16931 RESEDA ALLEY, WINTER GARDEN, FL 34787For Sale
 MLS ID #O6430332, Leticia Mena, MY REALTY GROUP, LLC.. Stellar MLS
 - $440,0003 bd3 ba1.5k sqft15038 WINDFLOWER ALLEY, WINTER GARDEN, FL 34787For Sale
 MLS ID #O6434050, Fernanda Pereira, NOVA REAL ESTATE SERVICES INC. Stellar MLS
 - $495,0003 bd3 ba1.9k sqft13879 LANYARD WAY, WINTER GARDEN, FL 34787For SaleMLS ID #G5115521, Tiffany Ward, LPT REALTY, LLC. Stellar MLS
- $539,9004 bd3 ba2.1k sqft15411 GILLIGAN COURT, WINTER GARDEN, FL 34787For SaleMLS ID #O6446141, Ken Pozek, REAL BROKER, LLC. Stellar MLS
- $565,0003 bd3 ba1.8k sqft16273 TALIESIN STREET, WINTER GARDEN, FL 34787For SaleMLS ID #S5156149, Alma Williams, LA ROSA REALTY KISSIMMEE. Stellar MLS
- $539,9003 bd3 ba2.1k sqft6323 HAMLIN RESERVE BOULEVARD, WINTER GARDEN, FL 34787For SaleMLS ID #O6415343, Jessica Souza Meuli, WRA BUSINESS & REAL ESTATE. Stellar MLS
- $455,0003 bd3 ba2k sqft13755 BRAVANTE ALLEY, WINDERMERE, FL 34786For SaleMLS ID #O6389321, Thomas Nickley, Jr, KELLER WILLIAMS REALTY AT THE PARKS. Stellar MLS
- $469,9004 bd5 ba2k sqft1535 CAREY PALM CIRCLE, KISSIMMEE, FL 34747For SaleMLS ID #O6442492, Fabiano Dias, FABIANO DIAS REALTY LLC. Stellar MLS
- $425,0003 bd2 ba1.8k sqft17718 BLAZING STAR CIRCLE, CLERMONT, FL 34714For SaleMLS ID #G5114291, Phyllis Rodriguez, KELLER WILLIAMS ELITE PARTNERS III REALTY. Stellar MLS
- $365,0003 bd3 ba1.6k sqft13765 GOLDEN RUSSET DRIVE, WINTER GARDEN, FL 34787For SaleMLS ID #O6428789, Jenny Wemert, WEMERT GROUP REALTY LLC. Stellar MLS
- $539,0003 bd3 ba2.2k sqft14099 FRASIER STREET, WINTER GARDEN, FL 34787For SaleMLS ID #S5155066, Fernanda Trein, LLC, CHARLES RUTENBERG REALTY ORLANDO. Stellar MLS
- $464,0004 bd3 ba2.3k sqft3110 SANCTUARY DRIVE, CLERMONT, FL 34714For SaleMLS ID #O6382004, Janet Hepburn, IVRE ORLANDO. Stellar MLS
- $445,9005 bd5 ba2.2k sqft236 JETTY WAY, DAVENPORT, FL 33897For SaleMLS ID #O6391286, Sheron Carvalho, PREMIUM REALTY GROUP USA. Stellar MLS
- $495,0005 bd5 ba2.2k sqft2417 DUBAI STREET, KISSIMMEE, FL 34747For SaleMLS ID #O6426374, Guilherme Garcia Cavalcante, REALTY ONE GROUP INSPIRATION. Stellar MLS
- $440,0005 bd5 ba2.2k sqft1974 MAJORCA DRIVE, KISSIMMEE, FL 34747For SaleMLS ID #S5151890, Jim McQuade, AVANTI WAY REALTY LLC. Stellar MLS
- $429,9904 bd3 ba1.9k sqft590 PEBBLE BEACH DRIVE, DAVENPORT, FL 33896For SaleMLS ID #O6440326, Kerlin Torre Wesson, MY REALTY GROUP, LLC.. Stellar MLS
- $447,0005 bd4 ba2.1k sqft1034 SPLASH SHOT PLACE, DAVENPORT, FL 33896For SaleMLS ID #S5158203, Diego Villalba Hidalgo, DECONOVA INTERNATIONAL GROUP. Stellar MLS
- $450,0005 bd5 ba2.2k sqft8929 SYDNEY AVENUE, KISSIMMEE, FL 34747For SaleMLS ID #O6353549, Jessica Otero, PA, KELLER WILLIAMS REALTY AT THE PARKS. Stellar MLS
