JUST REDUCED $35K+ — NOW OFFERED AT $479,000! Built in 2024, this 4-bedroom, 3-bath KB Home in The Sanctuary offers move-in-ready value compared to building new — with a fenced backyard, screened-in lanai, and above-ground pool already in place. This desirable two-story layout features a hard-to-find first-floor bedroom and full bath, perfect for guests, multigenerational living, or a private office. The open-concept main level connects the kitchen, dining, and living areas, while the upstairs loft provides flexible space for a media room, playroom, or second lounge. Located in growing Clermont, close to Disney, Orlando attractions, shopping, dining, and entertainment, while still offering a quieter suburban setting outside the heavy tourist traffic. Community amenities include a resort-style pool, fitness center, and playground. Zoned for Sawgrass Bay Elementary. Save now and don’t wait to build!
For sale
Price cut: $5K (7/10)
$479,000
3110 SANCTUARY DRIVE, CLERMONT, FL 34714
4beds
2,387sqft
:
Get pre-qualified$3,154/mo
Single Family Residence
Built in 2024
5,100 Square Feet Lot
$475,500 Zestimate®
$201/sqft
$9/mo HOA
What's special
Screened-in lanaiFenced backyard
- 151 days |
- 800 |
- 42 |
Zillow last checked:
Listing updated:
Listed by:
Janet Hepburn 302-897-1850,
IVRE ORLANDO 407-203-9595
Source: Stellar MLS,MLS#: O6382004 Originating MLS: Orlando Regional
Originating MLS: Orlando Regional
Facts & features
Interior
Bedrooms & bathrooms
- Bedrooms: 4
- Bathrooms: 3
- Full bathrooms: 3
Primary bedroom
- Features: Built-in Closet
- Level: Second
Bedroom 3
- Features: Built-in Closet
- Level: Second
Bedroom 4
- Features: Built-in Closet
- Level: Second
Primary bathroom
- Level: Second
Bathroom 2
- Level: Second
Bathroom 2
- Features: Built-in Closet
- Level: First
Bathroom 3
- Level: Second
Dining room
- Level: First
Kitchen
- Level: First
Living room
- Level: First
Loft
- Level: Second
Heating
- Central, Electric
Cooling
- Central Air
Appliances
- Included: Dishwasher, Dryer, Electric Water Heater, Microwave, Range, Refrigerator, Washer
- Laundry: Laundry Room
Features
- Ceiling Fan(s), Kitchen/Family Room Combo, Open Floorplan, PrimaryBedroom Upstairs, Walk-In Closet(s)
- Flooring: Carpet, Tile
- Doors: Sliding Doors
- Has fireplace: No
Interior area
- Total structure area: 3,125
- Total interior livable area: 2,387 sqft
Video & virtual tour
Property
Parking
- Total spaces: 2
- Parking features: Garage - Attached
- Attached garage spaces: 2
Features
- Levels: Two
- Stories: 2
- Patio & porch: Rear Porch, Screened
- Exterior features: Private Yard, Sidewalk
- Has private pool: Yes
- Pool features: Above Ground
- Has view: Yes
- View description: Water
- Water view: Water
Lot
- Size: 5,100 Square Feet
Details
- Parcel number: 232426025000049800
- Special conditions: None
Construction
Type & style
- Home type: SingleFamily
- Architectural style: Contemporary
- Property subtype: Single Family Residence
Materials
- Block, Stucco
- Foundation: Slab
- Roof: Shingle
Condition
- New construction: No
- Year built: 2024
Utilities & green energy
- Sewer: Public Sewer
- Water: Public
- Utilities for property: Cable Available, Electricity Connected, Public, Sewer Connected, Street Lights, Water Connected
Community & HOA
Community
- Pet fee: $0 monthly
- Subdivision: SANCTUARY PHASE 3B PB 82 PG 89-95 LOT 498 ORB 6371
HOA
- Has HOA: Yes
- HOA fee: $9 monthly
- HOA name: Empire Mgmt Grp / Oscar Trujillo
- HOA phone: 407-770-1748
Location
- Region: Clermont
Financial & listing details
- Price per square foot: $201/sqft
- Tax assessed value: $419,800
- Annual tax amount: $9,784
- Date on market: 3/4/2026
- Cumulative days on market: 151 days
- Listing terms: Cash,Conventional,FHA,VA Loan
- Ownership: Fee Simple
- Total actual rent: 0
- Electric utility on property: Yes
- Road surface type: Paved
Estimated market value
$475,500
$452,000 - $499,000
$2,756/mo
Price history
| Date | Event | Price |
|---|---|---|
| 7/10/2026 | Price change | $479,000-1%$201/sqft |
Source:  Stellar MLS #O6382004 Report a problem Stellar MLS #O6382004 Report a problem | ||
| 6/26/2026 | Price change | $484,000-0.1%$203/sqft |
Source: Stellar MLS #O6382004 Report a problem | ||
| 6/13/2026 | Price change | $484,500-0.1%$203/sqft |
Source: Stellar MLS #O6382004 Report a problem | ||
| 5/16/2026 | Price change | $485,000-2%$203/sqft |
Source: Stellar MLS #O6382004 Report a problem | ||
| 5/11/2026 | Price change | $494,900-1%$207/sqft |
Source: Stellar MLS #O6382004 Report a problem | ||
| 4/28/2026 | Price change | $499,900-2%$209/sqft |
Source: Stellar MLS #O6382004 Report a problem | ||
| 3/30/2026 | Price change | $510,000-1%$214/sqft |
Source: Stellar MLS #O6382004 Report a problem | ||
| 3/4/2026 | Listed for sale | $515,000+7.9%$216/sqft |
Source: Stellar MLS #O6382004 Report a problem | ||
| 7/25/2024 | Sold | $477,078$200/sqft |
Source: Public Record Report a problem | ||
Public tax history
| Year | Property taxes | Tax assessment |
|---|---|---|
| 2025 | $9,784 | $419,800 |
Find assessor info on the county website
Monthly payment
Est. payment
Payment breakdown
Explore the cost of this home by adjusting the details. Changes won't be saved.Climate risks
Neighborhood: 34714
Nearby schools
GreatSchools rating
- 3/10Sawgrass Bay Elementary SchoolGrades: PK-5Distance: 0.8 mi
- 6/10Windy Hill Middle SchoolGrades: 6-8Distance: 8.2 mi
- 5/10East Ridge High SchoolGrades: 9-12Distance: 10.1 mi
Schools provided by the listing agent
- Elementary: Sawgrass bay Elementary
- Middle: Windy Hill Middle
- High: East Ridge High
Source: Stellar MLS. This data may not be complete. We recommend contacting the local school district to confirm school assignments for this home.
- $491,5773 bd2 ba2.3k sqft3114 Sanctuary Dr, Clermont, FL 34714Sold
- $498,0625 bd3 ba2.5k sqft3102 Sanctuary Dr, Clermont, FL 34714Sold
- $375,0003 bd2 ba1.5k sqft3368 Rolling Plains Cir, Clermont, FL 34714Sold
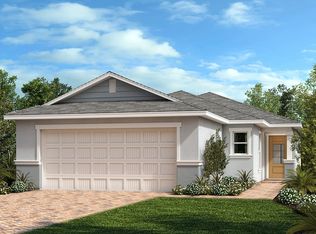
- $488,3644 bd3 ba2.3k sqft3098 Sanctuary Dr, Clermont, FL 34714Sold
- $515,0004 bd3 ba2.3k sqft3103 Sanctuary Dr, Clermont, FL 34714Sold
- $415,0003 bd2 ba1.5k sqft3174 Sanctuary Dr, Clermont, FL 34714Sold
- $541,1114 bd3 ba2.5k sqft3107 Sanctuary Dr, Clermont, FL 34714Sold
- $562,6004 bd3 ba2.5k sqft3111 Sanctuary Dr, Clermont, FL 34714Sold
A local agent can set up tours, give advice and negotiate with sellers.
Similar homes
- $450,0004 bd3 ba2.4k sqft2933 DEERBERRY LANE, CLERMONT, FL 34714For Sale

 MLS ID #O6399322, Clementine Costantini, KELLER WILLIAMS REALTY AT THE LAKES. Stellar MLS
 - $440,0003 bd3 ba1.9k sqft17023 GOLDCREST LOOP, CLERMONT, FL 34714For Sale
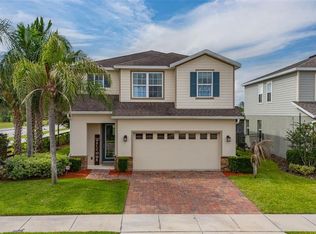 MLS ID #S5151244, Ashley Hellesvig, KELLER WILLIAMS REALTY AT THE LAKES. Stellar MLS
 - $489,5005 bd3 ba2.3k sqft2707 RUNNERS CIRCLE, CLERMONT, FL 34714For Sale
 MLS ID #O6428440, Lynn London, EXP REALTY LLC. Stellar MLS
 - $550,0004 bd3 ba2.1k sqft7603 TAORMINA WAY, CLERMONT, FL 34714For Sale
 MLS ID #G5114713, Patti O'Malley, OPTIMA ONE REALTY, INC.. Stellar MLS
 - $495,0003 bd2 ba1.8k sqft13308 MAGNOLIA VALLEY DRIVE, CLERMONT, FL 34711For SaleMLS ID #G5115761, Brandie Mathison-Klein, KELLER WILLIAMS ELITE PARTNERS III REALTY. Stellar MLS
- $440,0004 bd2 ba2.2k sqft1077 DOWNSWING PL, DAVENPORT, FL 33896For SaleMLS ID #S5154548, Matthew Link, CHAMPIONSGATE REALTY. Stellar MLS
- $530,0003 bd3 ba2.2k sqft13617 SALAMANDER STREET, WINTER GARDEN, FL 34787For SaleMLS ID #O6391534, JoAnn Best, CHARLES RUTENBERG REALTY ORLANDO. Stellar MLS
- $549,9004 bd3 ba2.1k sqft15411 GILLIGAN COURT, WINTER GARDEN, FL 34787For SaleMLS ID #O6418437, Stephany Cornelius, EXP REALTY LLC. Stellar MLS
- $435,0003 bd3 ba2k sqft3464 EMBERS LANE, CLERMONT, FL 34711For SaleMLS ID #O6373998, Patti Kincaid, BHHS FLORIDA REALTY. Stellar MLS
- $499,0005 bd5 ba3k sqft711 KETTERING ROAD, DAVENPORT, FL 33897For SaleMLS ID #G5110199, Samuel Cruz, PA, LA ROSA RTY WINTER GARDEN LLC. Stellar MLS
- $538,0003 bd3 ba2k sqft16197 WIND VIEW LANE, WINTER GARDEN, FL 34787For SaleMLS ID #O6397229, Fanny Stollmeyer, LIFESTYLE INTERNATIONAL REALTY. Stellar MLS
- $534,9904 bd3 ba3.2k sqft1336 LATTIMORE DRIVE, CLERMONT, FL 34711For SaleMLS ID #O6383487, Thamara Ramirez, LIVING BY SOUTH FLORIDA, LLC.. Stellar MLS
- $475,0004 bd3 ba2.2k sqft2236 DERWENT DRIVE, DAVENPORT, FL 33896For SaleMLS ID #S5149393, Steven Brubaker, KELLER WILLIAMS REALTY AT THE LAKES. Stellar MLS
- $520,0004 bd3 ba2.5k sqft8999 CROQUET COURT, DAVENPORT, FL 33896For SaleMLS ID #S5146176, Liesl Butler Burke, 1ST FOR ORLANDO REALTY INC.. Stellar MLS
- $480,0005 bd3 ba2.6k sqft1643 DELIGHTFUL DRIVE, DAVENPORT, FL 33896For SaleMLS ID #O6400793, Rob Stack, SERHANT. Stellar MLS
- $535,0003 bd3 ba2k sqft8275 BAYVIEW CROSSING DRIVE, WINTER GARDEN, FL 34787For SaleMLS ID #TB8496196, Timothy Shepard, DALTON WADE INC. Stellar MLS
- $480,0006 bd5 ba2.7k sqft100 RUBINO DRIVE, DAVENPORT, FL 33837For SaleMLS ID #O6405247, Ryan Street, KELLER WILLIAMS CLASSIC. Stellar MLS
- $419,0002 bd2 ba1.5k sqft13640 SPLASHING ISLA DRIVE, WINTER GARDEN, FL 34787For SaleMLS ID #O6427250, Vanessa Scotland, PA, SERHANT. Stellar MLS
- $326,5004 bd3 ba1.9k sqft8956 CALIFORNIA PALM ROAD, KISSIMMEE, FL 34747For SaleMLS ID #O6429230, Alexandre Dian, FLORIDA CONNEXION PROPERTIES. Stellar MLS
- $494,0005 bd5 ba2.2k sqft1539 CAREY PALM CIRCLE, KISSIMMEE, FL 34747For SaleMLS ID #S5146399, Christopher Silberlight, REAL BROKER, LLC. Stellar MLS
