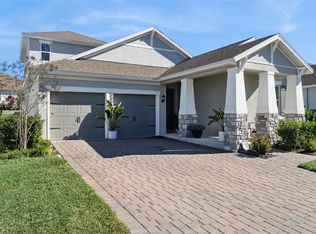
A Standout Opportunity in Legends at Country Club. Welcome to one of Clermont's most desirable 24-hour guard-gated golf communities. This beautifully maintained residence has been thoughtfully updated with significant improvements, including a FULLY RENOVATED FIRST-FLOOR BATHROOM, SECOND-FLOOR A/C REPLACED IN 2022, WATER HEATER REPLACED IN 2024, AND A WHOLE-HOUSE WATER FILTRATION SYSTEM. AS PART OF THE SALE, THE SELLER WILL INSTALL A BRAND-NEW ROOF AND A NEW FIRST-FLOOR A/C SYSTEM PRIOR TO CLOSING, PROVIDING THE FUTURE HOMEOWNER WITH TWO MAJOR CAPITAL IMPROVEMENTS AND ADDED PEACE OF MIND FROM DAY ONE. Offering over 3,200 square feet of thoughtfully designed living space, this two-story home features 4 bedrooms, 3 full bathrooms, a versatile first-floor flex room, and a dedicated upstairs office. Designed for today's lifestyle, the first floor includes a full bedroom, a beautifully renovated bathroom, and a flexible bonus room ideal for a home office, playroom, fitness area, or guest accommodation. The open-concept kitchen flows seamlessly into the family room and showcases granite countertops, stainless steel appliances, refreshed cabinetry, a center island, and a casual dining area overlooking the covered, screened lanai. A separate formal dining room provides the perfect setting for entertaining, while the spacious backyard offers ample room to design and build your dream pool. Upstairs, you'll find three generously sized bedrooms, including an expansive primary suite, a private office, and an oversized laundry room. Wood laminate flooring extends throughout both levels, creating a carpet-free interior. Additional highlights include a two-car garage with an extended driveway. Residents of Legends at Country Club enjoy an exceptional lifestyle with 24-hour Guard-Gated Security, a championship golf course, a spacious clubhouse overlooking Lake Louisa, resort-style pool and spa, fitness center, tennis, pickle ball and basketball courts, an on-site tavern and grille, and a golf pro shop. The HOA includes fiber optic high-speed internet, cable TV, and common area maintenance. Ideally located just minutes from Highway 27, Highway 50, the Florida Turnpike, shopping, dining, medical facilities, and top-rated schools, with convenient access to Disney and Central Florida's world-renowned attractions.
For sale
Price increase: $20K (8/3)
$555,000
1336 LATTIMORE DRIVE, CLERMONT, FL 34711
4beds
3,200sqft
Single Family Residence
Built in 2010
10,367 Square Feet Lot
$544,600 Zestimate®
$173/sqft
$323/mo HOA
What's special
Center islandBeautifully renovated bathroomPrivate officeGranite countertopsDedicated upstairs officeOversized laundry roomExpansive primary suite
- 201 days
- 294
- 13
Zillow last checked:
Listing updated:
Listed by:
Thamara Ramirez 786-357-6449,
LIVING BY SOUTH FLORIDA, LLC. 786-357-6449
Source: Stellar MLS,MLS#: O6383487 Originating MLS: Orlando Regional
Originating MLS: Orlando Regional
Facts & features
Interior
Bedrooms & bathrooms
- Bedrooms: 4
- Bathrooms: 3
- Full bathrooms: 3
Rooms
- Room types: Bonus Room, Den/Library/Office, Family Room, Dining Room
Primary bedroom
- Features: Walk-In Closet(s)
- Level: Second
Bedroom 2
- Features: Built-in Closet
- Level: First
Bedroom 3
- Features: Built-in Closet
- Level: Second
Bedroom 4
- Features: Built-in Closet
- Level: Second
Primary bathroom
- Level: Second
Bathroom 1
- Level: First
Bathroom 2
- Level: Second
Balcony porch lanai
- Level: First
Bonus room
- Features: No Closet
- Level: First
Family room
- Level: First
Kitchen
- Level: First
Laundry
- Level: Second
Living room
- Level: First
Office
- Features: No Closet
- Level: Second
Heating
- Central, Electric
Cooling
- Central Air
Appliances
- Included: Dishwasher, Disposal, Electric Water Heater, Microwave, Range, Refrigerator, Water Filtration System
- Laundry: Laundry Room, Upper Level
Features
- Ceiling Fan(s), PrimaryBedroom Upstairs, Walk-In Closet(s)
- Flooring: Laminate
- Has fireplace: No
Interior area
- Total structure area: 3,823
- Total interior livable area: 3,200 sqft
Video & virtual tour
Property
Parking
- Total spaces: 2
- Parking features: Driveway, Garage Door Opener
- Attached garage spaces: 2
- Has uncovered spaces: Yes
Features
- Levels: Two
- Stories: 2
- Patio & porch: Covered, Enclosed, Patio, Screened
- Exterior features: Irrigation System
- Has view: Yes
- View description: Garden, Park/Greenbelt
Lot
- Size: 10,367 Square Feet
Details
- Parcel number: 082326055000001000
- Special conditions: None
Construction
Type & style
- Home type: SingleFamily
- Architectural style: Contemporary
- Property subtype: Single Family Residence
Materials
- Block, Concrete, Stucco
- Foundation: Block
- Roof: Shingle
Condition
- New construction: No
- Year built: 2010
Utilities & green energy
- Sewer: Public Sewer
- Water: Public
- Utilities for property: Cable Available, Sewer Available
Community & HOA
Community
- Features: Clubhouse, Fitness Center, Gated Community - Guard, Golf Carts OK, Golf, Playground, Pool, Tennis Court(s)
- Security: Gated Community, Security Gate
- Pet fee: $0 monthly
- Subdivision: NOTTINGHAM AT LEGENDS
HOA
- Has HOA: Yes
- Amenities included: Basketball Court, Cable TV, Clubhouse, Fitness Center, Gated, Golf Course, Playground, Pool, Security, Tennis Court(s)
- Services included: 24-Hour Guard, Cable TV, Community Pool, Internet, Pool Maintenance, Recreational Facilities, Security
- HOA fee: $323 monthly
- HOA name: TRACIE BLACK
- HOA phone: 352-432-3312
- Second HOA name: Nottingham Homeowners Association at legends
- Second HOA phone: 352-243-6370
Location
- Region: Clermont
Financial & listing details
- Price per square foot: $173/sqft
- Tax assessed value: $492,043
- Annual tax amount: $7,148
- Date on market: 2/19/2026
- Cumulative days on market: 197 days
- Listing terms: Cash,Conventional,FHA,VA Loan
- Ownership: Fee Simple
- Total actual rent: 0
- Road surface type: Asphalt, Paved
Estimated market value
$544,600
$517,000 - $572,000
$3,480/mo
Price history
| Date | Event | Price |
|---|---|---|
| 8/3/2026 | Price change | $555,000+3.7%$173/sqft |
Source:  Stellar MLS #O6383487 Report a problem Stellar MLS #O6383487 Report a problem | ||
| 7/3/2026 | Price change | $534,990-0.9%$167/sqft |
Source: Stellar MLS #O6383487 Report a problem | ||
| 6/2/2026 | Price change | $539,990-1.8%$169/sqft |
Source: Stellar MLS #O6383487 Report a problem | ||
| 5/14/2026 | Price change | $550,000-1.8%$172/sqft |
Source: Stellar MLS #O6383487 Report a problem | ||
| 2/19/2026 | Listed for sale | $560,000$175/sqft |
Source: Stellar MLS #O6383487 Report a problem | ||
| 5/31/2025 | Listing removed | $560,000$175/sqft |
Source: My State MLS #11446381 Report a problem | ||
| 3/6/2025 | Listed for sale | $560,000+82.4%$175/sqft |
Source: Stellar MLS #S5121993 Report a problem | ||
| 4/23/2019 | Sold | $307,000-4.1%$96/sqft |
Source: Public Record Report a problem | ||
| 2/8/2019 | Listed for sale | $320,000+40%$100/sqft |
Source: OPTIMA ONE REALTY, INC. #G5011883 Report a problem | ||
| 10/26/2010 | Sold | $228,500$71/sqft |
Source: Public Record Report a problem | ||
Public tax history
| Year | Property taxes | Tax assessment |
|---|---|---|
| 2025 | $7,148 +3.4% | $392,200 +10% |
| 2024 | $6,915 +14.6% | $356,550 +10% |
| 2023 | $6,034 +7.3% | $324,140 +10% |
| 2022 | $5,623 +23.8% | $294,680 +10% |
| 2021 | $4,540 -0.8% | $267,898 |
| 2020 | $4,575 -4.7% | $267,898 |
| 2019 | $4,801 +1.5% | $267,898 |
| 2018 | $4,732 | $267,898 +5.2% |
| 2017 | $4,732 +4.6% | $254,680 +7.1% |
| 2016 | $4,523 +5.2% | $237,705 -7.1% |
| 2015 | $4,300 +2.4% | $255,932 +10.7% |
| 2014 | $4,199 +14.6% | $231,128 +10% |
| 2013 | $3,663 +13.3% | $210,058 +11.5% |
| 2012 | $3,232 -2.5% | $188,381 -2.7% |
| 2011 | $3,316 +621.2% | $193,516 +633% |
| 2010 | $460 -44.9% | $26,400 -45% |
| 2009 | $834 +0.1% | $47,960 |
| 2008 | $834 -39% | $47,960 -37.7% |
| 2007 | $1,366 +76.3% | $77,000 +94.4% |
| 2006 | $775 | $39,600 |
Find assessor info on the county website
Monthly payment
Est. payment
Payment breakdown
Explore the cost of this home by adjusting the details. Changes won't be saved.Climate risks
Neighborhood: 34711
Nearby schools
Schools provided by the listing agent
- Elementary: Lost Lake Elem
- Middle: Windy Hill Middle
- High: East Ridge High
Source: Stellar MLS. This data may not be complete. We recommend contacting the local school district to confirm school assignments for this home.
Similar homes
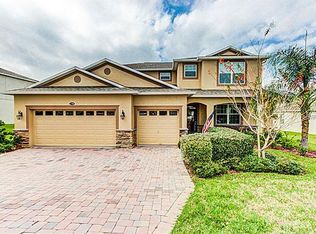
- $620,0005 bd3 ba3.5k sqft11531 ARBOR GATE DRIVE, CLERMONT, FL 34711For Sale

 MLS ID #G5114512, Misty Noland, ERA GRIZZARD REAL ESTATE. Stellar MLS
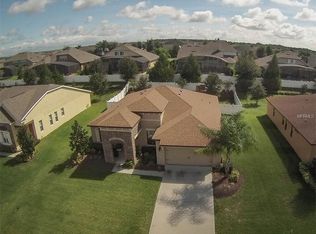
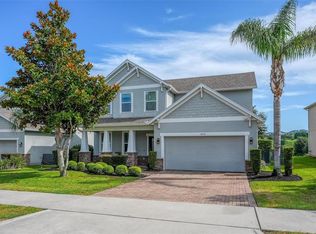
 - $535,0004 bd3 ba2.6k sqft1464 CABOT DRIVE, CLERMONT, FL 34711For Sale
 MLS ID #G5115041, Mindy Rodriguez, BHHS FLORIDA REALTY. Stellar MLS
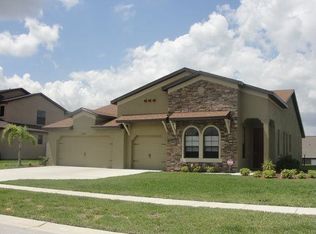
 - $579,0004 bd4 ba2.8k sqft4442 LIONS GATE DRIVE, CLERMONT, FL 34711For Sale
 MLS ID #G5107414, Damaris Lora, ELITE EVOLUTION PROPERTIES. Stellar MLS
 - $509,9994 bd3 ba3.3k sqft3106 ANQUILLA AVENUE, CLERMONT, FL 34711For Sale
 MLS ID #O6389383, Imran Nazer, PREMIUM REALTY ADVISORS LLC. Stellar MLS
 - $520,0003 bd3 ba2.3k sqft1245 SHORECREST CIR, CLERMONT, FL 34711For SaleMLS ID #G5109763, Michael Martinez, WHEATLEY REALTY GROUP. Stellar MLS
- $560,0004 bd4 ba2.7k sqft4542 LIONS GATE AVENUE, CLERMONT, FL 34711For SaleMLS ID #S5146373, Sasha Hunter, KELLER WILLIAMS REALTY AT THE LAKES. Stellar MLS
- $500,0004 bd3 ba2.4k sqft4465 DAVOS DRIVE, CLERMONT, FL 34711For SaleMLS ID #O6405525, Jonathan Fadoul, SERHANT. Stellar MLS
- $625,0005 bd4 ba3.2k sqft4395 RENLY LANE, CLERMONT, FL 34711For SaleMLS ID #O6420353, Anna Shi, LPT REALTY, LLC. Stellar MLS
- $449,0004 bd2 ba1.9k sqft465 ROB ROY DRIVE, CLERMONT, FL 34711For SaleMLS ID #G5111754, Tommy Mydlo, II, DENIZ REALTY PARTNERS LLC. Stellar MLS
- $399,9003 bd3 ba2.2k sqft11437 WISHING WELL LANE, CLERMONT, FL 34711For SaleMLS ID #G5108096, Brandie Mathison-Klein, KELLER WILLIAMS ELITE PARTNERS III REALTY. Stellar MLS
- $475,0003 bd3 ba2.5k sqft13537 LARANJA STREET, CLERMONT, FL 34711For SaleMLS ID #G5115839, Tommy Mydlo, II, DENIZ REALTY PARTNERS LLC. Stellar MLS
- $633,0003 bd3 ba2.3k sqft908 BRAEWOOD DRIVE, CLERMONT, FL 34715For SaleMLS ID #G5116348, Mark Hughes, EXP REALTY LLC. Stellar MLS
- $374,0002 bd3 ba1.7k sqft2525 NEW CASTLE COURT, CLERMONT, FL 34711For SaleMLS ID #G5116788, Pam Eddy, COLDWELL BANKER HUBBARD HANSEN. Stellar MLS
- $590,0004 bd3 ba2.4k sqft10625 ATWATER BAY DRIVE, WINTER GARDEN, FL 34787For SaleMLS ID #O6439501, Christine Landrau, MARK SPAIN REAL ESTATE. Stellar MLS
- $534,9005 bd4 ba2.5k sqft673 BLACKSTONE STREET, MINNEOLA, FL 34715For SaleMLS ID #G5114560, Jessica Mangual, OLYMPUS EXECUTIVE REALTY INC. Stellar MLS
- $595,0005 bd5 ba3.2k sqft1084 CAVENDER CREEK ROAD, MINNEOLA, FL 34715For SaleMLS ID #O6396100, Maureen Nguyen, LLC, REAL BROKER, LLC. Stellar MLS
- $485,0004 bd3 ba2.8k sqft1305 WINDY BLUFF DRIVE, MINNEOLA, FL 34715For SaleMLS ID #G5110270, Joe Godfrey, GODFREY REALTY GROUP, INC.. Stellar MLS
- $499,9996 bd4 ba3k sqft16222 EGRET HILL STREET, CLERMONT, FL 34714For SaleMLS ID #O6430145, Carrie Pappas, JASON MITCHELL REAL ESTATE FLO. Stellar MLS
- $699,0004 bd4 ba3.2k sqft10169 SPRING LAKE DRIVE, CLERMONT, FL 34711For SaleMLS ID #O6413280, Avani Shah, COLDWELL BANKER REALTY. Stellar MLS
- $614,9004 bd2 ba2.1k sqft18030 BAYAMON AVENUE, POLK CITY, FL 33868For SaleMLS ID #O6437868, Millie Brockmeyer, RE/MAX INNOVATION. Stellar MLS
