Step into elegance with this beautifully refurbished two-story home that blends space, style, and comfort. From the moment you enter, you’ll be impressed by the expansive first floor featuring a massive living room, a dedicated dining area, and a welcoming family room—perfect for entertaining or relaxing with loved ones. The home truly shines with a recently remodeled kitchen designed for both function and flair. On the second floor you will find four spacious bedrooms, two full bathrooms, and a versatile open loft—ideal as a game room, media space, or cozy retreat. Enjoy added privacy with no rear neighbors, allowing you to unwind in peace and quiet. Conveniently located just north of Clermont, this home offers easy access to shopping, medical offices, hospitals, and a variety of dining options. QThis is more than a home—it’s a lifestyle upgrade. Don’t miss your opportunity to make it yours! The home is conveniently located only two miles to the turnpike entrance for an easy commute.
For sale
Price cut: $21K (7/10)
$498,900
1305 WINDY BLUFF DRIVE, MINNEOLA, FL 34715
4beds
2,862sqft
:
Get pre-qualified$3,259/mo
Single Family Residence
Built in 2000
10,625 Square Feet Lot
$482,100 Zestimate®
$174/sqft
$21/mo HOA
What's special
Versatile open loftRecently remodeled kitchenFour spacious bedroomsWelcoming family roomExpansive first floorDedicated dining area
- 121 days |
- 340 |
- 15 |
Zillow last checked:
Listing updated:
Listed by:
Joe Godfrey 352-638-4242,
GODFREY REALTY GROUP, INC. 352-602-0425
Source: Stellar MLS,MLS#: G5110270 Originating MLS: Lake and Sumter
Originating MLS: Lake and Sumter
Facts & features
Interior
Bedrooms & bathrooms
- Bedrooms: 4
- Bathrooms: 3
- Full bathrooms: 2
- 1/2 bathrooms: 1
Rooms
- Room types: Family Room, Utility Room, Loft
Primary bedroom
- Features: Ceiling Fan(s), Walk-In Closet(s)
- Level: Second
- Area: 285 Square Feet
- Dimensions: 15x19
Bedroom 2
- Features: Storage Closet
- Level: Second
- Area: 156 Square Feet
- Dimensions: 12x13
Bedroom 3
- Features: Walk-In Closet(s)
- Level: Second
- Area: 165 Square Feet
- Dimensions: 11x15
Bedroom 4
- Features: Storage Closet
- Level: Second
- Area: 132 Square Feet
- Dimensions: 11x12
Primary bathroom
- Features: Dual Sinks, Tub with Separate Shower Stall, Water Closet/Priv Toilet, Linen Closet
- Level: Second
- Area: 110 Square Feet
- Dimensions: 10x11
Bathroom 2
- Features: Dual Sinks, Tub With Shower, Linen Closet
- Level: Second
- Area: 84 Square Feet
- Dimensions: 7x12
Dinette
- Features: No Closet
- Level: First
- Area: 135 Square Feet
- Dimensions: 9x15
Family room
- Features: No Closet
- Level: First
- Area: 418 Square Feet
- Dimensions: 19x22
Kitchen
- Features: Breakfast Bar, Pantry, Kitchen Island, Storage Closet
- Level: First
- Area: 165 Square Feet
- Dimensions: 11x15
Laundry
- Features: No Closet
- Level: First
- Area: 56 Square Feet
- Dimensions: 7x8
Living room
- Features: No Closet
- Level: First
- Area: 330 Square Feet
- Dimensions: 15x22
Heating
- Central, Heat Pump
Cooling
- Central Air
Appliances
- Included: Dishwasher, Electric Water Heater, Microwave, Range, Refrigerator
- Laundry: Electric Dryer Hookup, Laundry Room, Washer Hookup
Features
- Ceiling Fan(s), Eating Space In Kitchen, High Ceilings, Kitchen/Family Room Combo, Living Room/Dining Room Combo, PrimaryBedroom Upstairs, Thermostat
- Flooring: Ceramic Tile, Laminate
- Doors: Sliding Doors
- Has fireplace: No
Interior area
- Total structure area: 3,317
- Total interior livable area: 2,862 sqft
Video & virtual tour
Property
Parking
- Total spaces: 2
- Parking features: Garage - Attached
- Attached garage spaces: 2
- Details: Garage Dimensions: 20x21
Features
- Levels: Two
- Stories: 2
- Exterior features: Irrigation System
Lot
- Size: 10,625 Square Feet
- Features: Sloped
- Residential vegetation: Trees/Landscaped
Details
- Parcel number: 012225150000005300
- Zoning: RSF-2
- Special conditions: None
Construction
Type & style
- Home type: SingleFamily
- Property subtype: Single Family Residence
Materials
- Concrete, Stucco, Wood Frame
- Foundation: Slab
- Roof: Shingle
Condition
- Completed
- New construction: No
- Year built: 2000
Utilities & green energy
- Sewer: Septic Tank
- Water: Public
- Utilities for property: Cable Available, Electricity Connected, Fire Hydrant, Sewer Connected, Street Lights, Underground Utilities, Water Connected
Community & HOA
Community
- Pet fee: $0 monthly
- Subdivision: OAK VALLEY PH 01A
HOA
- Has HOA: Yes
- HOA fee: $21 monthly
- HOA name: Don Asher and Associates/ April Whitmore
Location
- Region: Minneola
Financial & listing details
- Price per square foot: $174/sqft
- Tax assessed value: $384,291
- Annual tax amount: $6,817
- Date on market: 3/30/2026
- Cumulative days on market: 121 days
- Listing terms: Cash,Conventional,FHA,VA Loan
- Ownership: Fee Simple
- Total actual rent: 0
- Electric utility on property: Yes
- Road surface type: Paved, Asphalt
Estimated market value
$482,100
$458,000 - $506,000
$3,017/mo
Price history
| Date | Event | Price |
|---|---|---|
| 7/10/2026 | Price change | $498,900-4%$174/sqft |
Source:  Stellar MLS #G5110270 Report a problem Stellar MLS #G5110270 Report a problem | ||
| 3/30/2026 | Listed for sale | $519,900+278.1%$182/sqft |
Source: Stellar MLS #G5110270 Report a problem | ||
| 6/18/2009 | Sold | $137,500-27.2%$48/sqft |
Source: Public Record Report a problem | ||
| 12/5/2008 | Listed for sale | $189,000+22.7%$66/sqft |
Source: iHOUSEWeb Solutions, Inc #G4637873 Report a problem | ||
| 4/5/2001 | Sold | $154,000$54/sqft |
Source: Public Record Report a problem | ||
Public tax history
| Year | Property taxes | Tax assessment |
|---|---|---|
| 2025 | $6,817 -1.1% | $384,291 |
| 2024 | $6,894 +179% | $384,291 +118.8% |
| 2023 | $2,471 +2.9% | $175,610 +3% |
| 2022 | $2,402 +1% | $170,500 +3% |
| 2021 | $2,378 +0.1% | $165,537 +1.4% |
| 2020 | $2,375 -1.5% | $163,252 +2.3% |
| 2019 | $2,411 +4.3% | $159,582 +1.9% |
| 2018 | $2,312 | $156,607 +2.1% |
| 2017 | $2,312 +1.7% | $153,386 +2.1% |
| 2016 | $2,275 +1.6% | $150,232 +0.7% |
| 2015 | $2,239 -1.9% | $149,188 +0.8% |
| 2014 | $2,283 +7.8% | $148,004 +1.5% |
| 2013 | $2,116 -0.6% | $145,817 |
| 2012 | $2,129 -4.5% | $145,817 -2.4% |
| 2011 | $2,229 +0.7% | $149,424 -2% |
| 2010 | $2,213 -44.1% | $152,499 -27.7% |
| 2009 | $3,957 -6.3% | $210,990 -6.4% |
| 2008 | $4,224 -1.6% | $225,408 -3.7% |
| 2007 | $4,293 +12.9% | $234,136 +23% |
| 2006 | $3,804 +53.4% | $190,321 +30.9% |
| 2005 | $2,481 +9.1% | $145,390 |
| 2004 | $2,273 -0.6% | -- |
| 2003 | $2,287 +2.8% | $141,849 +4.9% |
| 2002 | $2,225 -14.3% | $135,279 |
| 2001 | $2,597 +646.5% | $135,279 +652.2% |
| 2000 | $348 | $17,985 |
Find assessor info on the county website
Monthly payment
Est. payment
Payment breakdown
Explore the cost of this home by adjusting the details. Changes won't be saved.Climate risks
Neighborhood: 34715
Nearby schools
GreatSchools rating
- 5/10Aurelia Cole AcademyGrades: PK-8Distance: 3 mi
- 4/10South Lake High SchoolGrades: 9-12Distance: 4 mi
- $390,6003 bd2 ba1.8k sqft1307 Windy Bluff Dr, Minneola, FL 34715Off Market

- $358,4003 bd2 ba1.8k sqft1303 Windy Bluff Dr, Minneola, FL 34715Off Market
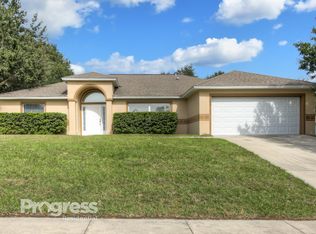
- $396,2003 bd2 ba1.8k sqft1301 Windy Bluff Dr, Minneola, FL 34715Off Market
- $431,4004 bd2 ba2.1k sqft1309 Windy Bluff Dr, Minneola, FL 34715Off Market
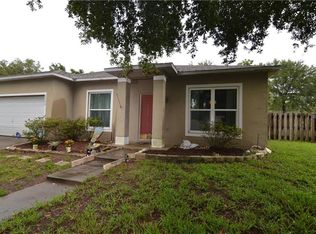
- $372,5003 bd2 ba1.8k sqft1306 Windy Bluff Dr, Minneola, FL 34715For Sale
- $369,9004 bd2 ba2.1k sqft1308 Windy Bluff Dr, Minneola, FL 34715Off Market
- $379,8003 bd2 ba2.2k sqft1304 Windy Bluff Dr, Minneola, FL 34715Off Market
- $353,1004 bd2 ba1.8k sqft1310 Windy Bluff Dr, Minneola, FL 34715Off Market
A local agent can set up tours, give advice and negotiate with sellers.
Similar homes
- $539,9005 bd4 ba2.5k sqft673 BLACKSTONE STREET, MINNEOLA, FL 34715For Sale
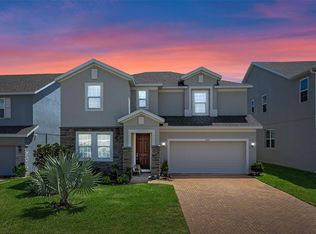
 MLS ID #G5114560, Jessica Mangual, OLYMPUS EXECUTIVE REALTY INC. Stellar MLS
 - $389,9003 bd2 ba1.7k sqft1348 GOLDEN POND DRIVE, MINNEOLA, FL 34715For Sale
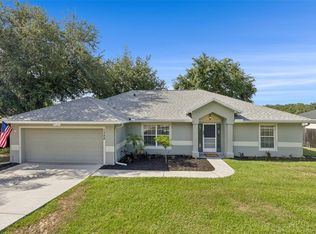 MLS ID #O6414907, Steven Koleno, BEYCOME OF FLORIDA LLC. Stellar MLS
 - $489,0005 bd4 ba2.8k sqft9649 BLACK WALNUT DRIVE, CLERMONT, FL 34715For Sale
 MLS ID #G5110830, James Griffin, Jr, MOBED REALTY, P.A.. Stellar MLS
 - $524,9905 bd3 ba2.7k sqft440 ROB ROY DRIVE, CLERMONT, FL 34711For Sale
 MLS ID #O6417663, Jared Dunn, LIVE MVRK LLC. Stellar MLS
 - $619,0004 bd3 ba2.7k sqft1985 BURGUNDY DRIVE, MINNEOLA, FL 34715For SaleMLS ID #R4910652, Kenneth Blair, ELITE PROPERTIES GROUP OF LAKE , INC. Stellar MLS
- $489,0003 bd3 ba2.3k sqft11232 MARSEILLES BOULEVARD, CLERMONT, FL 34711For SaleMLS ID #G5112646, Chris Chuck, KELLER WILLIAMS ELITE PARTNERS III REALTY. Stellar MLS
- $684,9005 bd4 ba3.5k sqft146 BRIDGER TRAIL COURT, MINNEOLA, FL 34715For SaleMLS ID #O6392250, Charley Figueroa, REAL BROKER, LLC. Stellar MLS
- $545,0004 bd3 ba2.6k sqft1464 CABOT DRIVE, CLERMONT, FL 34711For SaleMLS ID #G5115041, Mindy Rodriguez, BHHS FLORIDA REALTY. Stellar MLS
- $534,9904 bd3 ba3.2k sqft1336 LATTIMORE DRIVE, CLERMONT, FL 34711For SaleMLS ID #O6383487, Thamara Ramirez, LIVING BY SOUTH FLORIDA, LLC.. Stellar MLS
- $529,9994 bd4 ba2.8k sqft635 NEPTUNE DRIVE, GROVELAND, FL 34736For SaleMLS ID #O6393889, Amy Moline, EXP REALTY LLC. Stellar MLS
- $495,0004 bd4 ba3k sqft2333 FOXTREE ROAD, TAVARES, FL 32778For SaleMLS ID #O6427136, Bethany Dunn, REALSOURCE PROPERTY MANGNT LLC. Stellar MLS
- $445,0004 bd3 ba2.5k sqft9399 VILLANOVA DRIVE, GROVELAND, FL 34736For SaleMLS ID #G5114172, James Griffin, Jr, MOBED REALTY, P.A.. Stellar MLS
- $549,0004 bd2 ba2.2k sqft6231 ALBETH ROAD, ORLANDO, FL 32810For SaleMLS ID #O6426023, Tara Haefner, KELLER WILLIAMS HERITAGE REALTY. Stellar MLS
- $419,0005 bd3 ba3k sqft1778 SUNSET RIDGE DRIVE, MASCOTTE, FL 34753For SaleMLS ID #O6427351, Veronica Figueroa, EXP REALTY LLC. Stellar MLS
- $553,0005 bd3 ba3.3k sqft1919 PERCH HAMMOCK LOOP, GROVELAND, FL 34736For SaleMLS ID #O6424440, Christina Campos, WORTH CLARK REALTY. Stellar MLS
- $529,9004 bd3 ba2.5k sqft921 BENDING OAK TRAIL, WINTER GARDEN, FL 34787For SaleMLS ID #O6405328, Claire Sims, LLC, LPT REALTY, LLC. Stellar MLS
- $620,0005 bd3 ba3.2k sqft1679 GRANDIFLORA AVENUE, CLERMONT, FL 34711For SaleMLS ID #S5152019, Bacarri Grayson, COLDWELL BANKER REALTY. Stellar MLS
- $439,0003 bd2 ba1.8k sqft14715 GREATER PINES BOULEVARD, CLERMONT, FL 34711For SaleMLS ID #G5110167, Heather Walker, OPTIMA ONE REALTY, INC.. Stellar MLS
- $499,9004 bd3 ba2.6k sqft2329 NATOMA BLVD, MOUNT DORA, FL 32757For SaleMLS ID #O6404893, Kelly Butterfield, RE/MAX TOWN & COUNTRY REALTY. Stellar MLS
- $500,0004 bd3 ba2.5k sqft2563 WALNUT HEIGHTS ROAD, APOPKA, FL 32703For SaleMLS ID #O6409013, Chris Creegan, CREEGAN GROUP. Stellar MLS
