OWN YOUR ENERGY — NEAR-ZERO UTILITY BILLS IN THIS STUNNING 5BD HOME. This isn't just a house, it's a smart investment from day one. The 31-panel solar system produces more electricity than the home consumes, delivering dramatically reduced (often near-zero) monthly utility bills. No lease. No transfer fees. Just savings, starting the moment you close. Behind the energy story is 2,809 sq ft of beautifully designed living space with 5 bedrooms, 3.5 baths; purpose-built for growing families and multi-generational living. The open floor plan flows from a large eat-in kitchen with solid wood cabinets and stone counters into sunlit living and dining areas, making everyday life feel effortless and entertaining feel natural. The split-bedroom layout and dual primary bedroom options; one on the main floor, one upstairs give every member of the household their own retreat. Your lifestyle extends well beyond the front door. Arborwood residents enjoy access to a community pool and cabana area; maintained, managed, and ready to use without any of the upkeep costs of private pool ownership. Low HOA fees cover the pool, sidewalks, street lights, and common areas, so the neighborhood stays sharp and your weekends stay free. Then consider what's beyond the community entrance: Cherry Lake Park is 2 minutes away, Lakeridge Winery is 5 minutes out, and downtown Clermont's shops, dining, and major roadways are right around the corner. Orlando is less than 35 miles east on the Turnpike, close enough to commute, far enough to exhale. Arborwood is one of Clermont's newest D.R. Horton communities, and this home delivers everything buyers are still paying new-construction prices to access, plus a solar system and water filtration package the builder never offered, at a resale value.
For sale
$489,000
9649 BLACK WALNUT DRIVE, CLERMONT, FL 34715
5beds
2,809sqft
Single Family Residence
Built in 2022
7,225 Square Feet Lot
$483,600 Zestimate®
$174/sqft
$86/mo HOA
What's special
Split-bedroom layoutOpen floor plan
- 136 days |
- 183 |
- 19 |
Zillow last checked:
Listing updated:
Listed by:
James Griffin, Jr 404-408-8039,
MOBED REALTY, P.A. 352-223-4884
Source: Stellar MLS,MLS#: G5110830 Originating MLS: Lake and Sumter
Originating MLS: Lake and Sumter
Facts & features
Interior
Bedrooms & bathrooms
- Bedrooms: 5
- Bathrooms: 4
- Full bathrooms: 3
- 1/2 bathrooms: 1
Primary bedroom
- Features: Dual Closets
- Level: Second
- Area: 204 Square Feet
- Dimensions: 12.75x16
Bedroom 1
- Features: Built-in Closet
- Level: First
- Area: 186.21 Square Feet
- Dimensions: 11.58x16.08
Bedroom 2
- Features: Walk-In Closet(s)
- Level: First
- Area: 143.82 Square Feet
- Dimensions: 11.58x12.42
Bedroom 4
- Features: Built-in Closet
- Level: Second
- Area: 137.92 Square Feet
- Dimensions: 10.75x12.83
Bedroom 5
- Features: Built-in Closet
- Level: Second
- Area: 131.51 Square Feet
- Dimensions: 10.25x12.83
Bathroom 1
- Features: Shower No Tub
- Level: First
- Area: 48.4 Square Feet
- Dimensions: 5.33x9.08
Bathroom 2
- Features: Exhaust Fan
- Level: First
- Area: 30.07 Square Feet
- Dimensions: 5.92x5.08
Bathroom 3
- Features: Dual Sinks, Exhaust Fan
- Level: Second
- Area: 210.38 Square Feet
- Dimensions: 12.75x16.5
Bathroom 4
- Features: Tub With Shower
- Level: Second
- Area: 47.86 Square Feet
- Dimensions: 5.42x8.83
Dining room
- Level: First
- Area: 173.24 Square Feet
- Dimensions: 11.42x15.17
Great room
- Level: First
- Area: 487.6 Square Feet
- Dimensions: 25.33x19.25
Kitchen
- Level: First
- Area: 180.83 Square Feet
- Dimensions: 11.92x15.17
Laundry
- Level: Second
- Area: 45.73 Square Feet
- Dimensions: 8.58x5.33
Heating
- Central, Solar
Cooling
- Central Air
Appliances
- Included: Convection Oven, Dishwasher, Dryer, Microwave, Refrigerator, Washer, Water Purifier, Water Softener
- Laundry: Inside, Laundry Room
Features
- Kitchen/Family Room Combo, Living Room/Dining Room Combo, Open Floorplan, Primary Bedroom Main Floor, PrimaryBedroom Upstairs, Solid Surface Counters, Solid Wood Cabinets, Split Bedroom, Stone Counters, Walk-In Closet(s)
- Flooring: Carpet, Tile
- Doors: Sliding Doors
- Has fireplace: No
Interior area
- Total structure area: 3,200
- Total interior livable area: 2,809 sqft
Video & virtual tour
Property
Parking
- Total spaces: 2
- Parking features: Garage - Attached
- Attached garage spaces: 2
Features
- Levels: Two
- Stories: 2
- Patio & porch: Covered, Enclosed, Front Porch, Patio, Porch, Rear Porch, Screened
- Exterior features: Sidewalk
Lot
- Size: 7,225 Square Feet
- Features: Cleared, Sidewalk
- Residential vegetation: Trees/Landscaped
Details
- Parcel number: 342125005000004900
- Special conditions: None
Construction
Type & style
- Home type: SingleFamily
- Architectural style: Contemporary
- Property subtype: Single Family Residence
Materials
- Block, Concrete, Stucco
- Foundation: Slab
- Roof: Shingle
Condition
- Completed
- New construction: No
- Year built: 2022
Utilities & green energy
- Electric: Photovoltaics Seller Owned
- Sewer: Public Sewer
- Water: Public
- Utilities for property: Cable Connected, Electricity Connected, Public, Sewer Connected, Solar, Street Lights, Underground Utilities, Water Connected
Green energy
- Energy generation: Solar
Community & HOA
Community
- Features: Pool, Sidewalks
- Pet fee: $0 monthly
- Subdivision: ARBORWOOD PH 1-A
HOA
- Has HOA: Yes
- Amenities included: Pool
- HOA fee: $86 monthly
- HOA name: Everette Mitchell
- HOA phone: 407-705-2190
Location
- Region: Clermont
Financial & listing details
- Price per square foot: $174/sqft
- Tax assessed value: $430,888
- Annual tax amount: $8,037
- Date on market: 4/9/2026
- Cumulative days on market: 134 days
- Listing terms: Cash,Conventional,FHA,VA Loan
- Ownership: Fee Simple
- Total actual rent: 0
- Electric utility on property: Yes
- Road surface type: Paved, Asphalt
Estimated market value
$483,600
$459,000 - $508,000
$2,965/mo
Price history
| Date | Event | Price |
|---|---|---|
| 5/1/2026 | Price change | $489,000-1.2%$174/sqft |
Source:  Stellar MLS #G5110830 Report a problem Stellar MLS #G5110830 Report a problem | ||
| 4/10/2026 | Listed for sale | $495,000+18.4%$176/sqft |
Source: Stellar MLS #G5110830 Report a problem | ||
| 4/25/2022 | Sold | $417,990$149/sqft |
Source: Public Record Report a problem | ||
Public tax history
| Year | Property taxes | Tax assessment |
|---|---|---|
| 2025 | $8,037 +1.2% | $430,888 |
| 2024 | $7,941 +2.3% | $430,888 +2.7% |
| 2023 | $7,765 +615.2% | $419,727 +599.5% |
| 2022 | $1,086 +72.9% | $60,000 +71.4% |
| 2021 | $628 | $35,000 |
Find assessor info on the county website
Monthly payment
Est. payment
Payment breakdown
Explore the cost of this home by adjusting the details. Changes won't be saved.Climate risks
Neighborhood: 34715
Nearby schools
GreatSchools rating
- 2/10Groveland Elementary SchoolGrades: PK-5Distance: 5.2 mi
- 4/10Gray Middle SchoolGrades: 6-8Distance: 5.4 mi
- 4/10South Lake High SchoolGrades: 9-12Distance: 3.1 mi
- $404,9005 bd3 ba2.6k sqft9645 Black Walnut Dr, Clermont, FL 34715Off Market
- $401,7005 bd3 ba2.6k sqft9653 Black Walnut Dr, Clermont, FL 34715Off Market
- $352,8004 bd2 ba1.8k sqft9641 Black Walnut Dr, Clermont, FL 34715Off Market
- $439,7004 bd3 ba2.8k sqft1834 Hackberry St, Clermont, FL 34715Off Market
- $355,2004 bd3 ba1.8k sqft9661 Black Walnut Dr, Clermont, FL 34715Off Market
- $367,2004 bd2 ba1.8k sqft1838 Hackberry St, Clermont, FL 34715Off Market
- $367,3004 bd2 ba1.8k sqft1830 Hackberry St, Clermont, FL 34715Off Market
- $370,0003 bd2 ba1.6k sqft1842 Hackberry St, Clermont, FL 34715Sold
A local agent can set up tours, give advice and negotiate with sellers.
Similar homes
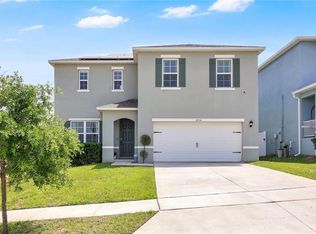
- $442,0004 bd3 ba2.5k sqft1854 JUNEBERRY STREET, CLERMONT, FL 34715For Sale
 MLS ID #O6399542, Rick Brown, KELLER WILLIAMS ADVANTAGE 2 REALTY. Stellar MLS
 - $495,0005 bd3 ba2.7k sqft1017 CALICO POINTE CIRCLE, GROVELAND, FL 34736New Construction
 MLS ID #O6417258, Kasey Hilyard, PLLC, PALM CIRCLE REALTY. Stellar MLS
 - $461,5005 bd3 ba2.3k sqft1111 CALICO POINTE CIRCLE, GROVELAND, FL 34736For Sale
 MLS ID #O6408350, Yair Burac Rodriguez, REALTY OF AMERICA. Stellar MLS
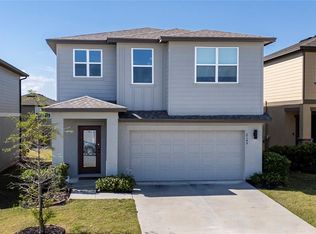
 - $454,9903 bd3 ba2k sqft2149 TREASURE HILL STREET STREET, MINNEOLA, FL 34715For Sale
 MLS ID #S5155962, Ramses Gonzalez, LA ROSA REALTY KISSIMMEE. Stellar MLS
 - $534,9005 bd4 ba2.5k sqft673 BLACKSTONE STREET, MINNEOLA, FL 34715For SaleMLS ID #G5114560, Jessica Mangual, OLYMPUS EXECUTIVE REALTY INC. Stellar MLS
- $560,5005 bd4 ba3.6k sqft13 WHITE HORSE WAY, GROVELAND, FL 34736For SaleMLS ID #TB8485597, Cara Hagan, LUXE PROPERTIES. Stellar MLS
- $445,0004 bd3 ba2.5k sqft9399 VILLANOVA DRIVE, GROVELAND, FL 34736For SaleMLS ID #G5114172, James Griffin, Jr, MOBED REALTY, P.A.. Stellar MLS
- $559,9004 bd2 ba2.3k sqft2081 MALBEC COURT, MINNEOLA, FL 34715For SaleMLS ID #O6376843, Renato Oliveira, LA ROSA REALTY LLC. Stellar MLS
- $518,0004 bd3 ba2.4k sqft2812 HILLTOP ROAD, CLERMONT, FL 34711For SaleMLS ID #O6435584, Erica Diaz, HOMEVEST REALTY. Stellar MLS
- $444,9003 bd2 ba1.8k sqft713 BLACK EAGLE DRIVE, GROVELAND, FL 34736For SaleMLS ID #O6419709, Rochelle Warriner, UNITED REAL ESTATE PREFERRED. Stellar MLS
- $525,0004 bd3 ba2.2k sqft2112 KEYSTONE PASS, MINNEOLA, FL 34715For SaleMLS ID #O6379494, Tracy Hampstead, PREFERRED REAL ESTATE BROKERS. Stellar MLS
- $619,0004 bd3 ba2.7k sqft1985 BURGUNDY DRIVE, MINNEOLA, FL 34715For SaleMLS ID #R4910652, Kenneth Blair, ELITE PROPERTIES GROUP OF LAKE , INC. Stellar MLS
- $599,9004 bd3 ba2.3k sqft2146 RIDGE POINTE LANE, CLERMONT, FL 34715For SaleMLS ID #O6421239, Ken Pozek, REAL BROKER, LLC. Stellar MLS
- $535,0004 bd3 ba2.6k sqft1464 CABOT DRIVE, CLERMONT, FL 34711For SaleMLS ID #G5115041, Mindy Rodriguez, BHHS FLORIDA REALTY. Stellar MLS
- $449,0004 bd2 ba1.8k sqft2053 HEART LAKE DRIVE, GROVELAND, FL 34736For SaleMLS ID #G5116178, Ariya Mobed, MOBED REALTY, P.A.. Stellar MLS
- $579,0004 bd4 ba2.8k sqft4442 LIONS GATE DRIVE, CLERMONT, FL 34711For SaleMLS ID #G5107414, Damaris Lora, ELITE EVOLUTION PROPERTIES. Stellar MLS
- $475,0003 bd3 ba2.5k sqft13537 LARANJA STREET, CLERMONT, FL 34711For SaleMLS ID #G5115839, Tommy Mydlo, II, DENIZ REALTY PARTNERS LLC. Stellar MLS
- $499,9905 bd3 ba2.4k sqft3057 TIMBER HAWK CIRCLE, OCOEE, FL 34761New ConstructionMLS ID #S5154856, Liliec Velasquez, NAIM REAL ESTATE LLC. Stellar MLS
- $425,0004 bd2 ba1.8k sqft5946 CHURCHILL SQ WAY, GROVELAND, FL 34736For SaleMLS ID #O6415827, Hank Paxson, CREEGAN GROUP. Stellar MLS
- $500,0004 bd3 ba2.4k sqft4465 DAVOS DRIVE, CLERMONT, FL 34711For SaleMLS ID #O6405525, Jonathan Fadoul, SERHANT. Stellar MLS
