New construction without the wait!! Spacious Antigua floor plan by Taylor Morrison built in 2023 featuring 4 bedrooms, 3 full bathrooms, a dedicated office/flex room, a 2-car garage, and 2,373 square feet of living space with outdoor covered lanai, located in one of Clermont's most sought-after hilltop communities. Situated in The Canyons at Highland Ranch, this home offers the perfect blend of comfort, functionality, and convenience. Enjoy outstanding community amenities, including a resort-style pool, kids splash pad, beach volleyball court, basketball court, soccer field, dog park, playground, public fire pit, scenic walking trails, and beautifully maintained green spaces Exceptional elementary, middle, and high schools are all less than 10 minutes away, Ideally located with quick access to SR-50, US-27, Florida's Turnpike, Toll 429, and Toll 408. You'll be just minutes from Publix, Target, shopping, dining, and everyday conveniences. while Orlando's world-famous theme parks and Orlando International Airport are approximately 20–30 minutes from home. Don't miss this exceptional opportunity—schedule your private showing today!
For sale
Price cut: $14.9K (8/27)
$584,999
2146 RIDGE POINTE LANE, CLERMONT, FL 34715
4beds
2,373sqft
Single Family Residence
Built in 2023
6,917 Square Feet Lot
$576,600 Zestimate®
$247/sqft
$138/mo HOA
What's special
- 82 days
- 458
- 32
Zillow last checked:
Listing updated:
Listed by:
Ken Pozek 407-813-2773,
REAL BROKER, LLC 855-450-0442,
Joseph Shively 407-325-5488,
REAL BROKER, LLC
Source: Stellar MLS,MLS#: O6421239 Originating MLS: Orlando Regional
Originating MLS: Orlando Regional
Facts & features
Interior
Bedrooms & bathrooms
- Bedrooms: 4
- Bathrooms: 3
- Full bathrooms: 3
Primary bedroom
- Features: Walk-In Closet(s)
- Level: First
Kitchen
- Features: Pantry
- Level: First
Living room
- Level: First
Heating
- Central
Cooling
- Central Air
Appliances
- Included: Oven, Cooktop, Dishwasher, Dryer, Microwave, Range Hood, Refrigerator, Washer
- Laundry: Inside, Laundry Room
Features
- Eating Space In Kitchen, Kitchen/Family Room Combo, Living Room/Dining Room Combo, Open Floorplan, Walk-In Closet(s)
- Flooring: Laminate, Tile
- Doors: Sliding Doors
- Has fireplace: No
Interior area
- Total structure area: 3,084
- Total interior livable area: 2,373 sqft
Video & virtual tour
Property
Parking
- Total spaces: 2
- Parking features: Garage - Attached
- Attached garage spaces: 2
Features
- Levels: One
- Stories: 1
- Patio & porch: Covered, Rear Porch
- Exterior features: Sidewalk
Lot
- Size: 6,917 Square Feet
Details
- Parcel number: 152226016600007600
- Special conditions: None
Construction
Type & style
- Home type: SingleFamily
- Property subtype: Single Family Residence
Materials
- Block, Brick, Stucco
- Foundation: Slab
- Roof: Shingle
Condition
- New construction: No
- Year built: 2023
Utilities & green energy
- Sewer: Public Sewer
- Water: Public
- Utilities for property: Public
Community & HOA
Community
- Features: Playground, Pool, Sidewalks
- Pet fee: $0 monthly
- Subdivision: HIGHLAND RANCH/CANYONS PH 6
HOA
- Has HOA: Yes
- Amenities included: Basketball Court, Other, Playground, Pool, Recreation Facilities
- HOA fee: $138 monthly
- HOA name: Justin Torrens - Beacon Community Mgmt
- HOA phone: 407-494-1099
Location
- Region: Clermont
Financial & listing details
- Price per square foot: $247/sqft
- Tax assessed value: $469,011
- Annual tax amount: $7,821
- Date on market: 7/2/2026
- Cumulative days on market: 80 days
- Listing terms: Cash,Conventional,FHA,VA Loan
- Ownership: Fee Simple
- Total actual rent: 0
- Road surface type: Paved
Estimated market value
$576,600
$548,000 - $605,000
$3,185/mo
Price history
| Date | Event | Price |
|---|---|---|
| 8/27/2026 | Price change | $584,999-2.5%$247/sqft |
Source:  Stellar MLS #O6421239 Report a problem Stellar MLS #O6421239 Report a problem | ||
| 7/2/2026 | Price change | $599,900+6.9%$253/sqft |
Source: Stellar MLS #O6421239 Report a problem | ||
| 8/21/2025 | Listing removed | $3,000$1/sqft |
Source: Stellar MLS #O6332946 Report a problem | ||
| 8/5/2025 | Listed for rent | $3,000$1/sqft |
Source: Stellar MLS #O6332946 Report a problem | ||
| 10/26/2022 | Pending sale | $561,440$237/sqft |
Source: Stellar MLS #A4549677 Report a problem | ||
| 10/12/2022 | Listed for sale | $561,440$237/sqft |
Source: Stellar MLS #A4549677 Report a problem | ||
Public tax history
| Year | Property taxes | Tax assessment |
|---|---|---|
| 2025 | $7,822 -5.1% | $469,011 -2.9% |
| 2024 | $8,245 +662.7% | $483,118 +778.4% |
| 2023 | $1,081 +24.2% | $55,000 +10% |
| 2022 | $870 | $50,000 |
| 2021 | -- | -- |
Find assessor info on the county website
Monthly payment
Est. payment
Payment breakdown
Explore the cost of this home by adjusting the details. Changes won't be saved.Climate risks
Neighborhood: 34715
Similar homes
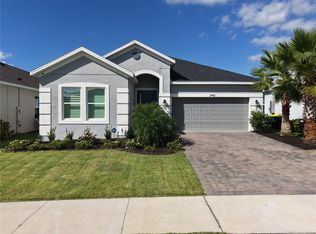
- $350,0003 bd3 ba1.8k sqft1788 HOLDEN RIDGE LANE, MINNEOLA, FL 34715For Sale
 MLS ID #O6441118, Ken Pozek, REAL BROKER, LLC. Stellar MLS
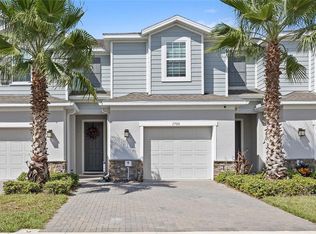
 - $633,0003 bd3 ba2.3k sqft908 BRAEWOOD DRIVE, CLERMONT, FL 34715For Sale
 MLS ID #G5116348, Mark Hughes, EXP REALTY LLC. Stellar MLS
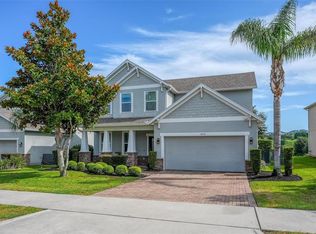
 - $519,9004 bd3 ba2.1k sqft1952 SUNSHINE PEAK DRIVE, MINNEOLA, FL 34715For Sale
 MLS ID #O6442439, Steven Horner, RE/MAX PRIME PROPERTIES. Stellar MLS
 - $535,0004 bd3 ba2.6k sqft1464 CABOT DRIVE, CLERMONT, FL 34711For Sale
 MLS ID #G5115041, Mindy Rodriguez, BHHS FLORIDA REALTY. Stellar MLS
 - $579,0004 bd4 ba2.8k sqft4442 LIONS GATE DRIVE, CLERMONT, FL 34711For SaleMLS ID #G5107414, Damaris Lora, ELITE EVOLUTION PROPERTIES. Stellar MLS
- $600,0004 bd3 ba2.2k sqft2101 AXEL STREET, CLERMONT, FL 34715For SaleMLS ID #O6403922, Brigitte Elzarki, COLDWELL BANKER REALTY. Stellar MLS
- $589,0003 bd2 ba1.9k sqft2546 DEL WEBB DR, MINNEOLA, FL 34715For SaleMLS ID #G5115594, Terri Kuebbeler, TRINITY REAL ESTATE SALES LLC. Stellar MLS
- $575,0004 bd3 ba2k sqft2685 SWEET ACACIA DRIVE, CLERMONT, FL 34711For SaleMLS ID #O6435332, Mildred Hershiser, EXP REALTY LLC. Stellar MLS
- $549,9004 bd3 ba2k sqft2019 SUNSHINE PEAK DRIVE, MINNEOLA, FL 34715For SaleMLS ID #O6402382, Kimberly Beach Byerly, THE REAL ESTATE COLLECTION LLC. Stellar MLS
- $639,0004 bd3 ba2.4k sqft17186 HICKORY WIND DRIVE, CLERMONT, FL 34711For SaleMLS ID #O6396522, Lauren Kuharske, KELLY PRICE & COMPANY LLC. Stellar MLS
- $569,0003 bd2 ba1.7k sqft1384 ZESTY CITRUS LANE, MINNEOLA, FL 34715For SaleMLS ID #O6410563, John Harbuck, SERHANT. Stellar MLS
- $640,0004 bd3 ba2.6k sqft1750 STANDING ROCK CIRCLE, WINTER GARDEN, FL 34787For SaleMLS ID #S5156172, Ariel Vargas, EXP REALTY LLC. Stellar MLS
- $569,9002 bd2 ba1.9k sqft2761 TOP HILL COURT, MINNEOLA, FL 34715For SaleMLS ID #O6345393, Silvia Kinkela, PA, SERHANT. Stellar MLS
- $475,0003 bd3 ba2.5k sqft13537 LARANJA STREET, CLERMONT, FL 34711For SaleMLS ID #G5115839, Tommy Mydlo, II, DENIZ REALTY PARTNERS LLC. Stellar MLS
- $564,0003 bd2 ba1.6k sqft1333 ZESTY CITRUS LN, MINNEOLA, FL 34715For SaleMLS ID #S5148983, Matthew Link, CHAMPIONSGATE REALTY. Stellar MLS
- $475,0004 bd3 ba2k sqft10053 SPRING LAKE DRIVE, CLERMONT, FL 34711For SaleMLS ID #O6438699, Yuliya Mariani, MARIANI REALTY GROUP. Stellar MLS
- $625,0005 bd4 ba3.2k sqft4395 RENLY LANE, CLERMONT, FL 34711For SaleMLS ID #O6420353, Anna Shi, LPT REALTY, LLC. Stellar MLS
- $650,0003 bd4 ba2.9k sqft15351 WILLOW RIDGE DRIVE, MONTVERDE, FL 34756For SaleMLS ID #O6407926, Stacey Vazquez, KELLER WILLIAMS REALTY AT THE LAKES. Stellar MLS
- $560,0004 bd4 ba2.7k sqft4542 LIONS GATE AVENUE, CLERMONT, FL 34711For SaleMLS ID #S5146373, Sasha Hunter, KELLER WILLIAMS REALTY AT THE LAKES. Stellar MLS
- $673,0004 bd4 ba3.2k sqft10169 SPRING LAKE DRIVE, CLERMONT, FL 34711For SaleMLS ID #O6413280, Avani Shah, COLDWELL BANKER REALTY. Stellar MLS
