Some photos are Virtually Staged. Welcome to a whole new lifestyle! Life at Del Webb is about so much more than living in a 55+ community—it’s about embracing an active, social, and maintenance-free lifestyle. Leave the yardwork behind and spend your days enjoying the incredible resort-style amenities designed to help you stay active, connected, and inspired. The GOLF CART FRIENDLY community features a stunning clubhouse, zero-entry resort pool which includes a section dedicated with lap lanes, fitness center, movement studio, bar and grill, tennis and pickleball courts, and so much more. A full-time LIFESTYLE DIRECTOR keeps the calendar filled with entertainment, special events, clubs, classes, culinary experiences, crafts, Mahjong, and countless opportunities to meet new friends. Participate as much or as little as you choose. Now imagine enjoying all of that from this beautifully upgraded 3-bedroom, 2-bath MYSTIQUE model, perfectly situated on a premium homesite with no rear neighbors and peaceful HOA-maintained green space behind the home. Why wait months to build when this move-in-ready home is available now? Even better, you’ll enjoy thousands of dollars in PREMIUM BUILDER UPGRADES that have ALREADY BEEN selected, installed, and PAID FOR—without paying the builder’s upgrade prices. CLOSING COSTS ARE LESS than building new because with new construction, you pay many of the builder's closing costs that you won't have with a resale. Much of the furniture may also be available separately, making your move even easier. Inside, you’ll find elegant porcelain tile flooring throughout, upgraded 8-foot cottage-style interior doors, and a designer kitchen featuring quartz countertops, stainless steel appliances including a gas cooktop. The spacious primary suite offers a luxurious retreat with a large walk-in closet and a large walk-in shower showcasing floor-to-ceiling tiled walls and an additional rainfall showerhead. The thoughtfully designed floor plan includes a guest bedroom plus the flex room was upgraded into the 3rd bedroom with the optional door and closet installed and also makes an ideal office, hobby room, or den. Designed for Florida living, the spacious living room opens through triple pocket sliding glass doors to an extended screened lanai that is PRE-PLUMBED FOR AN OUTDOOR KITCHEN, perfect for entertaining or simply relaxing while enjoying peaceful sunset views. The laundry room is both functional and stylish with an extended folding counter and a utility sink. The oversized tandem garage provides room for two vehicles plus extra storage or a golf cart, features durable epoxy flooring, and is pre-wired for an electric vehicle charger. An added bonus is the upgraded air conditioning system for enhanced indoor air quality, with the exterior unit thoughtfully located on the side of the home rather than behind the lanai, helping preserve the quiet outdoor setting. Conveniently located near Orlando Health South Lake Hospital, the new AdventHealth hospital, medical specialists, restaurants, shopping, and everyday conveniences, this exceptional home truly offers the complete Florida lifestyle. Come discover why Del Webb isn’t just a place to live—it’s a place to love living. Please Note: Outdoor Kitchen is Virtually Staged, the home is PRE-PLUMBED only for outdoor kitchen.
For sale
$589,000
2546 DEL WEBB DR, MINNEOLA, FL 34715
3beds
1,905sqft
Single Family Residence
Built in 2025
6,250 Square Feet Lot
$-- Zestimate®
$309/sqft
$438/mo HOA
What's special
Extended screened lanaiQuartz countertopsZero-entry resort poolSpacious primary suiteDesigner kitchenTennis and pickleball courtsThoughtfully designed floor plan
- 40 days
- 199
- 7
Zillow last checked:
Listing updated:
Listed by:
Terri Kuebbeler 321-299-3189,
TRINITY REAL ESTATE SALES LLC 321-299-3189,
Bobby Orr 321-303-4413,
TRINITY REAL ESTATE SALES LLC
Source: Stellar MLS,MLS#: G5115594 Originating MLS: Lake and Sumter
Originating MLS: Lake and Sumter
Facts & features
Interior
Bedrooms & bathrooms
- Bedrooms: 3
- Bathrooms: 2
- Full bathrooms: 2
Rooms
- Room types: Utility Room
Primary bedroom
- Description: Room4
- Features: Ceiling Fan(s), En Suite Bathroom, Walk-In Closet(s)
- Level: First
- Area: 224 Square Feet
- Dimensions: 14x16
Bedroom 2
- Description: Room5
- Features: Ceiling Fan(s), Built-in Closet
- Level: First
- Area: 132 Square Feet
- Dimensions: 12x11
Bedroom 3
- Description: Room6
- Features: Built-in Closet
- Level: First
- Area: 100 Square Feet
- Dimensions: 10x10
Dinette
- Description: Room3
- Level: First
- Area: 132 Square Feet
- Dimensions: 11x12
Kitchen
- Description: Room2
- Features: Breakfast Bar, Pantry, Kitchen Island, Stone Counters
- Level: First
- Area: 240 Square Feet
- Dimensions: 12x20
Living room
- Description: Room1
- Features: Ceiling Fan(s)
- Level: First
- Area: 247 Square Feet
- Dimensions: 13x19
Heating
- Central
Cooling
- Central Air
Appliances
- Included: Oven, Cooktop, Dishwasher, Dryer, Microwave, Range Hood, Refrigerator, Tankless Water Heater, Washer
- Laundry: Electric Dryer Hookup, Gas Dryer Hookup, Inside, Laundry Room, Washer Hookup
Features
- Ceiling Fan(s), Open Floorplan, Split Bedroom, Stone Counters, Tray Ceiling(s), Walk-In Closet(s)
- Flooring: Porcelain Tile
- Doors: Sliding Doors
- Has fireplace: No
Interior area
- Total structure area: 2,943
- Total interior livable area: 1,905 sqft
Video & virtual tour
Property
Parking
- Total spaces: 3
- Parking features: Garage Door Opener, Golf Cart Parking, Oversized, Tandem
- Attached garage spaces: 3
- Details: Garage Dimensions: 36x24
Features
- Levels: One
- Stories: 1
- Patio & porch: Covered, Patio, Rear Porch, Screened
- Exterior features: Irrigation System, Rain Gutters
Lot
- Size: 6,250 Square Feet
- Dimensions: 125 x 50
- Features: Landscaped, Level, Sidewalk
- Residential vegetation: Trees/Landscaped
Details
- Parcel number: 292126002000004900
- Zoning: E
- Special conditions: None
Construction
Type & style
- Home type: SingleFamily
- Architectural style: Contemporary
- Property subtype: Single Family Residence
- Attached to another structure: Yes
Materials
- Block, Stucco
- Foundation: Slab
- Roof: Shingle
Condition
- New construction: No
- Year built: 2025
Details
- Builder model: Mystique
- Builder name: Del Webb
Utilities & green energy
- Sewer: Public Sewer
- Water: Public
- Utilities for property: Cable Connected, Electricity Connected, Natural Gas Connected, Public, Sewer Connected, Water Connected
Community & HOA
Community
- Features: Buyer Approval Required, Clubhouse, Deed Restrictions, Fitness Center, Gated Community - Guard, Golf Carts OK, Pool, Restaurant, Tennis Court(s)
- Security: Security System, Smoke Detector(s)
- Pet fee: $0 monthly
- Senior community: Yes
- Subdivision: DEL WEBB MINNEOLA PH 2
HOA
- Has HOA: Yes
- Amenities included: Cable TV, Clubhouse, Fitness Center, Gated, Pickleball Court(s), Pool, Tennis Court(s)
- Services included: 24-Hour Guard, Cable TV, Common Area Taxes, Community Pool, Internet, Maintenance Grounds, Recreational Facilities
- HOA fee: $438 monthly
- HOA name: Triad Management / Penny Myers
- HOA phone: 352-602-4803
Location
- Region: Minneola
Financial & listing details
- Price per square foot: $309/sqft
- Tax assessed value: $80,000
- Annual tax amount: $2,923
- Date on market: 7/31/2026
- Cumulative days on market: 40 days
- Listing terms: Cash,Conventional,FHA,VA Loan
- Ownership: Fee Simple
- Total actual rent: 0
- Electric utility on property: Yes
- Road surface type: Paved
Estimated market value
Not available
Estimated sales range
Not available
Not available
Price history
| Date | Event | Price |
|---|---|---|
| 7/31/2026 | Listed for sale | $589,000-6.9%$309/sqft |
Source:  Stellar MLS #G5115594 Report a problem Stellar MLS #G5115594 Report a problem | ||
| 3/19/2025 | Sold | $632,500+20.2%$332/sqft |
Source: Public Record Report a problem | ||
| 8/21/2024 | Listing removed | -- |
Source:  Del Webb Report a problem Del Webb Report a problem | ||
| 7/26/2024 | Price change | $525,990+1%$276/sqft |
Source: Del Webb Report a problem | ||
| 7/7/2024 | Price change | $520,990+1%$273/sqft |
Source: Del Webb Report a problem | ||
| 6/7/2024 | Price change | $515,990+1.2%$271/sqft |
Source: Del Webb Report a problem | ||
| 5/28/2024 | Listed for sale | $509,990$268/sqft |
Source: Del Webb Report a problem | ||
Public tax history
| Year | Property taxes | Tax assessment |
|---|---|---|
| 2025 | $3,045 +5.5% | $70,400 +10% |
| 2024 | $2,886 | $64,000 |
Find assessor info on the county website
Monthly payment
Est. payment
Payment breakdown
Explore the cost of this home by adjusting the details. Changes won't be saved.Climate risks
Neighborhood: 34715
Similar homes
- $579,0003 bd2 ba1.7k sqft1384 ZESTY CITRUS LANE, MINNEOLA, FL 34715For Sale

 MLS ID #O6410563, John Harbuck, SERHANT. Stellar MLS
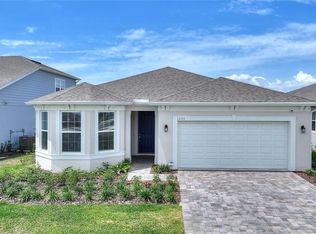
 - $564,0003 bd2 ba1.6k sqft1333 ZESTY CITRUS LN, MINNEOLA, FL 34715For Sale
 MLS ID #S5148983, Matthew Link, CHAMPIONSGATE REALTY. Stellar MLS
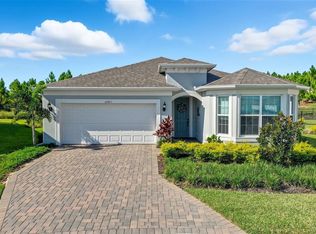
 - $569,9002 bd2 ba1.9k sqft2761 TOP HILL COURT, MINNEOLA, FL 34715For Sale
 MLS ID #O6345393, Silvia Kinkela, PA, SERHANT. Stellar MLS
 - $590,0004 bd3 ba2.6k sqft2310 RAVEN RIDGE ROAD, MINNEOLA, FL 34715For Sale
 MLS ID #O6397168, Jarrett West, GREAT WESTERN REALTY. Stellar MLS
 - $584,9994 bd3 ba2.3k sqft2146 RIDGE POINTE LANE, CLERMONT, FL 34715For SaleMLS ID #O6421239, Ken Pozek, REAL BROKER, LLC. Stellar MLS
- $633,0003 bd3 ba2.3k sqft908 BRAEWOOD DRIVE, CLERMONT, FL 34715For SaleMLS ID #G5116348, Mark Hughes, EXP REALTY LLC. Stellar MLS
- $600,0004 bd3 ba2.2k sqft2101 AXEL STREET, CLERMONT, FL 34715For SaleMLS ID #O6403922, Brigitte Elzarki, COLDWELL BANKER REALTY. Stellar MLS
- $560,0004 bd3 ba1.8k sqft2063 KEYSTONE PASS BOULEVARD, MINNEOLA, FL 34715For SaleMLS ID #O6403701, Denise Crabbe, REVEL REALTY LLC. Stellar MLS
- $549,9004 bd3 ba2k sqft2019 SUNSHINE PEAK DRIVE, MINNEOLA, FL 34715For SaleMLS ID #O6402382, Kimberly Beach Byerly, THE REAL ESTATE COLLECTION LLC. Stellar MLS
- $579,0004 bd4 ba2.8k sqft4442 LIONS GATE DRIVE, CLERMONT, FL 34711For SaleMLS ID #G5107414, Damaris Lora, ELITE EVOLUTION PROPERTIES. Stellar MLS
- $450,0002 bd2 ba1.7k sqft959 BRAEWOOD DRIVE, CLERMONT, FL 34715For SaleMLS ID #G5111687, Jessica Carlson, LPT REALTY, LLC. Stellar MLS
- $575,0004 bd3 ba2k sqft2685 SWEET ACACIA DRIVE, CLERMONT, FL 34711For SaleMLS ID #O6435332, Mildred Hershiser, EXP REALTY LLC. Stellar MLS
- $535,0004 bd3 ba2.6k sqft1464 CABOT DRIVE, CLERMONT, FL 34711For SaleMLS ID #G5115041, Mindy Rodriguez, BHHS FLORIDA REALTY. Stellar MLS
- $525,0003 bd2 ba2.1k sqft7798 SYRACUSE DRIVE, CLERMONT, FL 34714For SaleMLS ID #P4939497, Jenn Manzella, FLORIDA REALTY MARKETPLACE. Stellar MLS
- $325,0003 bd2 ba1.6k sqft134 SILVER MAPLE ROAD, GROVELAND, FL 34736For SaleMLS ID #G5117450, Lorie Gullian, KELLER WILLIAMS ELITE PARTNERS III REALTY. Stellar MLS
- $639,0004 bd3 ba2.4k sqft17186 HICKORY WIND DRIVE, CLERMONT, FL 34711For SaleMLS ID #O6396522, Lauren Kuharske, KELLY PRICE & COMPANY LLC. Stellar MLS
- $595,0003 bd2 ba1.9k sqft13235 SPRING GROVE WAY, WINTER GARDEN, FL 34787For SaleMLS ID #O6437214, Abby Greenberg, COMPASS FLORIDA LLC. Stellar MLS
- $560,0004 bd3 ba2.2k sqft442 Quayside Ave, Mascotte, FL 34753For Sale
 MLS ID #1230485, Katarzyna Marinez, Life Real Estate. DBAMLS
 - $650,0004 bd3 ba2.5k sqft480 AVILA PLACE, HOWEY IN THE HILLS, FL 34737For SaleMLS ID #G5116427, Missy Conway, BHHS FLORIDA REALTY. Stellar MLS
- $475,0003 bd3 ba2.5k sqft13537 LARANJA STREET, CLERMONT, FL 34711For SaleMLS ID #G5115839, Tommy Mydlo, II, DENIZ REALTY PARTNERS LLC. Stellar MLS
