Welcome to this beautiful upgraded 4-bedroom, 3-bath home in Sunset Lakes Estates! Build in 2024, this spacious single-story residence has been thoughtfully enhanced with porcelain flooring, beautifully remodel and upgraded bathrooms, and custom-design closets that provide both style and exceptional organization. The open-concept layout creates a bright and inviting space perfect for everyday living and entertaining. Modern finishes and carefully selected upgrades give this home a custom, elevated feel throughout. Conveniently located near Clermont, shopping, dining, recreation, and approximately 30 miles from Walt Disney World Resort. Move-in ready and waiting for its new owners!
Active
$560,000
442 Quayside Ave, Mascotte, FL 34753
4beds
2,209sqft
Single Family Residence, Residential
Built in 2024
6,534 Square Feet Lot
$550,700 Zestimate®
$254/sqft
$90/mo HOA
What's special
Modern finishesSpacious single-story residenceOpen-concept layoutBright and inviting spaceCarefully selected upgradesPorcelain flooringCustom-design closets
- 5 days
- 30
- 0
Likely to sell faster than
Zillow last checked:
Listing updated:
Listed by:
Katarzyna Marinez 386-717-5711,
Life Real Estate
Source: DBAMLS,MLS#: 1230485
Facts & features
Interior
Bedrooms & bathrooms
- Bedrooms: 4
- Bathrooms: 3
- Full bathrooms: 3
Bedroom 1
- Level: Main
- Area: 600 Square Feet
- Dimensions: 30.00 x 20.00
Kitchen
- Level: Main
- Area: 144 Square Feet
- Dimensions: 12.00 x 12.00
Heating
- Central, Electric
Cooling
- Central Air, Electric
Appliances
- Included: Water Softener Owned, Washer, Refrigerator, Microwave, Freezer, Electric Oven, Electric Cooktop, Dryer, Dishwasher, Convection Oven
- Laundry: Electric Dryer Hookup, In Unit, Washer Hookup
Features
- Ceiling Fan(s), Kitchen Island, Open Floorplan, Walk-In Closet(s)
- Flooring: Tile
Interior area
- Total structure area: 2,800
- Total interior livable area: 2,209 sqft
Video & virtual tour
Property
Parking
- Total spaces: 2
- Parking features: Attached, Garage Door Opener
- Attached garage spaces: 2
Features
- Levels: One
- Stories: 1
- Patio & porch: Covered, Rear Porch
- Fencing: Back Yard,Privacy,Vinyl
Lot
- Size: 6,534 Square Feet
- Features: Corner Lot
Details
- Parcel number: 152224070000009000
Construction
Type & style
- Home type: SingleFamily
- Architectural style: Traditional
- Property subtype: Single Family Residence, Residential
Materials
- Foundation: Slab
- Roof: Shingle
Condition
- Updated/Remodeled
- New construction: No
- Year built: 2024
Utilities & green energy
- Sewer: Public Sewer
- Water: Public
- Utilities for property: Electricity Connected, Sewer Connected, Water Connected
Community & HOA
Community
- Subdivision: Not on the List
HOA
- Has HOA: Yes
- Amenities included: Playground
- Services included: Maintenance Grounds
- HOA fee: $90 monthly
Location
- Region: Mascotte
Financial & listing details
- Price per square foot: $254/sqft
- Tax assessed value: $354,079
- Annual tax amount: $7,023
- Date on market: 9/4/2026
- Listing terms: Cash,Conventional,FHA,VA Loan
- Electric utility on property: Yes
Estimated market value
$550,700
$523,000 - $578,000
$2,372/mo
Price history
| Date | Event | Price |
|---|---|---|
| 9/4/2026 | Listed for sale | $560,000+50.7%$254/sqft |
Source:  DBAMLS #1230485 Report a problem DBAMLS #1230485 Report a problem | ||
| 10/22/2024 | Sold | $371,640$168/sqft |
Source:  Stellar MLS #O6235607 Report a problem Stellar MLS #O6235607 Report a problem | ||
| 10/7/2024 | Pending sale | $371,640$168/sqft |
Source: Stellar MLS #O6235607 Report a problem | ||
| 9/21/2024 | Price change | $371,640-5.1%$168/sqft |
Source: Stellar MLS #O6235607 Report a problem | ||
| 8/28/2024 | Price change | $391,640-2.5%$177/sqft |
Source: Stellar MLS #O6235607 Report a problem | ||
| 8/13/2024 | Listed for sale | $401,640$182/sqft |
Source:  Stanley Martin Homes Report a problem Stanley Martin Homes Report a problem | ||
Public tax history
| Year | Property taxes | Tax assessment |
|---|---|---|
| 2025 | $7,024 +796% | $354,079 +686.8% |
| 2024 | $784 | $45,000 |
Find assessor info on the county website
Monthly payment
Est. payment
Payment breakdown
Explore the cost of this home by adjusting the details. Changes won't be saved.Climate risks
Neighborhood: 34753


Similar homes
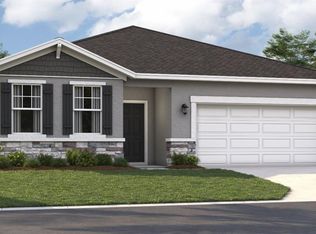
- $549,9905 bd3 ba3.3k sqft1919 PERCH HAMMOCK LOOP, GROVELAND, FL 34736For Sale
 MLS ID #O6424440, Christina Campos, WORTH CLARK REALTY. Stellar MLS
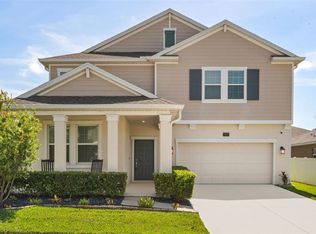
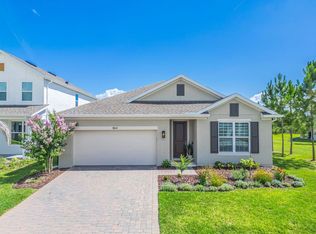
 - $560,0004 bd2 ba2.2k sqft864 VINEYARD RIDGE ROAD, MINNEOLA, FL 34715For Sale
 MLS ID #O6417044, Luis Cancel, GLOBAL BROKERS RLTY OF FLORIDA. Stellar MLS
 - $425,0004 bd2 ba1.8k sqft5946 CHURCHILL SQ WAY, GROVELAND, FL 34736For Sale
 MLS ID #O6415827, Hank Paxson, CREEGAN GROUP. Stellar MLS
 - $584,9994 bd3 ba2.3k sqft2146 RIDGE POINTE LANE, CLERMONT, FL 34715For Sale
 MLS ID #O6421239, Ken Pozek, REAL BROKER, LLC. Stellar MLS
 - $454,0004 bd3 ba2.3k sqft6997 PERCH HAMMOCK LOOP, GROVELAND, FL 34736For SaleMLS ID #O6393882, Thomas Nickley, Jr, KELLER WILLIAMS REALTY AT THE PARKS. Stellar MLS
- $375,5004 bd2 ba1.9k sqft491 KESTREL DRIVE, GROVELAND, FL 34736For SaleMLS ID #G5117089, Brenda Lopez, WEICHERT REALTORS-HALLMARK PR. Stellar MLS
- $534,9005 bd4 ba2.5k sqft673 BLACKSTONE STREET, MINNEOLA, FL 34715For SaleMLS ID #G5114560, Jessica Mangual, OLYMPUS EXECUTIVE REALTY INC. Stellar MLS
- $334,0003 bd2 ba1.5k sqft1682 LITTLELEAF BOXWOOD LOOP, MASCOTTE, FL 34753For SaleMLS ID #O6398516, Susana Wight, REAL BROKER, LLC. Stellar MLS
- $479,9004 bd2 ba2.1k sqft7126 ROLLING LEAF ROAD, GROVELAND, FL 34736For SaleMLS ID #G5116340, Shirley Guercio, PREFERRED RE BROKERS III. Stellar MLS
- $640,0004 bd3 ba2.6k sqft1750 STANDING ROCK CIRCLE, OAKLAND, FL 34787For SaleMLS ID #S5156172, Diana Rodriguez, EXP REALTY LLC. Stellar MLS
- $599,9994 bd3 ba2.5k sqft11182 NELLIE CROSSING CIRCLE, CLERMONT, FL 34711For SaleMLS ID #O6431843, Dennesha Leachman, GLOBAL SAPPHIRE REALTY LLC. Stellar MLS
- $579,0004 bd4 ba2.8k sqft4442 LIONS GATE DRIVE, CLERMONT, FL 34711For SaleMLS ID #G5107414, Damaris Lora, ELITE EVOLUTION PROPERTIES. Stellar MLS
- $550,0004 bd2 ba2.1k sqft383 LEMONGRASS ROAD, MINNEOLA, FL 34715New ConstructionStellar MLS
- $575,0004 bd3 ba2k sqft2685 SWEET ACACIA DRIVE, CLERMONT, FL 34711For SaleMLS ID #O6435332, Mildred Hershiser, EXP REALTY LLC. Stellar MLS
- $435,0004 bd3 ba2.5k sqft9399 VILLANOVA DRIVE, GROVELAND, FL 34736For SaleMLS ID #G5114172, James Griffin, Jr, MOBED REALTY, P.A.. Stellar MLS
- $515,9904 bd3 ba2.4k sqft304 FREE RANGE DRIVE, GROVELAND, FL 34736New ConstructionMLS ID #O6383101, Elizabeth Manchester, MATTAMY REAL ESTATE SERVICES. Stellar MLS
- $575,0004 bd4 ba3.1k sqft16021 CHAMPLAIN STREET, CLERMONT, FL 34714For SaleMLS ID #O6431708, Denise Crabbe, REVEL REALTY LLC. Stellar MLS
- $593,9904 bd3 ba2.5k sqft2787 SWEET ACACIA DRIVE, CLERMONT, FL 34711New ConstructionMLS ID #O6436781, Elizabeth Manchester, MATTAMY REAL ESTATE SERVICES. Stellar MLS
- $549,9004 bd4 ba2.8k sqft2722 SURF TOP ROAD, CLERMONT, FL 34711For SaleMLS ID #O6416506, Carolina Fortes Ribeiro, EMPIRE NETWORK REALTY. Stellar MLS
- $560,0004 bd3 ba1.8k sqft2063 KEYSTONE PASS BOULEVARD, MINNEOLA, FL 34715For SaleMLS ID #O6403701, Denise Crabbe, REVEL REALTY LLC. Stellar MLS
