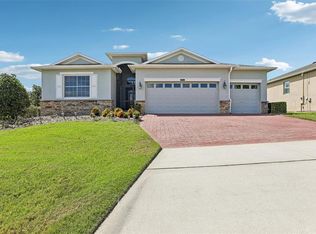
Under Construction. Make the most of your lifestyle in the 2,529 sq. ft., single-story Dahlia floorplan, offering well-proportioned space with both private and shared living areas. The combined Great Room, dining area and kitchen area offers plenty of space to entertain, with an adjacent covered lanai for outdoor excursions. The owner’s suite delivers stylish luxury and sheer space, with a large walk-in closet. The bedrooms offer quiet comfort, while a nearby flex room can be used for anything from movies to crafts to an office/studying space.
New construction
$593,990
2787 SWEET ACACIA DRIVE, CLERMONT, FL 34711
4beds
2,529sqft
Single Family Residence
Built in 2026
7,200 Square Feet Lot
$-- Zestimate®
$235/sqft
$130/mo HOA
What's special
Large walk-in closetBedrooms offer quiet comfort
- 2 hours |
- 37 |
- 0 |
Zillow last checked:
Listing updated:
Listed by:
Elizabeth Manchester 703-303-3382,
MATTAMY REAL ESTATE SERVICES 407-440-1760
Source: Stellar MLS,MLS#: O6436781 Originating MLS: Orlando Regional
Originating MLS: Orlando Regional
Facts & features
Interior
Bedrooms & bathrooms
- Bedrooms: 4
- Bathrooms: 3
- Full bathrooms: 2
- 1/2 bathrooms: 1
Primary bedroom
- Features: Walk-In Closet(s)
- Level: First
- Area: 210 Square Feet
- Dimensions: 15x14
Bedroom 2
- Features: Built-in Closet
- Level: First
- Area: 121 Square Feet
- Dimensions: 11x11
Bedroom 4
- Features: Built-in Closet
- Level: First
- Area: 121 Square Feet
- Dimensions: 11x11
Bathroom 3
- Features: Built-in Closet
- Level: First
- Area: 121 Square Feet
- Dimensions: 11x11
Dining room
- Level: First
Dining room
- Level: First
- Area: 144 Square Feet
- Dimensions: 12x12
Great room
- Level: First
- Area: 306 Square Feet
- Dimensions: 17x18
Kitchen
- Level: First
Heating
- Central, Electric
Cooling
- Central Air
Appliances
- Included: Dishwasher, Disposal, Dryer, Electric Water Heater, Microwave, Refrigerator, Washer
- Laundry: Inside, Laundry Room
Features
- Eating Space In Kitchen, High Ceilings, Kitchen/Family Room Combo, Living Room/Dining Room Combo, Open Floorplan, Primary Bedroom Main Floor, Stone Counters, Thermostat, Walk-In Closet(s)
- Flooring: Carpet, Tile
- Has fireplace: No
Interior area
- Total structure area: 3,366
- Total interior livable area: 2,529 sqft
Property
Parking
- Total spaces: 2
- Parking features: Driveway
- Attached garage spaces: 2
- Has uncovered spaces: Yes
Features
- Levels: One
- Stories: 1
- Patio & porch: Covered
- Exterior features: Sidewalk
Lot
- Size: 7,200 Square Feet
- Features: Landscaped
- Residential vegetation: Trees/Landscaped
Details
- Parcel number: 272226020700010930
- Special conditions: None
Construction
Type & style
- Home type: SingleFamily
- Architectural style: Other
- Property subtype: Single Family Residence
Materials
- Block, Stucco
- Foundation: Block
- Roof: Shingle
Condition
- Under Construction
- New construction: Yes
- Year built: 2026
Details
- Builder model: Dahlia
- Builder name: Mattamy Homes
- Warranty included: Yes
Utilities & green energy
- Sewer: Public Sewer
- Water: Public
- Utilities for property: BB/HS Internet Available, Cable Available, Electricity Available, Sewer Connected, Underground Utilities, Water Available
Community & HOA
Community
- Features: Playground, Pool
- Pet fee: $0 monthly
- Subdivision: WATERBROOKE PHASE 6
HOA
- Has HOA: Yes
- Amenities included: Playground, Pool
- Services included: Pool Maintenance
- HOA fee: $130 monthly
- HOA name: Tamara Nunez
- HOA phone: 407-781-1400
Location
- Region: Clermont
Financial & listing details
- Price per square foot: $235/sqft
- Annual tax amount: $1,667
- Date on market: 8/26/2026
- Listing terms: Cash,Conventional,FHA,VA Loan
- Ownership: Fee Simple
- Total actual rent: 0
- Electric utility on property: Yes
- Road surface type: Paved
Estimated market value
Not available
Estimated sales range
Not available
Not available
Price history
| Date | Event | Price |
|---|---|---|
| 8/26/2026 | Listed for sale | $593,990$235/sqft |
Source:  Stellar MLS #O6436781 Report a problem Stellar MLS #O6436781 Report a problem | ||
Public tax history
Tax history is unavailable.
Monthly payment
Est. payment
Payment breakdown
Explore the cost of this home by adjusting the details. Changes won't be saved.Climate risks
Neighborhood: 34711
Nearby schools
GreatSchools rating
- 6/10Grassy Lake Elementary SchoolGrades: PK-5Distance: 4.6 mi
- 8/10East Ridge Middle SchoolGrades: 6-8Distance: 2.2 mi
- 5/10East Ridge High SchoolGrades: 9-12Distance: 1.9 mi
Schools provided by the listing agent
- Elementary: Grassy Lake Elementary
- Middle: Windy Hill Middle
- High: East Ridge High
Source: Stellar MLS. This data may not be complete. We recommend contacting the local school district to confirm school assignments for this home.
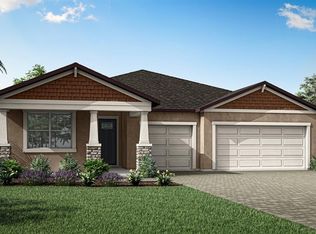
- $580,9904 bd3 ba2.2k sqft2791 Sweet Acacia Dr, Clermont, FL 34711Pending
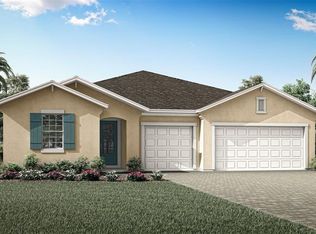
- $594,9394 bd3 ba2.2k sqft2770 Sweet Acacia Dr, Clermont, FL 34711Sold
- $580,9904 bd3 ba2.2k sqft2782 Sweet Acacia Dr, Clermont, FL 34711Sold
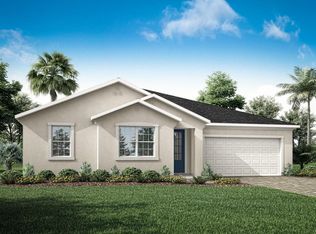
- $555,9904 bd3 ba2.5k sqft2794 Sweet Acacia Dr, Clermont, FL 34711Sold
- $553,1984 bd3 ba2.5k sqft2799 Sweet Acacia Dr, Clermont, FL 34711Sold
- $573,9904 bd3 ba2.9k sqft2795 Sweet Acacia Dr, Clermont, FL 34711Sold
- $573,9904 bd3 ba2.2k sqft2798 Sweet Acacia Dr, Clermont, FL 34711Sold
- $570,9904 bd3 ba2.2k sqft2810 Sweet Acacia Dr, Clermont, FL 34711Sold
A local agent can set up tours, give advice and negotiate with sellers.
Similar homes
- $575,0004 bd3 ba2k sqft2685 SWEET ACACIA DRIVE, CLERMONT, FL 34711For Sale

 MLS ID #O6435332, Mildred Hershiser, EXP REALTY LLC. Stellar MLS
 - $610,0003 bd3 ba2.7k sqft16700 ABBEY HILL COURT, CLERMONT, FL 34711For Sale
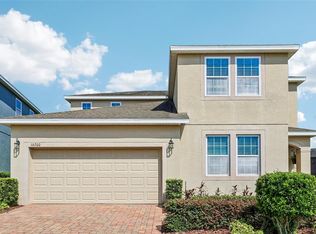 MLS ID #O6435192, Michael Bellamy, REDFIN CORPORATION. Stellar MLS
 - $495,0003 bd3 ba2.5k sqft2823 MAYPORT STREET, CLERMONT, FL 34711For Sale
 MLS ID #O6434522, Jo Holton, REDFIN CORPORATION. Stellar MLS
 - $518,0004 bd3 ba2.4k sqft2812 HILLTOP ROAD, CLERMONT, FL 34711For Sale
 MLS ID #O6435584, Erica Diaz, HOMEVEST REALTY. Stellar MLS
 - $530,0004 bd3 ba2.3k sqft16012 HORIZON COURT, CLERMONT, FL 34711For SaleMLS ID #G5110459, Lisa Lugo Manns, RE/MAX TITANIUM GROUP. Stellar MLS
- $650,0004 bd3 ba2.3k sqft2700 SWEET ACACIA DRIVE, CLERMONT, FL 34711New ConstructionMLS ID #O6377563, Andressa Baptista Steidl de Oliveira, KAZA REAL ESTATE LLC. Stellar MLS
- $374,9004 bd2 ba2.2k sqft2885 WHITE MAGNOLIA LOOP, CLERMONT, FL 34711For SaleMLS ID #O6431386, Mark D'Italia, PROPERTY LOGIC RE. Stellar MLS
- $639,9004 bd3 ba2.8k sqft16750 ABBEY HILL COURT, CLERMONT, FL 34711For SaleMLS ID #O6414868, Olga Galban, FOWLKES REALTY CO. Stellar MLS
- $639,0004 bd3 ba2.4k sqft17186 HICKORY WIND DRIVE, CLERMONT, FL 34711For SaleMLS ID #O6396522, Lauren Kuharske, KELLY PRICE & COMPANY LLC. Stellar MLS
- $539,0004 bd3 ba2.2k sqft16716 ABBEY HILL COURT, CLERMONT, FL 34711For SaleMLS ID #G5113134, Rachel Rivera, RE/MAX PREMIER REALTY. Stellar MLS
- $460,0004 bd2 ba1.9k sqft16432 CAJU ROAD, CLERMONT, FL 34711For SaleMLS ID #O6434863, Daniel Pavel, WRA BUSINESS & REAL ESTATE. Stellar MLS
- $555,5004 bd4 ba2.9k sqft2599 RIDGETOP LN, CLERMONT, FL 34711For SaleMLS ID #G5113734, Chelsea Calabrese, CHARLES RUTENBERG REALTY ORLANDO. Stellar MLS
- $549,9004 bd4 ba2.8k sqft2722 SURF TOP ROAD, CLERMONT, FL 34711For SaleMLS ID #O6416506, Carolina Fortes Ribeiro, EMPIRE NETWORK REALTY. Stellar MLS
- $529,9004 bd2 ba2.3k sqft13059 SANDY PINE LANE, CLERMONT, FL 34711For SaleMLS ID #G5115788, Jessica Sciacca, PINK PLACE REALTY, LLC. Stellar MLS
- $580,0003 bd3 ba2.3k sqft2960 ANGELONIA THORN WAY, CLERMONT, FL 34711For SaleMLS ID #O6410993, Nancy Postorino, REDFIN CORPORATION. Stellar MLS
- $638,0004 bd3 ba2.3k sqft2045 SUWANNEE BANKS STREET, CLERMONT, FL 34711For SaleMLS ID #O6376347, Poliana De Souza, WRA BUSINESS & REAL ESTATE. Stellar MLS
- $729,0004 bd3 ba2.9k sqft3524 BANANA SHRUB BOULEVARD, CLERMONT, FL 34711For SaleMLS ID #O6412897, Sandra Cuevas, G2G REAL ESTATE LLC. Stellar MLS
- $700,0004 bd3 ba2.7k sqft16451 GOOD HEARTH BOULEVARD, CLERMONT, FL 34711For SaleMLS ID #G5111118, Dawn Giachetti, PREMIER SOTHEBYS INT'L REALTY. Stellar MLS
- $519,9004 bd3 ba2.2k sqft2526 HOLLY BERRY CIRCLE, CLERMONT, FL 34711For SaleMLS ID #S5153000, Victor Pizarro, HOME WISE REALTY GROUP, INC.. Stellar MLS
- $499,9504 bd3 ba2.4k sqft2854 HIGH POINTE STREET, CLERMONT, FL 34711For SaleMLS ID #S5152607, Jodenny Ogando, REAL BROKER, LLC. Stellar MLS
