Welcome home to this beautifully appointed 3-bedroom, 2.5-bath residence in desirable Clermont! From the moment you step inside, you’ll appreciate the bright, open-concept floor plan designed for both comfortable everyday living and effortless entertaining. The spacious first floor offers an inviting flow between the living, dining, and kitchen areas, creating a warm and connected feel throughout the home. A versatile den provides the perfect space for a private home office, study, playroom, or additional flex space to suit your needs. Upstairs, the generously sized bedrooms offer plenty of room for furniture, relaxation, and personal space, while the primary suite provides a comfortable retreat at the end of the day. Step outside to the covered patio and enjoy an extension of your living space—perfect for morning coffee, weekend gatherings, outdoor dining, or simply unwinding in the fresh air. With its spacious layout, flexible living spaces, large bedrooms, and inviting outdoor area, this Clermont home offers the comfort, functionality, and lifestyle you’ve been looking for. Don’t miss the opportunity to make this wonderful home your own!
For sale
$610,000
16700 ABBEY HILL COURT, CLERMONT, FL 34711
3beds
2,720sqft
Single Family Residence
Built in 2018
6,197 Square Feet Lot
$590,400 Zestimate®
$224/sqft
$38/mo HOA
What's special
Generously sized bedroomsBright open-concept floor planVersatile denInviting outdoor areaSpacious first floorCovered patio
- 14 hours |
- 138 |
- 3 |
Zillow last checked:
Listing updated:
Listed by:
Michael Bellamy 407-758-6919,
REDFIN CORPORATION 407-708-9747
Source: Stellar MLS,MLS#: O6435192 Originating MLS: Orlando Regional
Originating MLS: Orlando Regional
Facts & features
Interior
Bedrooms & bathrooms
- Bedrooms: 3
- Bathrooms: 3
- Full bathrooms: 2
- 1/2 bathrooms: 1
Primary bedroom
- Features: Built-in Closet
- Level: Second
Primary bathroom
- Level: Second
Kitchen
- Level: First
Living room
- Level: First
Heating
- Central
Cooling
- Central Air
Appliances
- Included: Dishwasher, Microwave, Range, Refrigerator
- Laundry: Inside
Features
- Ceiling Fan(s), Thermostat
- Flooring: Carpet, Ceramic Tile
- Has fireplace: No
Interior area
- Total structure area: 3,164
- Total interior livable area: 2,720 sqft
Video & virtual tour
Property
Parking
- Total spaces: 2
- Parking features: Garage - Attached
- Attached garage spaces: 2
Features
- Levels: One
- Stories: 1
- Exterior features: Lighting, Sidewalk
Lot
- Size: 6,197 Square Feet
Details
- Parcel number: 262226020500036600
- Special conditions: None
Construction
Type & style
- Home type: SingleFamily
- Property subtype: Single Family Residence
Materials
- Concrete
- Foundation: Slab
- Roof: Shingle
Condition
- New construction: No
- Year built: 2018
Utilities & green energy
- Sewer: Public Sewer
- Water: Public
- Utilities for property: Cable Available
Community & HOA
Community
- Pet fee: $0 monthly
- Subdivision: JOHNS LAKE LNDG PH 2
HOA
- Has HOA: Yes
- HOA fee: $38 monthly
- HOA name: John Lake Property Association
Location
- Region: Clermont
Financial & listing details
- Price per square foot: $224/sqft
- Tax assessed value: $537,466
- Annual tax amount: $3,491
- Date on market: 8/21/2026
- Listing terms: Cash,Conventional,FHA,VA Loan
- Ownership: Fee Simple
- Total actual rent: 0
- Road surface type: Asphalt
Estimated market value
$590,400
$561,000 - $620,000
$2,884/mo
Price history
| Date | Event | Price |
|---|---|---|
| 8/21/2026 | Listed for sale | $610,000+121.6%$224/sqft |
Source:  Stellar MLS #O6435192 Report a problem Stellar MLS #O6435192 Report a problem | ||
| 5/8/2018 | Sold | $275,300$101/sqft |
Source: Public Record Report a problem | ||
Public tax history
| Year | Property taxes | Tax assessment |
|---|---|---|
| 2025 | $3,491 +2.5% | $272,100 +2.9% |
| 2024 | $3,407 +8.5% | $264,440 +3% |
| 2023 | $3,141 +8.2% | $256,740 +3% |
| 2022 | $2,903 +0.7% | $249,270 +3% |
| 2021 | $2,884 +0.4% | $242,018 +1.4% |
| 2020 | $2,871 -2.6% | $238,677 +2.3% |
| 2019 | $2,948 +354.6% | $233,311 +419% |
| 2018 | $648 | $44,955 |
| 2017 | $648 -7.7% | $44,955 |
| 2016 | $703 +5.3% | $44,955 |
| 2015 | $668 +21.6% | $44,955 +80% |
| 2014 | $549 | $24,975 |
Find assessor info on the county website
Monthly payment
Est. payment
Payment breakdown
Explore the cost of this home by adjusting the details. Changes won't be saved.Climate risks
Neighborhood: 34711
Nearby schools
GreatSchools rating
- 6/10Grassy Lake Elementary SchoolGrades: PK-5Distance: 4.2 mi
- 8/10East Ridge Middle SchoolGrades: 6-8Distance: 2.5 mi
- 5/10East Ridge High SchoolGrades: 9-12Distance: 2.2 mi
- $581,3003 bd3 ba2.6k sqft16702 Abbey Hill Ct, Clermont, FL 34711Off Market
- $745,0003 bd3 ba2.7k sqft16437 Good Hearth Blvd, Clermont, FL 34711Sold
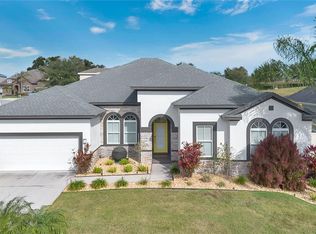
- $492,6003 bd2 ba1.9k sqft16704 Abbey Hill Ct, Clermont, FL 34711Off Market
- $857,5005 bd5 ba3.7k sqft16439 Good Hearth Blvd, Clermont, FL 34711Off Market
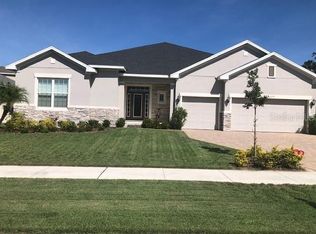
- $614,0005 bd2 ba2.8k sqft16711 Abbey Hill Ct, Clermont, FL 34711Off Market
- $714,9004 bd4 ba3k sqft16706 Abbey Hill Ct, Clermont, FL 34711Off Market
- $900,0004 bd4 ba3.1k sqft16435 Good Hearth Blvd, Clermont, FL 34711Sold
- $668,5003 bd4 ba2.7k sqft16441 Good Hearth Blvd, Clermont, FL 34711Off Market
A local agent can set up tours, give advice and negotiate with sellers.
Similar homes
- $460,0004 bd2 ba1.9k sqft16432 CAJU ROAD, CLERMONT, FL 34711For Sale

 MLS ID #O6434863, Daniel Pavel, WRA BUSINESS & REAL ESTATE. Stellar MLS
 - $639,9004 bd3 ba2.8k sqft16750 ABBEY HILL COURT, CLERMONT, FL 34711For Sale
 MLS ID #O6414868, Olga Galban, FOWLKES REALTY CO. Stellar MLS
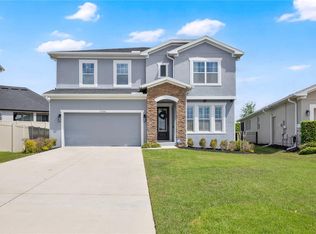
 - $639,0004 bd3 ba2.4k sqft17186 HICKORY WIND DRIVE, CLERMONT, FL 34711For Sale
 MLS ID #O6396522, Lauren Kuharske, KELLY PRICE & COMPANY LLC. Stellar MLS
 - $539,0004 bd3 ba2.2k sqft16716 ABBEY HILL COURT, CLERMONT, FL 34711For Sale
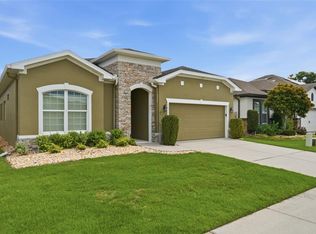 MLS ID #G5113134, Rachel Rivera, RE/MAX PREMIER REALTY. Stellar MLS
 - $700,0004 bd3 ba2.7k sqft16451 GOOD HEARTH BOULEVARD, CLERMONT, FL 34711For SaleMLS ID #G5111118, Dawn Giachetti, PREMIER SOTHEBYS INT'L REALTY. Stellar MLS
- $518,0004 bd3 ba2.4k sqft2812 HILLTOP ROAD, CLERMONT, FL 34711For SaleMLS ID #O6435584, Erica Diaz, HOMEVEST REALTY. Stellar MLS
- $598,0004 bd3 ba2.1k sqft16413 ARROWHEAD TRL, CLERMONT, FL 34711For SaleMLS ID #O6425869, Michael Salazar, SUNDIAL REAL ESTATE LLC. Stellar MLS
- $475,0003 bd3 ba2.5k sqft13537 LARANJA STREET, CLERMONT, FL 34711For SaleMLS ID #G5115839, Tommy Mydlo, II, DENIZ REALTY PARTNERS LLC. Stellar MLS
- $650,0003 bd3 ba2.5k sqft13200 WHISPER BAY DRIVE, CLERMONT, FL 34711For SaleMLS ID #O6377368, Michele Rueff, EXP REALTY LLC. Stellar MLS
- $750,0004 bd4 ba3k sqft16974 CEDAR VALLEY CIRCLE, CLERMONT, FL 34711For SaleMLS ID #O6434156, Matthew McKee, COMPASS FLORIDA LLC. Stellar MLS
- $580,0003 bd3 ba2.3k sqft2960 ANGELONIA THORN WAY, CLERMONT, FL 34711For SaleMLS ID #O6410993, Nancy Postorino, REDFIN CORPORATION. Stellar MLS
- $638,0004 bd3 ba2.3k sqft2045 SUWANNEE BANKS STREET, CLERMONT, FL 34711For SaleMLS ID #O6376347, Poliana De Souza, WRA BUSINESS & REAL ESTATE. Stellar MLS
- $890,0004 bd4 ba3.4k sqft16416 GOOD HEARTH BOULEVARD, CLERMONT, FL 34711For SaleMLS ID #O6430231, Obed Diaz, REAL BROKER, LLC. Stellar MLS
- $725,0005 bd3 ba3.8k sqft16742 ABBEY HILL COURT, CLERMONT, FL 34711For SaleMLS ID #G5113324, Bradley Gruber, WHEATLEY REALTY GROUP. Stellar MLS
- $645,0004 bd3 ba2.9k sqft3222 FIDDLEWOOD COURT, CLERMONT, FL 34711SoldMLS ID #O6195077, Beth Gravilla, PLL, KELLER WILLIAMS CLASSIC. Stellar MLS
- $--4 bd3 ba2.3k sqft14415 Travois Way, Winter Garden, FL 34787AuctionAuction.com 2
- $530,0004 bd3 ba2.3k sqft16012 HORIZON COURT, CLERMONT, FL 34711For SaleMLS ID #G5110459, Lisa Lugo Manns, RE/MAX TITANIUM GROUP. Stellar MLS
- $633,9005 bd4 ba3.8k sqft13019 SUMMERLAKE WAY, CLERMONT, FL 34711For SaleMLS ID #G5106127, Noel Lawrence, TRI COAST REALTY LLC. Stellar MLS
- $569,9903 bd3 ba2.3k sqft2215 BLUE SALVIA STREET, CLERMONT, FL 34711For SaleMLS ID #O6416624, Andy Neal, THE AGENCY FL. Stellar MLS
- $674,9004 bd3 ba2.5k sqft16983 CEDAR VALLEY CIRCLE, CLERMONT, FL 34711For SaleMLS ID #G5113025, Drew Evans, OPTIMA ONE REALTY, INC.. Stellar MLS
