Exceptional one story pool home, perfectly situated on an oversized corner lot with views of Johns Lake. Thoughtfully designed open floor plan creates comfortable spaces for family lifestyle. Soaring ceilings and abundant natural light throughout. The elegant living room features a built-in fireplace, creating a warm and inviting atmosphere with tropical views of the pool lanai. The gourmet kitchen is a chef's dream, equipped with granite countertops, stainless steel appliances, and ample cabinetry. The expansive primary bedroom includes a luxurious ensuite bathroom with a super shower, double sinks, granite counters, and a spacious walk-in closet. The versatile bonus retreat area includes a 2nd bathroom and two additional bedrooms, offering a private area for family and guests. The outdoor space is truly the highlight, with a magnificent solar heated pool and outdoor patio. The home is conveniently located near shopping, dining, major highways, and top-rated schools. This home truly combines comfort, style, and convenience!
Sold for $745,000
$745,000
16437 GOOD HEARTH BOULEVARD, CLERMONT, FL 34711
3beds
2,724sqft
Single Family Residence
Built in 2017
0.26 Acres Lot
$732,000 Zestimate®
$273/sqft
$3,814 Estimated rent
Home value
$732,000
$695,000 - $769,000
$3,814/mo
Zestimate® history
Owner options
List your home for rent
$3,814/mo
Rent Zestimate®
Find your next renter with Zillow Rental Manager. Plus, with online applications, you can quickly screen prospective tenants – for free.
$3,814/mo
Rent Zestimate®
Refinance and save
$5,085/mo
Est. payment
Refinancing to a lower rate could help reduce your monthly payments and save thousands over the life of the loan.
$5,085/mo
Est. payment
Explore your selling options
Work with a Zillow partner agent
Leverage their expertise and Zillow's premium Showcase listings to get your home seen by more buyers.
Get startedList with your own agent
Get your home in front of millions of buyers by listing it on Zillow.
Learn how to do itSell it yourself
Take full control of how buyers see your home on Zillow by listing For Sale by Owner (FSBO).
List your homeWhat's special
Built-in fireplaceOutdoor patioTwo additional bedroomsGranite countertopsMagnificent solar heated poolVersatile bonus retreat areaOversized corner lot
Zillow last checked:
Listing updated:
Listed by:
Judy Black 407-810-1803,
UPSIDE REAL ESTATE INC 407-308-5750,
Amanda Black PA 407-616-0140,
UPSIDE REAL ESTATE INC
Bought with:
Gina Brady, 3442073
PRIMIS REAL ESTATE INVESTMENTS, LLC
Source: Stellar MLS,MLS#: O6369684 Originating MLS: Orlando Regional
Originating MLS: Orlando Regional
Facts & features
Interior
Bedrooms & bathrooms
- Bedrooms: 3
- Bathrooms: 3
- Full bathrooms: 2
- 1/2 bathrooms: 1
Rooms
- Room types: Utility Room
Primary bedroom
- Features: Walk-In Closet(s)
- Level: First
- Area: 324 Square Feet
- Dimensions: 18x18
Bedroom 1
- Features: Built-in Closet
- Level: First
- Area: 165 Square Feet
- Dimensions: 15x11
Bedroom 2
- Features: Built-in Closet
- Level: First
- Area: 132 Square Feet
- Dimensions: 12x11
Bonus room
- Features: No Closet
- Level: First
- Area: 216 Square Feet
- Dimensions: 18x12
Den
- Level: First
- Area: 143 Square Feet
- Dimensions: 13x11
Dining room
- Level: First
- Area: 168 Square Feet
- Dimensions: 14x12
Florida room
- Level: First
- Area: 168 Square Feet
- Dimensions: 14x12
Kitchen
- Level: First
- Area: 234 Square Feet
- Dimensions: 18x13
Living room
- Level: First
- Area: 300 Square Feet
- Dimensions: 20x15
Heating
- Central
Cooling
- Central Air
Appliances
- Included: Oven, Cooktop, Dishwasher, Microwave, Range Hood, Refrigerator
- Laundry: Laundry Room
Features
- Built-in Features, Ceiling Fan(s), Crown Molding, Eating Space In Kitchen, High Ceilings, In Wall Pest System, Kitchen/Family Room Combo, Open Floorplan, Pest Guard System, Tray Ceiling(s), Walk-In Closet(s)
- Flooring: Carpet, Tile
- Has fireplace: Yes
- Fireplace features: Electric, Living Room
Interior area
- Total structure area: 3,830
- Total interior livable area: 2,724 sqft
Property
Parking
- Total spaces: 3
- Parking features: Tandem
- Attached garage spaces: 3
Features
- Levels: One
- Stories: 1
- Patio & porch: Covered, Enclosed, Screened
- Exterior features: Irrigation System, Lighting, Private Mailbox
- Has private pool: Yes
- Pool features: In Ground, Salt Water, Screen Enclosure, Solar Heat
- Has view: Yes
- View description: Water, Lake
- Has water view: Yes
- Water view: Water,Lake
Lot
- Size: 0.26 Acres
- Features: Corner Lot, In County, Landscaped, Oversized Lot
Details
- Parcel number: 262226020500036500
- Special conditions: None
Construction
Type & style
- Home type: SingleFamily
- Property subtype: Single Family Residence
Materials
- Block, Stucco
- Foundation: Slab
- Roof: Shingle
Condition
- New construction: No
- Year built: 2017
Details
- Builder name: David Weekley
Utilities & green energy
- Electric: Photovoltaics Seller Owned
- Sewer: Public Sewer
- Water: Public
- Utilities for property: Cable Connected, Electricity Connected, Public
Green energy
- Energy generation: Solar
Community & HOA
Community
- Features: Playground, Pool
- Security: Security System
- Pet fee: $0 monthly
- Subdivision: JOHNS LAKE LANDING PH 2
HOA
- Has HOA: Yes
- Amenities included: Playground, Pool
- Services included: Community Pool
- HOA fee: $71 monthly
- HOA name: Glenn Broderick
- HOA phone: 407-647-2622
Location
- Region: Clermont
Financial & listing details
- Price per square foot: $273/sqft
- Tax assessed value: $593,588
- Annual tax amount: $8,536
- Date on market: 1/9/2026
- Cumulative days on market: 25 days
- Listing terms: Cash,Conventional,VA Loan
- Ownership: Fee Simple
- Total actual rent: 0
- Electric utility on property: Yes
- Road surface type: Paved
Price history
| Date | Event | Price |
|---|---|---|
| 8/5/2026 | Sold | $745,000$273/sqft |
Source:  Stellar MLS #O6369684 Report a problem Stellar MLS #O6369684 Report a problem | ||
| 2/3/2026 | Pending sale | $745,000$273/sqft |
Source: Stellar MLS #O6369684 Report a problem | ||
| 1/24/2026 | Price change | $745,000-0.7%$273/sqft |
Source: Stellar MLS #O6369684 Report a problem | ||
| 1/10/2026 | Listed for sale | $750,000+4.2%$275/sqft |
Source: Stellar MLS #O6369684 Report a problem | ||
| 9/27/2024 | Sold | $720,000$264/sqft |
Source: Stellar MLS #O6230572 Report a problem | ||
| 9/12/2024 | Pending sale | $720,000$264/sqft |
Source: Stellar MLS #O6230572 Report a problem | ||
| 9/3/2024 | Listed for sale | $720,000$264/sqft |
Source: Stellar MLS #O6230572 Report a problem | ||
| 8/9/2024 | Pending sale | $720,000$264/sqft |
Source: Stellar MLS #O6230572 Report a problem | ||
| 8/8/2024 | Listed for sale | $720,000+69.8%$264/sqft |
Source: Stellar MLS #O6230572 Report a problem | ||
| 10/17/2017 | Sold | $424,000-6.7%$156/sqft |
Source: Public Record Report a problem | ||
| 8/25/2017 | Price change | $454,596+8%$167/sqft |
Source: David Weekley Homes Report a problem | ||
| 6/5/2017 | Listed for sale | $420,990-2.1%$155/sqft |
Source: WEEKLEY HOMES REALTY COMPANY #T2859071 Report a problem | ||
| 4/4/2017 | Listing removed | $429,990$158/sqft |
Source: David Weekley Homes Report a problem | ||
| 2/8/2017 | Price change | $429,990-0.5%$158/sqft |
Source: David Weekley Homes Report a problem | ||
| 1/19/2017 | Price change | $431,990-2.2%$159/sqft |
Source: David Weekley Homes Report a problem | ||
| 1/14/2017 | Price change | $441,577+0%$162/sqft |
Source: David Weekley Homes Report a problem | ||
| 1/9/2017 | Listed for sale | $441,567$162/sqft |
Source: David Weekley Homes Report a problem | ||
Public tax history
| Year | Property taxes | Tax assessment |
|---|---|---|
| 2025 | $8,537 +49% | $593,588 +42.7% |
| 2024 | $5,729 +5.6% | $415,890 +3% |
| 2023 | $5,423 +5.5% | $403,780 +3% |
| 2022 | $5,140 +0.4% | $392,020 +3% |
| 2021 | $5,121 +0.6% | $380,607 +1.4% |
| 2020 | $5,091 -2.8% | $375,353 +2.3% |
| 2019 | $5,240 +10.8% | $366,914 +8.2% |
| 2018 | $4,730 | $339,034 +573.4% |
| 2017 | $4,730 +332.7% | $50,350 |
| 2016 | $1,093 +46.2% | $50,350 |
| 2015 | $748 +60.4% | $50,350 +68% |
| 2014 | $466 | $29,970 |
Find assessor info on the county website
Neighborhood: 34711
Nearby homes
- $544,1003 bd2 ba2.7k sqft16700 Abbey Hill Ct, Clermont, FL 34711Off Market
- $841,8005 bd5 ba3.7k sqft16439 Good Hearth Blvd, Clermont, FL 34711Off Market
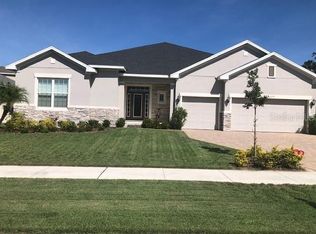
- $574,8003 bd3 ba2.6k sqft16702 Abbey Hill Ct, Clermont, FL 34711Off Market
- $900,0004 bd4 ba3.1k sqft16435 Good Hearth Blvd, Clermont, FL 34711Sold

- $669,2003 bd4 ba2.7k sqft16441 Good Hearth Blvd, Clermont, FL 34711Off Market
- $616,4005 bd2 ba2.8k sqft16711 Abbey Hill Ct, Clermont, FL 34711Off Market
- $491,1003 bd2 ba1.9k sqft16704 Abbey Hill Ct, Clermont, FL 34711Off Market
- $1,465,1005 bd5 ba3.5k sqft16434 Good Hearth Blvd, Clermont, FL 34711Off Market
Nearby schools
GreatSchools rating
- 6/10Grassy Lake Elementary SchoolGrades: PK-5Distance: 4.2 mi
- 8/10East Ridge Middle SchoolGrades: 6-8Distance: 2.5 mi
- 5/10East Ridge High SchoolGrades: 9-12Distance: 2.2 mi
Schools provided by the listing agent
- Elementary: Grassy Lake Elementary
- Middle: Windy Hill Middle
- High: East Ridge High
Source: Stellar MLS. This data may not be complete. We recommend contacting the local school district to confirm school assignments for this home.
Get a cash offer in 3 minutes
Find out how much your home could sell for in as little as 3 minutes with a no-obligation cash offer.
Estimated market value
$732,000
Get a cash offer in 3 minutes
Find out how much your home could sell for in as little as 3 minutes with a no-obligation cash offer.
Estimated market value
$732,000
- Florida
- Lake County
- Clermont
- 34711
- 16437 GOOD HEARTH BOULEVARD
Nearby cities
Nearby zip codes
Other Clermont Topics
