OWNED SOLAR, a CUSTOM BACKYARD OASIS, and a long list of thoughtful UPGRADES come together in this beautifully enhanced home in the highly sought-after Johns Lake Landing community of Clermont! From the moment you arrive, the BRICK PAVER DRIVEWAY and BRICK FACADE set the tone and it is clear this property was designed for elevated living with comfort, style, and functionality in mind. Step inside to find WOOD LOOK TILE flooring throughout, high ceilings, crown molding, 8-FOOT DOORS, and a light, bright OPEN CONCEPT layout that still offers defined living and dining spaces. The living room is anchored by an ELECTRIC FIREPLACE and TRIPLE SLIDING GLASS DOORS that open seamlessly to the COVERED LANAI, creating the ultimate INDOOR/OUTDOOR LIFESTYLE Florida is known for. The kitchen is a true showpiece, featuring a fresh modern color palette, upgraded appliances, sleek hardware and fixtures, a subway tile backsplash, a large ISLAND with bar seating, and a window that fills the space with natural light. Just beyond, a massive 17x12 CUSTOM BUTLER'S PANTRY/MORNING ROOM delivers incredible storage and functionality and is perfect for keeping everything organized and within reach. The SPLIT BEDROOM floor plan offers privacy, with a huge PRIMARY SUITE that feels like a retreat, complete with a SITTING AREA, abundant natural light, and a beautifully REMODELED EN-SUITE BATH. Additional bathrooms have also been thoughtfully updated, and the home features CUSTOM BUILT-IN SHELVING, DESKS, and a FLEX SPACE along with CLOSET ORGANIZERS, PLANTATION SHUTTERS throughout, and ample storage at every turn. Out back is where this home truly shines. Situated on a spacious .25 ACRE CORNER LOT, the private backyard oasis is built for both entertaining and unwinding. A CUSTOM LOUNGE WATER FEATURE seats 13 with LED lighting and a cascading waterfall and serves as a one-of-a-kind centerpiece. The POOL with SUN SHELF invites all-day relaxation and the stunning LIMESTONE TILE pool deck and patio create a resort-quality finish underfoot. The fully equipped OUTDOOR KITCHEN features GRANITE COUNTERTOPS, a top-of-the-line TRAEGER GRILL, convection, outdoor fridge and pull-outs, and is finished beautifully for both form and function. BUILT-IN FIRE PIT SEATING, Wi-Fi OUTDOOR SPEAKERS, and a CUSTOM PUTT PUTT AREA round out an outdoor experience you simply will not find anywhere else. LANDSCAPE LIGHTING illuminates the trees, walkways, and home exterior for stunning evening ambiance, and the fully fenced yard expanded to the property line maximizes every inch of usable space. The home also features OWNED SOLAR PANELS with no payment, an EV CHARGER in the garage, and overhead garage storage racks providing all the practical upgrades that make daily life easier and more efficient. Located in a vibrant LAKE COMMUNITY centered around SKIABLE JOHNS LAKE, residents enjoy well-maintained common areas, a community pool, park and playground, and easy access to the Johns Lake boat ramp just minutes away. Zoned for "A" RATED Grassy Lake Elementary and conveniently located near SR 50 and the Florida Turnpike, you are just a short drive to shopping, dining, entertainment, and the entire Clermont Chain of Lakes. This is more than a home. It is a lifestyle. Thoughtfully designed, move-in ready, and filled with upgrades at every turn, this Clermont pool home delivers comfortable luxury with no detail missed!
Sold for $900,000
$900,000
16435 GOOD HEARTH BOULEVARD, CLERMONT, FL 34711
4beds
3,163sqft
Single Family Residence
Built in 2017
0.25 Acres Lot
$900,100 Zestimate®
$285/sqft
$4,312 Estimated rent
Home value
$900,100
$855,000 - $945,000
$4,312/mo
Zestimate® history
Owner options
List your home for rent
$4,312/mo
Rent Zestimate®
Find your next renter with Zillow Rental Manager. Plus, with online applications, you can quickly screen prospective tenants – for free.
$4,312/mo
Rent Zestimate®
Refinance and save
$6,141/mo
Est. payment
Refinancing to a lower rate could help reduce your monthly payments and save thousands over the life of the loan.
$6,141/mo
Est. payment
Explore your selling options
Work with a Zillow partner agent
Leverage their expertise and Zillow's premium Showcase listings to get your home seen by more buyers.
Get startedList with your own agent
Get your home in front of millions of buyers by listing it on Zillow.
Learn how to do itSell it yourself
Take full control of how buyers see your home on Zillow by listing For Sale by Owner (FSBO).
List your homeWhat's special
Electric fireplaceBrick facadeCovered lanaiBeautifully remodeled en-suite bathFlex spaceAbundant natural lightHigh ceilings
Zillow last checked:
Listing updated:
Listed by:
Jenny Wemert 407-809-1193,
WEMERT GROUP REALTY LLC 407-743-8356,
Tony Galarza 407-497-7688,
WEMERT GROUP REALTY LLC
Bought with:
Andy Neal, 3396613
THE AGENCY FL
Source: Stellar MLS,MLS#: O6397148 Originating MLS: Orlando Regional
Originating MLS: Orlando Regional
Facts & features
Interior
Bedrooms & bathrooms
- Bedrooms: 4
- Bathrooms: 4
- Full bathrooms: 3
- 1/2 bathrooms: 1
Rooms
- Room types: Breakfast Room Separate, Den/Library/Office, Great Room, Utility Room
Primary bedroom
- Features: En Suite Bathroom, Walk-In Closet(s)
- Level: First
- Area: 338 Square Feet
- Dimensions: 26x13
Bedroom 2
- Features: Ceiling Fan(s), Walk-In Closet(s)
- Level: First
- Area: 143 Square Feet
- Dimensions: 13x11
Bedroom 3
- Features: Ceiling Fan(s), Built-in Closet
- Level: First
- Area: 143 Square Feet
- Dimensions: 13x11
Bedroom 4
- Features: Built-In Shelving, Ceiling Fan(s), En Suite Bathroom, Single Vanity, Tub With Shower, Built-in Closet
- Level: First
- Area: 196 Square Feet
- Dimensions: 14x14
Primary bathroom
- Features: Dual Sinks, Shower No Tub, Window/Skylight in Bath, Linen Closet
- Level: First
- Area: 153 Square Feet
- Dimensions: 17x9
Other
- Level: First
Balcony porch lanai
- Features: Bar, Ceiling Fan(s)
- Level: First
- Area: 352 Square Feet
- Dimensions: 32x11
Dining room
- Level: First
- Area: 216 Square Feet
- Dimensions: 12x18
Kitchen
- Features: Breakfast Bar, Kitchen Island, Stone Counters
- Level: First
- Area: 216 Square Feet
- Dimensions: 12x18
Laundry
- Features: Built-In Shelving
- Level: First
- Area: 54 Square Feet
- Dimensions: 6x9
Living room
- Features: Built-In Shelving
- Level: First
- Area: 578 Square Feet
- Dimensions: 17x34
Office
- Features: Built-In Shelving, Built-in Features
- Level: First
- Area: 165 Square Feet
- Dimensions: 15x11
Heating
- Central, Electric
Cooling
- Central Air
Appliances
- Included: Oven, Convection Oven, Cooktop, Dishwasher, Disposal, Dryer, Electric Water Heater, Exhaust Fan, Microwave, Range Hood, Refrigerator, Washer, Water Purifier, Water Softener
- Laundry: Inside, Laundry Room
Features
- Built-in Features, Ceiling Fan(s), Dry Bar, Eating Space In Kitchen, High Ceilings, Kitchen/Family Room Combo, Living Room/Dining Room Combo, Open Floorplan, Primary Bedroom Main Floor, Solid Surface Counters, Solid Wood Cabinets, Split Bedroom, Stone Counters, Thermostat, Tray Ceiling(s), Walk-In Closet(s)
- Flooring: Porcelain Tile, Tile
- Doors: Outdoor Grill, Outdoor Kitchen, Sliding Doors
- Windows: Window Treatments
- Has fireplace: Yes
- Fireplace features: Electric, Living Room
Interior area
- Total structure area: 4,126
- Total interior livable area: 3,163 sqft
Property
Parking
- Total spaces: 3
- Parking features: Driveway, On Street
- Attached garage spaces: 3
- Has uncovered spaces: Yes
Features
- Levels: One
- Stories: 1
- Patio & porch: Covered, Front Porch, Patio
- Exterior features: Fire Pit, Irrigation System, Lighting, Outdoor Grill, Outdoor Kitchen, Private Mailbox, Private Yard, Rain Gutters, Sidewalk
- Has private pool: Yes
- Pool features: In Ground, Lighting, Other
- Has spa: Yes
- Spa features: Above Ground
- Fencing: Fenced,Vinyl
- Has view: Yes
- View description: Lake
- Has water view: Yes
- Water view: Lake
- Waterfront features: Lake, Lake Privileges, Skiing Allowed
- Body of water: JOHNS LAKE
Lot
- Size: 0.25 Acres
- Features: Corner Lot, In County, Landscaped, Oversized Lot, Sidewalk
- Residential vegetation: Mature Landscaping, Trees/Landscaped
Details
- Additional structures: Outdoor Kitchen
- Parcel number: 262226020500043100
- Special conditions: None
Construction
Type & style
- Home type: SingleFamily
- Architectural style: Craftsman
- Property subtype: Single Family Residence
Materials
- Block, Concrete, Stucco
- Foundation: Slab
- Roof: Shingle
Condition
- New construction: No
- Year built: 2017
Details
- Builder model: Boulevard
- Builder name: David Weekly
Utilities & green energy
- Electric: Photovoltaics Seller Owned
- Sewer: Public Sewer
- Water: Public
- Utilities for property: BB/HS Internet Available, Cable Available, Electricity Connected, Public, Sewer Connected, Street Lights, Underground Utilities, Water Connected
Green energy
- Energy generation: Solar
Community & HOA
Community
- Features: Lake, Public Boat Ramp, Water Access, Deed Restrictions, Playground, Pool, Sidewalks
- Security: Security Lights, Smoke Detector(s)
- Pet fee: $0 monthly
- Subdivision: JOHNS LAKE LANDING
HOA
- Has HOA: Yes
- Amenities included: Playground, Pool
- Services included: Community Pool, Maintenance Grounds, Pool Maintenance, Recreational Facilities
- HOA fee: $75 monthly
- HOA name: Specialty Management Company
- HOA phone: 407-647-2622
Location
- Region: Clermont
Financial & listing details
- Price per square foot: $285/sqft
- Tax assessed value: $637,575
- Annual tax amount: $7,918
- Date on market: 4/16/2026
- Cumulative days on market: 22 days
- Listing terms: Cash,Conventional,VA Loan
- Ownership: Fee Simple
- Total actual rent: 0
- Electric utility on property: Yes
- Road surface type: Paved, Asphalt
Price history
| Date | Event | Price |
|---|---|---|
| 7/17/2026 | Sold | $900,000-2.7%$285/sqft |
Source:  Stellar MLS #O6397148 Report a problem Stellar MLS #O6397148 Report a problem | ||
| 7/8/2026 | Contingent | $925,000$292/sqft |
Source: Stellar MLS #O6397148 Report a problem | ||
| 6/16/2026 | Pending sale | $925,000$292/sqft |
Source: Stellar MLS #O6397148 Report a problem | ||
| 6/10/2026 | Price change | $925,000-2.6%$292/sqft |
Source: Stellar MLS #O6397148 Report a problem | ||
| 5/27/2026 | Listed for sale | $950,000$300/sqft |
Source: Stellar MLS #O6397148 Report a problem | ||
| 4/20/2026 | Pending sale | $950,000$300/sqft |
Source: Stellar MLS #O6397148 Report a problem | ||
| 4/16/2026 | Listed for sale | $950,000+34.8%$300/sqft |
Source: Stellar MLS #O6397148 Report a problem | ||
| 5/24/2022 | Sold | $705,000$223/sqft |
Source: Public Record Report a problem | ||
| 4/15/2022 | Pending sale | $705,000$223/sqft |
Source: Stellar MLS #O6016448 Report a problem | ||
| 4/8/2022 | Listed for sale | $705,000+56.7%$223/sqft |
Source: Stellar MLS #O6016448 Report a problem | ||
| 3/16/2018 | Sold | $450,000-2.3%$142/sqft |
Source: Public Record Report a problem | ||
| 2/24/2018 | Price change | $460,750+2.2%$146/sqft |
Source: David Weekley Homes Report a problem | ||
| 2/22/2018 | Price change | $450,750-1.3%$143/sqft |
Source: David Weekley Homes Report a problem | ||
| 2/3/2018 | Price change | $456,750+1.3%$144/sqft |
Source: David Weekley Homes Report a problem | ||
| 1/19/2018 | Price change | $450,750-3.6%$143/sqft |
Source: David Weekley Homes Report a problem | ||
| 11/16/2017 | Price change | $467,644+0.3%$148/sqft |
Source: David Weekley Homes Report a problem | ||
| 11/14/2017 | Price change | $466,210+0.7%$147/sqft |
Source: David Weekley Homes Report a problem | ||
| 10/18/2017 | Price change | $462,740+0.2%$146/sqft |
Source: David Weekley Homes Report a problem | ||
| 10/14/2017 | Price change | $461,990-0.2%$146/sqft |
Source: WEEKLEY HOMES REALTY COMPANY #T2907380 Report a problem | ||
| 8/25/2017 | Listed for sale | $462,740$146/sqft |
Source: David Weekley Homes Report a problem | ||
Public tax history
| Year | Property taxes | Tax assessment |
|---|---|---|
| 2025 | $7,918 +4.8% | $584,950 +5.4% |
| 2024 | $7,558 +4.3% | $554,844 +2.5% |
| 2023 | $7,249 +40.1% | $541,290 +37.2% |
| 2022 | $5,175 +0.4% | $394,650 +3% |
| 2021 | $5,156 -1.3% | $383,155 -0.5% |
| 2020 | $5,226 -2.9% | $385,099 +2.3% |
| 2019 | $5,380 +1.5% | $376,441 +11.6% |
| 2018 | $5,298 | $337,236 +569.8% |
| 2017 | $5,298 +624.7% | $50,350 |
| 2016 | $731 -2.2% | $50,350 |
| 2015 | $748 +60.4% | $50,350 +68% |
| 2014 | $466 | $29,970 |
Find assessor info on the county website
Neighborhood: 34711
Nearby homes
- $767,7004 bd5 ba3.6k sqft16433 Good Hearth Blvd, Clermont, FL 34711Off Market

- $616,4005 bd2 ba2.8k sqft16711 Abbey Hill Ct, Clermont, FL 34711Off Market
- $480,0003 bd2 ba1.9k sqft16713 Abbey Hill Ct, Clermont, FL 34711Off Market
- $1,472,7005 bd5 ba3.5k sqft16434 Good Hearth Blvd, Clermont, FL 34711Off Market
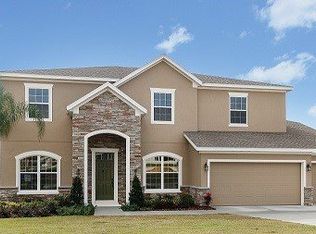
- $506,8004 bd3 ba2.4k sqft16715 Abbey Hill Ct, Clermont, FL 34711Off Market
- $745,0003 bd3 ba2.7k sqft16437 Good Hearth Blvd, Clermont, FL 34711Sold
- $737,5004 bd4 ba3.1k sqft16431 Good Hearth Blvd, Clermont, FL 34711Off Market
- $1,302,2004 bd4 ba2.7k sqft16432 Good Hearth Blvd, Clermont, FL 34711Off Market
Nearby schools
GreatSchools rating
- 6/10Grassy Lake Elementary SchoolGrades: PK-5Distance: 4.2 mi
- 8/10East Ridge Middle SchoolGrades: 6-8Distance: 2.4 mi
- 5/10East Ridge High SchoolGrades: 9-12Distance: 2.2 mi
Schools provided by the listing agent
- Elementary: Grassy Lake Elementary
- Middle: Windy Hill Middle
- High: East Ridge High
Source: Stellar MLS. This data may not be complete. We recommend contacting the local school district to confirm school assignments for this home.
Get a cash offer in 3 minutes
Find out how much your home could sell for in as little as 3 minutes with a no-obligation cash offer.
Estimated market value
$900,100
Get a cash offer in 3 minutes
Find out how much your home could sell for in as little as 3 minutes with a no-obligation cash offer.
Estimated market value
$900,100
- Florida
- Lake County
- Clermont
- 34711
- 16435 GOOD HEARTH BOULEVARD
Nearby cities
Nearby zip codes
Other Clermont Topics
