WELCOME HOME!! Experience the perfect blend of space, style, and community in Clermont's highly sought-after gated Waterbrooke community. This Pensacola Model situated on an oversized 1/3 acre corner lot, this impressive 4-bedroom, 2.5-bathroom home offers nearly 3,000 square feet of beautifully designed living space and a rare combination of modern upgrades, outdoor enjoyment, and resort-style amenities. From the moment you arrive, you'll appreciate the home's attractive curb appeal, spacious Split 3-car garage, and prime location within one of Clermont's premier master-planned communities. Inside, the thoughtfully designed floor plan provides plenty of room to gather, entertain, and unwind. Recent updates include new flooring on the staircase, throughout the second floor, and in the primary bathroom, giving the home a fresh and contemporary feel. Brand new AC Handler July 2026. The heart of the home is the expansive kitchen featuring quartz countertops, stainless steel appliances, double wall ovens, abundant cabinetry, and a large waterfall island perfect for hosting family and friends. The open-concept design flows seamlessly into the main living areas, creating an inviting atmosphere for everyday living and special occasions alike. Upstairs, you'll find all four bedrooms along with a spacious loft that can easily serve as a media room, home office, game room, or second living area. The luxurious primary suite offers a peaceful retreat with generous closet space and a spa-inspired bathroom designed for comfort and relaxation. Step outside to your private backyard oasis. The fully fenced yard provides plenty of space for pets, play, and entertaining, while the dedicated playground area creates the perfect setting for making lifelong memories. Rubber Mulch playground area was installed Oct 2025. The epoxy-coated garage floor adds another premium touch to this meticulously maintained home. Waterbrooke residents enjoy exceptional amenities including a resort-style swimming pool, fitness center, clubhouse, walking trails, playgrounds, dog parks, scenic lakes, and gated entry. Conveniently located near the Florida Turnpike, shopping, dining, top-rated schools, and everything Central Florida has to offer, this home delivers the lifestyle today's buyers are searching for. Opportunities to own a move-in-ready home with this combination of upgrades, outdoor space, and community amenities in Waterbrooke are rare. Call today for a private showing!
For sale
$719,900
3222 FIDDLEWOOD CT, CLERMONT, FL 34711
4beds
2,947sqft
:
Get pre-qualified$4,857/mo
Single Family Residence
Built in 2019
0.31 Acres Lot
$702,100 Zestimate®
$244/sqft
$130/mo HOA
What's special
Dedicated playground areaPrivate backyard oasisEpoxy-coated garage floorAttractive curb appeal
- 32 days |
- 556 |
- 33 |
Zillow last checked:
Listing updated:
Listed by:
Michael Martinez 702-759-3834,
WHEATLEY REALTY GROUP 352-227-3834
Source: Stellar MLS,MLS#: G5114462 Originating MLS: Lake and Sumter
Originating MLS: Lake and Sumter
Facts & features
Interior
Bedrooms & bathrooms
- Bedrooms: 4
- Bathrooms: 3
- Full bathrooms: 2
- 1/2 bathrooms: 1
Rooms
- Room types: Den/Library/Office, Loft
Primary bedroom
- Description: Room9
- Features: Built-In Shelving, Walk-In Closet(s)
- Level: Second
- Area: 238 Square Feet
- Dimensions: 14x17
Bedroom 2
- Description: Room11
- Features: Built-in Closet
- Level: Second
- Area: 176 Square Feet
- Dimensions: 11x16
Bedroom 3
- Description: Room12
- Features: Ceiling Fan(s), Built-in Closet
- Level: Second
- Area: 144 Square Feet
- Dimensions: 12x12
Bedroom 4
- Description: Room13
- Features: Walk-In Closet(s)
- Level: Second
- Area: 156 Square Feet
- Dimensions: 12x13
Primary bathroom
- Description: Room10
- Features: Dual Sinks, Water Closet/Priv Toilet, No Closet
- Level: Second
- Area: 104 Square Feet
- Dimensions: 8x13
Bathroom 1
- Description: Room5
- Level: First
- Area: 25 Square Feet
- Dimensions: 5x5
Den
- Description: Room6
- Level: First
- Area: 121 Square Feet
- Dimensions: 11x11
Dinette
- Description: Room4
- Level: First
- Area: 143 Square Feet
- Dimensions: 11x13
Dinette
- Description: Room2
- Level: First
- Area: 143 Square Feet
- Dimensions: 11x13
Kitchen
- Description: Room1
- Level: First
- Area: 144 Square Feet
- Dimensions: 9x16
Laundry
- Description: Room7
- Level: First
- Area: 63 Square Feet
- Dimensions: 7x9
Living room
- Description: Room3
- Level: First
- Area: 285 Square Feet
- Dimensions: 15x19
Loft
- Description: Room8
- Level: Second
- Area: 304 Square Feet
- Dimensions: 16x19
Heating
- Central, Electric
Cooling
- Central Air
Appliances
- Included: Oven, Cooktop, Dishwasher, Disposal, Dryer, Microwave, Refrigerator, Washer
- Laundry: Inside, Laundry Room
Features
- Ceiling Fan(s), Open Floorplan, PrimaryBedroom Upstairs, Thermostat, Walk-In Closet(s)
- Flooring: Laminate, Tile
- Doors: Sliding Doors
- Has fireplace: No
Interior area
- Total structure area: 3,941
- Total interior livable area: 2,947 sqft
Video & virtual tour
Property
Parking
- Total spaces: 3
- Parking features: Split Garage
- Attached garage spaces: 3
Features
- Levels: Two
- Stories: 2
- Patio & porch: Covered, Front Porch, Rear Porch
- Exterior features: Irrigation System, Lighting, Playground, Private Yard, Rain Gutters, Sidewalk
- Fencing: Vinyl
Lot
- Size: 0.31 Acres
- Features: Corner Lot, Cul-De-Sac, Landscaped, Oversized Lot, Sidewalk
- Residential vegetation: Fruit Trees, Oak Trees, Trees/Landscaped
Details
- Parcel number: 272226020000015900
- Zoning: RESIDENTIAL
- Special conditions: None
Construction
Type & style
- Home type: SingleFamily
- Architectural style: Craftsman
- Property subtype: Single Family Residence
Materials
- Block, Stucco
- Foundation: Slab
- Roof: Shingle
Condition
- New construction: No
- Year built: 2019
Details
- Builder model: Pensecola
- Builder name: Mattamy Homes
Utilities & green energy
- Sewer: Public Sewer
- Water: Public
- Utilities for property: BB/HS Internet Available, Cable Connected, Electricity Connected, Phone Available, Public, Sprinkler Meter, Street Lights, Underground Utilities, Water Available, Water Connected
Community & HOA
Community
- Features: Clubhouse, Community Mailbox, Deed Restrictions, Dog Park, Fitness Center, Gated Community - No Guard, Irrigation-Reclaimed Water, Playground, Pool, Sidewalks
- Security: Gated Community
- Pet fee: $0 monthly
- Subdivision: WATERBROOKE PH 1
HOA
- Has HOA: Yes
- Amenities included: Clubhouse, Fitness Center, Gated, Maintenance, Playground, Pool, Recreation Facilities, Security, Trail(s)
- Services included: Common Area Taxes, Community Pool, Reserve Fund, Manager
- HOA fee: $130 monthly
- HOA name: Tamera Nunez
- HOA phone: 407-481-1400
Location
- Region: Clermont
Financial & listing details
- Price per square foot: $244/sqft
- Tax assessed value: $537,566
- Annual tax amount: $8,268
- Date on market: 7/1/2026
- Cumulative days on market: 32 days
- Listing terms: Cash,Conventional,VA Loan
- Ownership: Fee Simple
- Total actual rent: 0
- Electric utility on property: Yes
- Road surface type: Paved, Asphalt
Estimated market value
$702,100
$667,000 - $737,000
$3,295/mo
Price history
| Date | Event | Price |
|---|---|---|
| 7/1/2026 | Listed for sale | $719,900+11.6%$244/sqft |
Source:  Stellar MLS #G5114462 Report a problem Stellar MLS #G5114462 Report a problem | ||
| 5/30/2024 | Sold | $645,000$219/sqft |
Source: Stellar MLS #O6195077 Report a problem | ||
| 4/19/2024 | Pending sale | $645,000$219/sqft |
Source: Stellar MLS #O6195077 Report a problem | ||
| 4/11/2024 | Listed for sale | $645,000+56.8%$219/sqft |
Source: Stellar MLS #O6195077 Report a problem | ||
| 9/13/2019 | Sold | $411,231$140/sqft |
Source: Public Record Report a problem | ||
Public tax history
| Year | Property taxes | Tax assessment |
|---|---|---|
| 2025 | $8,275 +122.3% | $537,566 +107.5% |
| 2024 | $3,722 +2% | $259,110 +3% |
| 2023 | $3,648 +3.1% | $251,570 +3% |
| 2022 | $3,537 +6% | $244,250 +3% |
| 2021 | $3,336 +0.9% | $237,140 +1.4% |
| 2020 | $3,307 +427.3% | $233,866 +568.2% |
| 2019 | $627 +1.5% | $35,000 |
| 2018 | $618 | $35,000 |
Find assessor info on the county website
Monthly payment
Est. payment
Payment breakdown
Explore the cost of this home by adjusting the details. Changes won't be saved.Climate risks
Neighborhood: 34711
Nearby schools
GreatSchools rating
- 7/10Lost Lake Elementary SchoolGrades: PK-5Distance: 1.9 mi
- 8/10East Ridge Middle SchoolGrades: 6-8Distance: 1.6 mi
- 5/10East Ridge High SchoolGrades: 9-12Distance: 1.3 mi
Schools provided by the listing agent
- Elementary: Lost Lake Elem
- Middle: Windy Hill Middle
- High: East Ridge High
Source: Stellar MLS. This data may not be complete. We recommend contacting the local school district to confirm school assignments for this home.
- $636,9004 bd3 ba3.3k sqft3220 Fiddlewood Ct, Clermont, FL 34711Off Market
- $570,3003 bd2 ba2.3k sqft3218 Fiddlewood Ct, Clermont, FL 34711Off Market
- $655,1005 bd4 ba3.3k sqft3125 River Springs Blvd, Clermont, FL 34711Off Market

- $696,4006 bd4 ba3.3k sqft2432 Woodward Hill Ct, Clermont, FL 34711Off Market

- $528,4004 bd3 ba2.3k sqft3123 River Springs Blvd, Clermont, FL 34711Off Market
- $789,7006 bd4 ba3.5k sqft2430 Woodward Hill Ct, Clermont, FL 34711Off Market
- $589,9004 bd3 ba2.9k sqft2434 Woodward Hill Ct, Clermont, FL 34711Off Market
- $545,0004 bd3 ba2.4k sqft2425 Woodward Hill Ct, Clermont, FL 34711Off Market
A local agent can set up tours, give advice and negotiate with sellers.
Similar homes
- $695,0004 bd4 ba3.2k sqft17286 HICKORY WIND DRIVE, CLERMONT, FL 34711For Sale
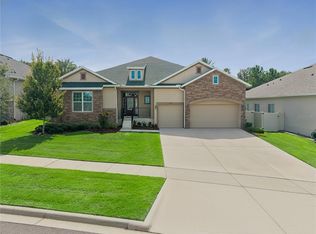
 MLS ID #O6418601, Stacia Rocheford, ALL REAL ESTATE & INVESTMENTS. Stellar MLS
 - $649,0004 bd3 ba2.4k sqft17186 HICKORY WIND DRIVE, CLERMONT, FL 34711For Sale
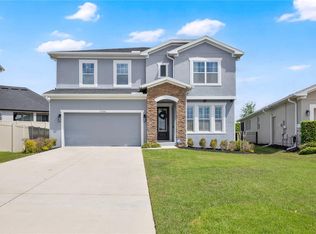 MLS ID #O6396522, Lauren Kuharske, KELLY PRICE & COMPANY LLC. Stellar MLS
 - $759,0005 bd4 ba3.5k sqft13320 MAGNOLIA VALLEY DRIVE, CLERMONT, FL 34711For Sale
 MLS ID #O6414839, Romulo Aguiar, PREMIER SOTHEBYS INT'L REALTY. Stellar MLS
 - $500,0003 bd3 ba2.5k sqft13537 LARANJA STREET, CLERMONT, FL 34711For Sale
 MLS ID #G5115839, Tommy Mydlo, II, DENIZ REALTY PARTNERS LLC. Stellar MLS
 - $590,0003 bd3 ba2.3k sqft2960 ANGELONIA THORN WAY, CLERMONT, FL 34711For SaleMLS ID #O6410993, Nancy Postorino, REDFIN CORPORATION. Stellar MLS
- $690,0005 bd4 ba3.2k sqft4395 RENLY LANE, CLERMONT, FL 34711For SaleMLS ID #O6420353, Anna Shi, LPT REALTY, LLC. Stellar MLS
- $500,0003 bd2 ba2k sqft3112 AMBERSWEET PLACE, CLERMONT, FL 34711For SaleMLS ID #O6412293, Jeannie Stokes, BHHS FLORIDA REALTY. Stellar MLS
- $545,0004 bd3 ba2.6k sqft1464 CABOT DRIVE, CLERMONT, FL 34711For SaleMLS ID #G5115041, Mindy Rodriguez, BHHS FLORIDA REALTY. Stellar MLS
- $495,0003 bd2 ba1.8k sqft13308 MAGNOLIA VALLEY DRIVE, CLERMONT, FL 34711For SaleMLS ID #G5115761, Brandie Mathison-Klein, KELLER WILLIAMS ELITE PARTNERS III REALTY. Stellar MLS
- $699,0004 bd4 ba3.2k sqft10169 SPRING LAKE DRIVE, CLERMONT, FL 34711For SaleMLS ID #O6413280, Avani Shah, COLDWELL BANKER REALTY. Stellar MLS
- $610,0004 bd3 ba2.9k sqft3247 BUOY CIRCLE, WINTER GARDEN, FL 34787For SaleMLS ID #O6429113, Dana Vander Meer, BLUE MARLIN REAL ESTATE. Stellar MLS
- $930,0005 bd3 ba3.4k sqft1784 BELLA LAGO DRIVE, CLERMONT, FL 34711For SaleMLS ID #O6407666, Daniel Teston, EXP REALTY LLC. Stellar MLS
- $534,9904 bd3 ba3.2k sqft1336 LATTIMORE DRIVE, CLERMONT, FL 34711For SaleMLS ID #O6383487, Thamara Ramirez, LIVING BY SOUTH FLORIDA, LLC.. Stellar MLS
- $684,9005 bd4 ba3.5k sqft146 BRIDGER TRAIL COURT, MINNEOLA, FL 34715For SaleMLS ID #O6392250, Charley Figueroa, REAL BROKER, LLC. Stellar MLS
- $784,0004 bd4 ba2.8k sqft16736 GULLFLOSS TERRACE, WINTER GARDEN, FL 34787For SaleMLS ID #O6423968, Frank Benevento, COLDWELL BANKER REALTY. Stellar MLS
- $699,9994 bd3 ba3.1k sqft17446 SAW PALMETTO AVENUE, CLERMONT, FL 34714For SaleMLS ID #O6425269, Benny Oliveri, EXP REALTY LLC. Stellar MLS
- $685,0004 bd3 ba2.2k sqft9202 MERLON DRIVE, WINTER GARDEN, FL 34787For SaleMLS ID #O6428274, Gavin Hatch, SERHANT. Stellar MLS
- $649,9004 bd3 ba2.2k sqft5679 ORANGE ORCHARD DRIVE, WINTER GARDEN, FL 34787For SaleMLS ID #O6389469, Helen Thompson, RE/MAX SELECT GROUP. Stellar MLS
- $599,9004 bd3 ba2.3k sqft2146 RIDGE POINTE LANE, CLERMONT, FL 34715For SaleMLS ID #O6421239, Ken Pozek, REAL BROKER, LLC. Stellar MLS
- $500,0004 bd3 ba2.4k sqft4465 DAVOS DRIVE, CLERMONT, FL 34711For SaleMLS ID #O6405525, Jonathan Fadoul, SERHANT. Stellar MLS
