Space, style, and a true lake-community lifestyle come together in this thoughtfully designed home in the gated community of Lakeview Preserve. With a flexible floor plan, generous living spaces, and room to grow both inside and out, this home offers the perfect blend of comfort, functionality, and Florida living. The open-concept layout is designed for both entertaining and everyday living. At the heart of the home, the kitchen features white shaker cabinetry, quartz countertops, stainless steel appliances, a walk-in pantry, and an oversized island with seating for four. It flows seamlessly into the dining area and spacious living room, creating a welcoming space for everything from weeknight dinners to holiday gatherings. French doors off the foyer lead to a dedicated office, providing flexibility for working from home, a playroom, hobby space, or a quiet retreat. Tucked away on the first floor, the private primary suite features dual vanities, a soaking tub, glass-enclosed shower, and a generous walk-in closet. Upstairs, the expansive bonus room offers endless possibilities as a media room, game room, playroom, or second living area. The additional bedrooms provide comfortable accommodations for family and guests, giving everyone space to spread out. Step outside to the covered brick-paver lanai overlooking the fully fenced backyard, where there's plenty of room for outdoor entertaining, pets, play, gardening, or even a future pool. Whether you're enjoying a quiet morning or hosting friends for a weekend barbecue, the outdoor space is ready to fit your lifestyle. Life in Lakeview Preserve is about more than just the home. Set along the shores of Johns Lake, this gated community embraces an active Florida lifestyle with amenities designed for all ages. Residents enjoy a resort-style pool, splash pad, fitness center, clubhouse and community cabana, playground, community dock, and kayak launch with direct access to Johns Lake for boating, fishing, and paddling. Conservation areas woven throughout the neighborhood enhance the natural beauty, creating a peaceful setting while keeping you close to everything Winter Garden has to offer. Conveniently located just minutes from SR 429, Winter Garden Village, historic Downtown Winter Garden, shopping, dining, parks, and everyday conveniences, this home offers the ideal balance of space, convenience, and community. Whether you're looking for room to grow, space to entertain, or a neighborhood built around an active Florida lifestyle, this home offers the flexibility to fit your lifestyle while creating lasting memories.
For sale
$610,000
3247 BUOY CIRCLE, WINTER GARDEN, FL 34787
4beds
2,984sqft
:
Get pre-qualified$4,188/mo
Single Family Residence
Built in 2021
6,662 Square Feet Lot
$-- Zestimate®
$204/sqft
$152/mo HOA
What's special
Dedicated officeQuartz countertopsFlexible floor planOpen-concept layoutSoaking tubGlass-enclosed showerCovered brick-paver lanai
- 7 days |
- 1,159 |
- 84 |
Likely to sell faster than
Zillow last checked:
Listing updated:
Listed by:
Dana Vander Meer 352-636-1765,
BLUE MARLIN REAL ESTATE 321-877-2902
Source: Stellar MLS,MLS#: O6429113 Originating MLS: Orlando Regional
Originating MLS: Orlando Regional
Facts & features
Interior
Bedrooms & bathrooms
- Bedrooms: 4
- Bathrooms: 3
- Full bathrooms: 2
- 1/2 bathrooms: 1
Rooms
- Room types: Den/Library/Office
Primary bedroom
- Features: En Suite Bathroom, Walk-In Closet(s)
- Level: First
- Area: 208 Square Feet
- Dimensions: 13x16
Kitchen
- Features: Pantry
- Level: First
- Area: 195 Square Feet
- Dimensions: 13x15
Living room
- Level: First
- Area: 228 Square Feet
- Dimensions: 12x19
Heating
- Central, Electric
Cooling
- Central Air
Appliances
- Included: Dishwasher, Microwave, Range, Refrigerator
- Laundry: Electric Dryer Hookup, Inside, Laundry Room, Washer Hookup
Features
- Eating Space In Kitchen, Living Room/Dining Room Combo, Open Floorplan, Primary Bedroom Main Floor, Solid Surface Counters, Split Bedroom, Thermostat, Walk-In Closet(s)
- Flooring: Carpet, Tile
- Doors: Sliding Doors
- Has fireplace: No
Interior area
- Total structure area: 3,782
- Total interior livable area: 2,984 sqft
Video & virtual tour
Property
Parking
- Total spaces: 2
- Parking features: Garage - Attached
- Attached garage spaces: 2
- Details: Garage Dimensions: 20x21
Features
- Levels: Two
- Stories: 2
- Patio & porch: Covered, Front Porch, Rear Porch
- Exterior features: Irrigation System, Lighting, Rain Gutters, Sidewalk
- Fencing: Fenced,Other
- Waterfront features: Lake Privileges
- Body of water: JOHNS LAKE
Lot
- Size: 6,662 Square Feet
- Dimensions: 126 x 49 x 127 x 55
- Features: Landscaped
Details
- Parcel number: 012326020100018300
- Special conditions: None
Construction
Type & style
- Home type: SingleFamily
- Property subtype: Single Family Residence
Materials
- Block, Stucco, Wood Frame
- Foundation: Slab
- Roof: Shingle
Condition
- New construction: No
- Year built: 2021
Utilities & green energy
- Sewer: Public Sewer
- Water: Public
- Utilities for property: BB/HS Internet Available, Electricity Connected, Sewer Connected, Sprinkler Meter, Street Lights, Underground Utilities
Community & HOA
Community
- Features: Dock, Fitness Center, Gated Community - No Guard, Playground, Pool, Sidewalks
- Security: Gated Community
- Pet fee: $0 monthly
- Subdivision: LAKEVIEW PRESERVE REP
HOA
- Has HOA: Yes
- Amenities included: Clubhouse, Fitness Center, Gated, Playground, Pool
- HOA fee: $152 monthly
- HOA name: SENTRY MANAGEMENT / Randy Miller
- HOA phone: 352-243-4595
Location
- Region: Winter Garden
Financial & listing details
- Price per square foot: $204/sqft
- Tax assessed value: $556,044
- Annual tax amount: $9,273
- Date on market: 7/29/2026
- Cumulative days on market: 8 days
- Listing terms: Cash,Conventional,FHA,VA Loan
- Ownership: Fee Simple
- Total actual rent: 0
- Electric utility on property: Yes
- Road surface type: Paved
Estimated market value
Not available
Estimated sales range
Not available
Not available
Price history
| Date | Event | Price |
|---|---|---|
| 7/29/2026 | Listed for sale | $610,000+22.9%$204/sqft |
Source:  Stellar MLS #O6429113 Report a problem Stellar MLS #O6429113 Report a problem | ||
| 5/10/2021 | Sold | $496,300$166/sqft |
Source: Public Record Report a problem | ||
Public tax history
| Year | Property taxes | Tax assessment |
|---|---|---|
| 2025 | $9,273 0% | $556,044 +4.5% |
| 2024 | $9,277 +5.4% | $532,000 +10% |
| 2023 | $8,799 +15% | $483,640 +10% |
| 2022 | $7,653 +545.1% | $439,680 +528.1% |
| 2021 | $1,186 +44.4% | $70,000 +45.5% |
| 2020 | $822 | $48,125 |
Find assessor info on the county website
Monthly payment
Est. payment
Payment breakdown
Explore the cost of this home by adjusting the details. Changes won't be saved.Climate risks
Neighborhood: 34787
Nearby schools
GreatSchools rating
- 7/10Lost Lake Elementary SchoolGrades: PK-5Distance: 3.1 mi
- 6/10Windy Hill Middle SchoolGrades: 6-8Distance: 2.1 mi
- 5/10East Ridge High SchoolGrades: 9-12Distance: 3.1 mi
Schools provided by the listing agent
- Elementary: Lost Lake Elem
- Middle: Windy Hill Middle
- High: East Ridge High
Source: Stellar MLS. This data may not be complete. We recommend contacting the local school district to confirm school assignments for this home.
- $570,0005 bd3 ba2.4k sqft3251 Buoy Cir, Winter Garden, FL 34787Sold
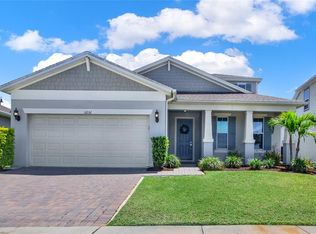
- $526,1003 bd2 ba2.1k sqft3255 Buoy Cir, Winter Garden, FL 34787Off Market

- $665,2005 bd3 ba-- sqft3235 Buoy Cir, Winter Garden, FL 34787Off Market
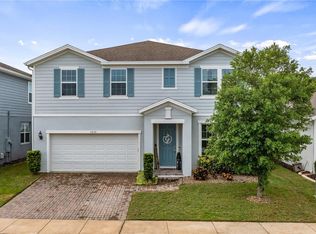
- $827,1005 bd4 ba4.6k sqft3259 Buoy Cir, Winter Garden, FL 34787Off Market
- $596,4004 bd2 ba2.3k sqft3256 Buoy Cir, Winter Garden, FL 34787Off Market
- $503,6003 bd2 ba2.1k sqft3471 Current Ave, Winter Garden, FL 34787Off Market
- $579,3003 bd2 ba1.9k sqft3231 Buoy Cir, Winter Garden, FL 34787Off Market
- $535,6003 bd2 ba1.9k sqft3260 Buoy Cir, Winter Garden, FL 34787Off Market
A local agent can set up tours, give advice and negotiate with sellers.
Similar homes
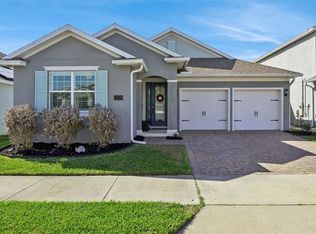
- $649,9004 bd3 ba2.2k sqft5679 ORANGE ORCHARD DRIVE, WINTER GARDEN, FL 34787For Sale
 MLS ID #O6389469, Helen Thompson, RE/MAX SELECT GROUP. Stellar MLS
 - $685,0004 bd3 ba2.2k sqft9202 MERLON DRIVE, WINTER GARDEN, FL 34787For Sale
 MLS ID #O6428274, Gavin Hatch, SERHANT. Stellar MLS
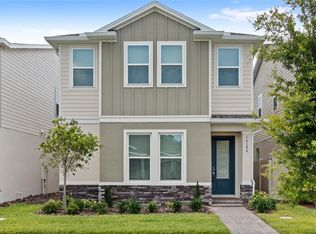
 - $610,0004 bd4 ba2.4k sqft16186 HONEY HARVEST STREET, WINTER GARDEN, FL 34787For Sale
 MLS ID #O6411495, Ken Pozek, REAL BROKER, LLC. Stellar MLS
 - $559,0003 bd3 ba2.2k sqft15741 FOUNTAIN SPRINGS ROAD, WINTER GARDEN, FL 34787For Sale
 MLS ID #O6423527, Tiffany Pantozzi, ALIGN REAL ESTATE LLC. Stellar MLS
 - $535,0004 bd4 ba2.4k sqft17167 WRITING ALLEY, WINTER GARDEN, FL 34787For SaleMLS ID #O6406920, Ken Pozek, REAL BROKER, LLC. Stellar MLS
- $500,0003 bd3 ba2.5k sqft13537 LARANJA STREET, CLERMONT, FL 34711For SaleMLS ID #G5115839, Tommy Mydlo, II, DENIZ REALTY PARTNERS LLC. Stellar MLS
- $799,0004 bd4 ba3k sqft14321 WABASSO LOOP, WINTER GARDEN, FL 34787For SaleMLS ID #S5145413, Ana Pagotto, LPT REALTY, LLC. Stellar MLS
- $889,0005 bd4 ba4.2k sqft3286 MAINSAIL COURT, WINTER GARDEN, FL 34787For SaleMLS ID #O6411073, Cora Johnson, WYNNMORE REALTY LLC. Stellar MLS
- $590,0003 bd3 ba2.3k sqft2960 ANGELONIA THORN WAY, CLERMONT, FL 34711For SaleMLS ID #O6410993, Nancy Postorino, REDFIN CORPORATION. Stellar MLS
- $719,9004 bd3 ba2.9k sqft3222 FIDDLEWOOD CT, CLERMONT, FL 34711For SaleMLS ID #G5114462, Michael Martinez, WHEATLEY REALTY GROUP. Stellar MLS
- $545,0004 bd3 ba2.6k sqft1464 CABOT DRIVE, CLERMONT, FL 34711For SaleMLS ID #G5115041, Mindy Rodriguez, BHHS FLORIDA REALTY. Stellar MLS
- $760,0004 bd4 ba2.9k sqft5211 CITRUS LEAF BOULEVARD, WINTER GARDEN, FL 34787For SaleMLS ID #O6373067, Tiago Fernandez PLLC, MCO REALTY GROUP LLC. Stellar MLS
- $575,0004 bd3 ba2.2k sqft2841 HAZE ROAD, CLERMONT, FL 34714For SaleMLS ID #O6421460, Ken Pozek, REAL BROKER, LLC. Stellar MLS
- $539,9003 bd3 ba2.2k sqft15419 UGLIS ALLEY, WINTER GARDEN, FL 34787For SaleMLS ID #O6403047, Evan Caulfield, STOCKWORTH REALTY GROUP. Stellar MLS
- $599,9004 bd3 ba2.3k sqft2146 RIDGE POINTE LANE, CLERMONT, FL 34715For SaleMLS ID #O6421239, Ken Pozek, REAL BROKER, LLC. Stellar MLS
- $859,9004 bd3 ba3.1k sqft13361 SUNNY RETREAT LANE, WINTER GARDEN, FL 34787For SaleMLS ID #O6419110, Tony Cruz, PA, EXP REALTY LLC. Stellar MLS
- $569,9903 bd3 ba2.3k sqft2215 BLUE SALVIA STREET, CLERMONT, FL 34711For SaleMLS ID #O6416624, Andy Neal, THE AGENCY FL. Stellar MLS
- $670,0005 bd4 ba3.2k sqft4395 RENLY LANE, CLERMONT, FL 34711For SaleMLS ID #O6420353, Anna Shi, LPT REALTY, LLC. Stellar MLS
- $530,0003 bd3 ba2.2k sqft13617 SALAMANDER STREET, WINTER GARDEN, FL 34787For SaleMLS ID #O6391534, JoAnn Best, CHARLES RUTENBERG REALTY ORLANDO. Stellar MLS
- $550,0004 bd3 ba2.1k sqft7603 TAORMINA WAY, CLERMONT, FL 34714For SaleMLS ID #G5114713, Patti O'Malley, OPTIMA ONE REALTY, INC.. Stellar MLS
