Move right into one of the most sought-after floor plans in Harvest at Ovation. This just-completed Taylor Morrison Baldwin model offers the rare opportunity to skip the build timeline and step into a never fully lived-in home loaded with designer upgrades and timeless style. Originally purchased as a long-term move, the sellers had a change of plans, creating an incredible opportunity for the next owner. With soaring 20-foot ceilings in the main living area, this home makes an immediate impression the moment you walk through the door. Natural light pours into the open-concept layout, highlighting the upgraded flooring, custom window treatments, and carefully curated finishes throughout. The kitchen was designed to be the centerpiece of the home, featuring white and chrome GE Café appliances, a gas cooktop, oversized island, designer lighting, and striking blue cabinetry that brings warmth and character to the space. It flows seamlessly into the dining and living areas, making it ideal for entertaining or everyday living. The first-floor ensuite bedroom with a walk-in closet offers flexibility for guests, multigenerational living, or a private office setup. Upstairs, the spacious primary suite feels like a retreat with a spa-inspired bath and elevated design selections, while the additional bedrooms and bathrooms continue the same high-end aesthetic throughout the home. Additional upgrades include an epoxy-coated garage floor, elevated bathroom finishes throughout, covered lanai, and premium design selections that would be costly and time-consuming to recreate in a new build today. Located in the highly desirable Harvest at Ovation community, residents enjoy resort-style amenities including a pool, playground, walking trails, and green spaces, all just minutes from Flamingo Crossings, Walt Disney World, Horizon West dining, shopping, and major roadways. Why wait months for construction when this designer-finished Baldwin is available now?
For sale
Price cut: $25K (9/1)
$585,000
16186 HONEY HARVEST STREET, WINTER GARDEN, FL 34787
4beds
2,445sqft
Single Family Residence
Built in 2025
44.77 Acres Lot
$582,600 Zestimate®
$239/sqft
$229/mo HOA
What's special
Oversized islandCovered lanaiCarefully curated finishes throughoutElevated bathroom finishes throughoutEpoxy-coated garage floorCustom window treatmentsSpa-inspired bath
- 97 days
- 683
- 32
Zillow last checked:
Listing updated:
Listed by:
Ken Pozek 407-813-2773,
REAL BROKER, LLC 855-450-0442,
Kristen Pavlic 407-505-8181,
REAL BROKER, LLC
Source: Stellar MLS,MLS#: O6411495 Originating MLS: Orlando Regional
Originating MLS: Orlando Regional
Facts & features
Interior
Bedrooms & bathrooms
- Bedrooms: 4
- Bathrooms: 4
- Full bathrooms: 3
- 1/2 bathrooms: 1
Primary bedroom
- Features: Walk-In Closet(s)
- Level: First
Kitchen
- Level: First
Living room
- Level: First
Heating
- Central, Natural Gas
Cooling
- Central Air
Appliances
- Included: Dryer, Microwave, Range, Refrigerator, Washer
- Laundry: Inside, Laundry Room
Features
- Ceiling Fan(s), Eating Space In Kitchen, High Ceilings, Kitchen/Family Room Combo, Living Room/Dining Room Combo, PrimaryBedroom Upstairs, Solid Wood Cabinets, Stone Counters, Walk-In Closet(s)
- Flooring: Carpet, Tile
- Windows: Window Treatments
- Has fireplace: No
Interior area
- Total structure area: 3,204
- Total interior livable area: 2,445 sqft
Video & virtual tour
Property
Parking
- Total spaces: 2
- Parking features: Garage Faces Rear
- Attached garage spaces: 2
Features
- Levels: Two
- Stories: 2
- Patio & porch: Covered, Patio
- Exterior features: Rain Gutters, Sidewalk
Lot
- Size: 44.77 Acres
Details
- Parcel number: 292427344101950
- Zoning: RES
- Special conditions: None
Construction
Type & style
- Home type: SingleFamily
- Property subtype: Single Family Residence
Materials
- Block, Brick, HardiPlank Type
- Foundation: Slab
- Roof: Shingle
Condition
- New construction: No
- Year built: 2025
Utilities & green energy
- Sewer: Public Sewer
- Water: Public
- Utilities for property: Natural Gas Connected, Public
Community & HOA
Community
- Features: Playground, Pool
- Pet fee: $0 monthly
- Subdivision: HARVEST/OVATION PH 2
HOA
- Has HOA: Yes
- Amenities included: Other, Playground, Pool
- HOA fee: $229 monthly
- HOA name: Castle Management
- HOA phone: 407-218-4006
Location
- Region: Winter Garden
Financial & listing details
- Price per square foot: $239/sqft
- Annual tax amount: $1,613
- Date on market: 5/28/2026
- Cumulative days on market: 183 days
- Listing terms: Conventional
- Ownership: Fee Simple
- Total actual rent: 0
- Road surface type: Paved
Estimated market value
$582,600
$553,000 - $612,000
$3,887/mo
Price history
| Date | Event | Price |
|---|---|---|
| 9/1/2026 | Price change | $585,000-4.1%$239/sqft |
Source:  Stellar MLS #O6411495 Report a problem Stellar MLS #O6411495 Report a problem | ||
| 6/12/2026 | Price change | $610,000-3.2%$249/sqft |
Source: Stellar MLS #O6411495 Report a problem | ||
| 5/28/2026 | Listed for sale | $630,000-0.8%$258/sqft |
Source: Stellar MLS #O6411495 Report a problem | ||
| 5/16/2026 | Listing removed | $635,000$260/sqft |
Source: Stellar MLS #O6383728 Report a problem | ||
| 3/24/2026 | Price change | $635,000-2.2%$260/sqft |
Source: Stellar MLS #O6383728 Report a problem | ||
| 3/17/2026 | Price change | $649,000-1.5%$265/sqft |
Source: Stellar MLS #O6383728 Report a problem | ||
| 2/18/2026 | Listed for sale | $659,000$270/sqft |
Source: Stellar MLS #O6383728 Report a problem | ||
Public tax history
Tax history is unavailable.
Monthly payment
Est. payment
Payment breakdown
Explore the cost of this home by adjusting the details. Changes won't be saved.Climate risks
Neighborhood: 34787
- $699,0005 bd5 ba2.7k sqft16192 Honey Harvest St, Winter Garden, FL 34787New Construction

- $819,0064 bd5 ba2.8k sqft16125 Honey Harvest St, Winter Garden, FL 34787Sold
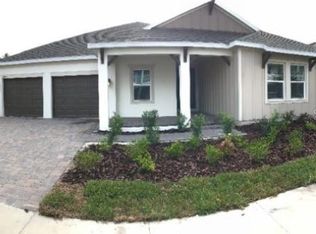
- $751,0004 bd5 ba2.8k sqft16041 Honey Harvest St, Winter Garden, FL 34787Sold
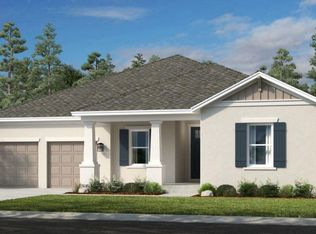
- $750,0005 bd5 ba3.1k sqft16029 Honey Harvest St, Winter Garden, FL 34787Sold

Similar homes
- $574,9994 bd3 ba2.4k sqft12566 WESTHAVEN OAK DRIVE, WINTER GARDEN, FL 34787For Sale

 MLS ID #O6389532, Kendra Wallace, UNITED REAL ESTATE PREFERRED. Stellar MLS
 - $549,9003 bd3 ba2k sqft14099 FRASIER STREET, WINTER GARDEN, FL 34787For Sale
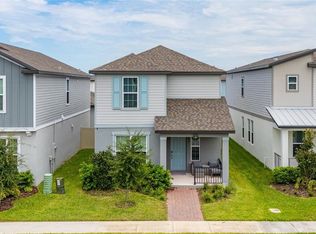 MLS ID #S5155066, Fernanda Trein, LLC, CHARLES RUTENBERG REALTY ORLANDO. Stellar MLS
 - $549,5003 bd3 ba2.2k sqft9462 KOMIKA LANE, WINTER GARDEN, FL 34787For Sale
 MLS ID #O6431268, Fanny Stollmeyer, LIFESTYLE INTERNATIONAL REALTY. Stellar MLS
 - $638,0003 bd2 ba1.8k sqft13518 PARKFIELD WAY, WINTER GARDEN, FL 34787For Sale
 MLS ID #O6430236, Jessica Falvey, ELITE REAL ESTATE AND PROPERTY MANAGEMENT. Stellar MLS
 - $553,6903 bd3 ba2k sqft9972 PALLIDA HICKORY WAY, WINTER GARDEN, FL 34787For SaleMLS ID #O6391384, Juan Vanegas Montoya, VESTI LLC. Stellar MLS
- $629,9903 bd2 ba1.8k sqft12410 ENCORE AT OVATION WAY, WINTER GARDEN, FL 34787For SaleMLS ID #O6409937, Ken Pozek, REAL BROKER, LLC. Stellar MLS
- $519,9953 bd3 ba1.9k sqft13879 LANYARD WAY, WINTER GARDEN, FL 34787For SaleMLS ID #G5115521, Tiffany Ward, LPT REALTY, LLC. Stellar MLS
- $690,0005 bd4 ba2.8k sqft15591 GENTLE RAIN DRIVE, WINTER GARDEN, FL 34787For SaleMLS ID #O6411803, Carolina Fortes Ribeiro, EMPIRE NETWORK REALTY. Stellar MLS
- $685,0004 bd3 ba2.2k sqft9202 MERLON DRIVE, WINTER GARDEN, FL 34787For SaleMLS ID #O6428274, Gavin Hatch, SERHANT. Stellar MLS
- $650,0004 bd3 ba2.9k sqft18339 OLIVER TWIST WAY, WINTER GARDEN, FL 34787For SaleMLS ID #O6280496, Edward Guerrette LLC, HAMLIN REALTY. Stellar MLS
- $495,0003 bd3 ba2k sqft14543 GOLDEN HARBOR LANE, WINTER GARDEN, FL 34787For SaleMLS ID #O6433451, Chris Courtney, PREFERRED REAL ESTATE BROKERS. Stellar MLS
- $538,0003 bd3 ba2k sqft16197 WIND VIEW LANE, WINTER GARDEN, FL 34787For SaleMLS ID #O6397229, Fanny Stollmeyer, LIFESTYLE INTERNATIONAL REALTY. Stellar MLS
- $610,0004 bd3 ba2.9k sqft3247 BUOY CIRCLE, WINTER GARDEN, FL 34787For SaleMLS ID #O6429113, Dana Vander Meer, BLUE MARLIN REAL ESTATE. Stellar MLS
- $419,0002 bd2 ba1.5k sqft15873 GEM VIEW STREET, WINTER GARDEN, FL 34787For SaleMLS ID #O6435893, Beth Assif, RE/MAX SELECT GROUP. Stellar MLS
- $849,9004 bd4 ba2.8k sqft14776 MAGNOLIA RIDGE LOOP, WINTER GARDEN, FL 34787For SaleMLS ID #O6434178, Susan Dering, HOMEVEST REALTY. Stellar MLS
- $655,0005 bd3 ba3k sqft8018 BOWERY DRIVE, WINTER GARDEN, FL 34787For SaleMLS ID #O6325853, Ken Pozek, REAL BROKER, LLC. Stellar MLS
- $849,9004 bd4 ba2.7k sqft15709 SHOREBIRD LANE, WINTER GARDEN, FL 34787For SaleMLS ID #O6420325, Richard Vaughn, REALTY ONE GROUP INSPIRATION. Stellar MLS
- $829,0004 bd4 ba3.2k sqft10169 SHALLOW WATER DRIVE, WINTER GARDEN, FL 34787For SaleMLS ID #O6427771, Chun Cai, SPRING REALTY ONE LLC. Stellar MLS
- $849,0005 bd5 ba3.6k sqft15652 GENTLE RAIN DRIVE, WINTER GARDEN, FL 34787For SaleMLS ID #O6412120, Susana Wight, REAL BROKER, LLC. Stellar MLS
- $844,0004 bd4 ba3k sqft17434 HONEYBELL TANGELO COURT, WINTER GARDEN, FL 34787New ConstructionStellar MLS
