Welcome to 8018 Bowery Drive, a spacious 5-bedroom, 3-bathroom home perfectly positioned in Winter Garden right on the edge of Windermere. This layout offers flexibility and comfort for everyday living while also providing the space to entertain. Upstairs, you’ll find the private primary suite, a generous loft, a full bathroom, and three additional bedrooms, two of which offer nightly views of Disney fireworks right from the window. Downstairs features two separate living spaces, plus a conveniently located bedroom and full bathroom ideal for guests or in-laws. Step outside through the telescoping sliding glass door to enjoy a large covered porch and private backyard with no rear or side neighbors. Curb appeal shines with a paver driveway and charming wrap-around front porch. Just minutes from the 429, Disney, and all that Windermere has to offer, this home blends location, privacy, and everyday convenience. Don’t miss the chance to make this beautiful home yours!
For sale
$655,000
8018 BOWERY DRIVE, WINTER GARDEN, FL 34787
5beds
3,075sqft
Single Family Residence
Built in 2017
7,763 Square Feet Lot
$-- Zestimate®
$213/sqft
$208/mo HOA
What's special
Generous loftTwo separate living spacesPrivate backyardLarge covered porchCharming wrap-around front porchPrivate primary suitePaver driveway
- 396 days |
- 876 |
- 55 |
Zillow last checked:
Listing updated:
Listed by:
Ken Pozek 407-813-2773,
REAL BROKER, LLC 855-450-0442,
Emily Barry 321-276-4808,
REAL BROKER, LLC
Source: Stellar MLS,MLS#: O6325853 Originating MLS: Orlando Regional
Originating MLS: Orlando Regional
Facts & features
Interior
Bedrooms & bathrooms
- Bedrooms: 5
- Bathrooms: 3
- Full bathrooms: 3
Rooms
- Room types: Bonus Room, Family Room
Primary bedroom
- Features: Ceiling Fan(s), En Suite Bathroom, Built-in Closet
- Level: Second
Kitchen
- Features: Pantry, No Closet
- Level: First
Living room
- Features: No Closet
- Level: First
Heating
- Central
Cooling
- Central Air
Appliances
- Included: Cooktop, Dishwasher, Dryer, Microwave, Range Hood, Refrigerator, Washer
- Laundry: Inside, Laundry Room
Features
- Ceiling Fan(s), Eating Space In Kitchen, Kitchen/Family Room Combo, PrimaryBedroom Upstairs, Tray Ceiling(s), Walk-In Closet(s)
- Flooring: Carpet, Tile
- Doors: Sliding Doors
- Has fireplace: No
Interior area
- Total structure area: 4,042
- Total interior livable area: 3,075 sqft
Video & virtual tour
Property
Parking
- Total spaces: 2
- Parking features: Curb Parking, Driveway, Garage Door Opener, On Street
- Attached garage spaces: 2
- Has uncovered spaces: Yes
- Details: Garage Dimensions: 25x30
Features
- Levels: Two
- Stories: 2
- Patio & porch: Covered, Front Porch, Rear Porch
- Exterior features: Rain Gutters, Sidewalk
Lot
- Size: 7,763 Square Feet
Details
- Parcel number: 342327445000010
- Zoning: P-D
- Special conditions: None
Construction
Type & style
- Home type: SingleFamily
- Property subtype: Single Family Residence
Materials
- Block, Stucco
- Foundation: Slab
- Roof: Shingle
Condition
- New construction: No
- Year built: 2017
Utilities & green energy
- Sewer: Public Sewer
- Water: Public
- Utilities for property: Cable Available, Electricity Connected, Sewer Connected, Water Connected
Community & HOA
Community
- Features: Playground
- Pet fee: $0 monthly
- Subdivision: LAKE HANCOCK PRESERVE
HOA
- Has HOA: Yes
- HOA fee: $208 monthly
- HOA name: Access Management - Larissa Santana
- HOA phone: 407-480-4200
Location
- Region: Winter Garden
Financial & listing details
- Price per square foot: $213/sqft
- Tax assessed value: $587,682
- Annual tax amount: $5,724
- Date on market: 7/15/2025
- Cumulative days on market: 390 days
- Listing terms: Cash,Conventional,FHA,VA Loan
- Ownership: Fee Simple
- Total actual rent: 0
- Electric utility on property: Yes
- Road surface type: Paved
Estimated market value
Not available
Estimated sales range
Not available
Not available
Price history
| Date | Event | Price |
|---|---|---|
| 7/31/2026 | Price change | $655,000-6.4%$213/sqft |
Source:  Stellar MLS #O6325853 Report a problem Stellar MLS #O6325853 Report a problem | ||
| 12/22/2025 | Price change | $699,900-6.7%$228/sqft |
Source: Stellar MLS #O6325853 Report a problem | ||
| 7/15/2025 | Listed for sale | $750,000-6.2%$244/sqft |
Source: Stellar MLS #O6325853 Report a problem | ||
| 7/11/2024 | Listing removed | $799,999$260/sqft |
Source: Stellar MLS #O6134327 Report a problem | ||
| 4/2/2024 | Listing removed | -- |
Source: Stellar MLS #O6134327 Report a problem | ||
| 8/17/2023 | Listed for sale | $799,999+124.7%$260/sqft |
Source: Stellar MLS #O6134327 Report a problem | ||
| 4/18/2017 | Sold | $356,000$116/sqft |
Source: Public Record Report a problem | ||
Public tax history
| Year | Property taxes | Tax assessment |
|---|---|---|
| 2024 | $5,724 +7.3% | $359,707 +3% |
| 2023 | $5,336 +4% | $349,230 +3% |
| 2022 | $5,130 +1.4% | $339,058 +3% |
| 2021 | $5,058 +0.5% | $329,183 +1.4% |
| 2020 | $5,033 +1.4% | $324,638 +2.3% |
| 2019 | $4,965 -3.8% | $317,339 -2.5% |
| 2018 | $5,158 | $325,500 +768% |
| 2017 | $5,158 +396.2% | $37,500 |
| 2016 | $1,040 +20.7% | $37,500 |
| 2015 | $861 | $37,500 |
Find assessor info on the county website
Monthly payment
Est. payment
Payment breakdown
Explore the cost of this home by adjusting the details. Changes won't be saved.Climate risks
Neighborhood: 34787
Nearby schools
GreatSchools rating
- 9/10Summerlake ElementaryGrades: K-5Distance: 1.2 mi
- 9/10Hamlin Middle SchoolGrades: 6-8Distance: 3 mi
- 6/10Horizon High SchoolGrades: 9-12Distance: 2.4 mi
Schools provided by the listing agent
- Elementary: Summerlake Elementary
- Middle: Hamlin Middle
- High: Horizon High School
Source: Stellar MLS. This data may not be complete. We recommend contacting the local school district to confirm school assignments for this home.
- $537,6004 bd2 ba2.1k sqft8024 Bowery Dr, Winter Garden, FL 34787Off Market

- $549,4004 bd3 ba2.1k sqft8030 Bowery Dr, Winter Garden, FL 34787Off Market
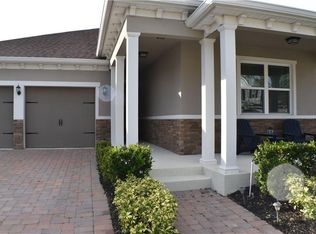
- $100-- bd-- ba-- sqft8009 Bowery Dr, Winter Garden, FL 34787Off Market
- $580,5004 bd3 ba2.4k sqft8036 Bowery Dr, Winter Garden, FL 34787Off Market

- $545,1003 bd2 ba2.1k sqft8019 Bowery Dr, Winter Garden, FL 34787Off Market
- $680,0004 bd2 ba2.1k sqft8013 Bowery Dr, Winter Garden, FL 34787Sold
- $703,6004 bd3 ba3k sqft8025 Bowery Dr, Winter Garden, FL 34787Off Market
- $100-- bd-- ba-- sqftBowery Dr, Winter garden, FL 34787Off Market
A local agent can set up tours, give advice and negotiate with sellers.
Similar homes
- $650,0004 bd3 ba2.6k sqft11168 GREAT ROCK STREET, WINTER GARDEN, FL 34787For Sale
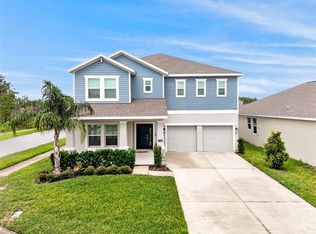
 MLS ID #O6432172, Lana Larrivee, PREFERRED RE BROKERS III. Stellar MLS
 - $550,0004 bd3 ba2.2k sqft10361 AUSTRINA OAK LOOP, WINTER GARDEN, FL 34787For Sale
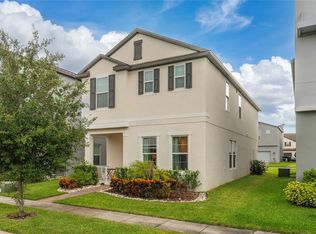 MLS ID #S5148904, Angela Mavarez Suarez, PM ELITE REALTY LLC. Stellar MLS
 - $620,0003 bd3 ba2k sqft16466 OLIVE HILL DRIVE, WINTER GARDEN, FL 34787For Sale
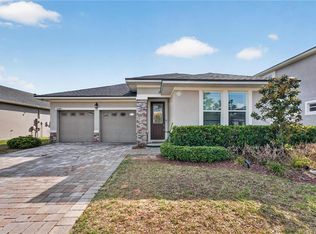 MLS ID #O6409922, Eduardo Pavone, ON ME REALTY. Stellar MLS
 - $410,0003 bd3 ba1.8k sqft8013 BASILICA LANE, WINTER GARDEN, FL 34787For Sale
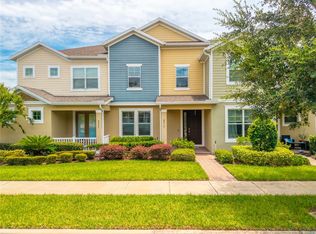 MLS ID #O6432456, Sasha Mabed, MARKET CONNECT REALTY LLC. Stellar MLS
 - $839,5005 bd5 ba3.6k sqft15518 HONEY MANDARIN WAY, WINTER GARDEN, FL 34787For SaleMLS ID #O6396204, Alexandre Zapparoli LLC, WRA BUSINESS & REAL ESTATE. Stellar MLS
- $600,0004 bd4 ba2.8k sqft13155 SPRING GROVE WAY, WINTER GARDEN, FL 34787For SaleMLS ID #O6421867, Ken Pozek, REAL BROKER, LLC. Stellar MLS
- $791,0004 bd4 ba3k sqft16555 WINGSPREAD LOOP, WINTER GARDEN, FL 34787For SaleMLS ID #O6340280, Alexandre Zapparoli LLC, WRA BUSINESS & REAL ESTATE. Stellar MLS
- $850,0004 bd4 ba3.1k sqft6460 MAKRUT LIME DRIVE, WINTER GARDEN, FL 34787For SaleMLS ID #O6414802, Jenny Mahet, PA, WRA BUSINESS & REAL ESTATE. Stellar MLS
- $535,0004 bd4 ba2.4k sqft17167 WRITING ALLEY, WINTER GARDEN, FL 34787For SaleMLS ID #O6406920, Ken Pozek, REAL BROKER, LLC. Stellar MLS
- $890,0005 bd5 ba3k sqft16394 TALIESIN STREET, WINTER GARDEN, FL 34787For SaleMLS ID #O6429896, Erika Castellani, WRA BUSINESS & REAL ESTATE. Stellar MLS
- $688,0003 bd3 ba2.6k sqft8819 TATARA STREET, ORLANDO, FL 32836For SaleMLS ID #O6415748, Rosa Rodriguez, STIRLING INTERNATIONAL REAL ES. Stellar MLS
- $860,0005 bd5 ba3.8k sqft1646 HOLCOMB CREEK STREET, WINTER GARDEN, FL 34787For SaleMLS ID #O6394506, Jennifer Grimes, ERA GRIZZARD REAL ESTATE. Stellar MLS
- $499,0004 bd4 ba2.2k sqft8012 BLUEJACK OAK DRIVE, WINTER GARDEN, FL 34787For SaleMLS ID #FC317938, Jainarine Ramnarine, WEICHERT REALTORS HALLMARK. Stellar MLS
- $699,0005 bd4 ba3.5k sqft1168 PANDO LOOP, ORLANDO, FL 32824For SaleMLS ID #O6432198, Ken Pozek, REAL BROKER, LLC. Stellar MLS
- $495,0004 bd3 ba1.8k sqft7668 FAIRGROVE AVENUE, WINDERMERE, FL 34786For SaleMLS ID #O6432258, Andrea Munoz, VESTI LLC. Stellar MLS
- $530,0003 bd3 ba2.2k sqft13617 SALAMANDER STREET, WINTER GARDEN, FL 34787For SaleMLS ID #O6391534, JoAnn Best, CHARLES RUTENBERG REALTY ORLANDO. Stellar MLS
- $639,0004 bd3 ba2.4k sqft17186 HICKORY WIND DRIVE, CLERMONT, FL 34711For SaleMLS ID #O6396522, Lauren Kuharske, KELLY PRICE & COMPANY LLC. Stellar MLS
- $659,0006 bd5 ba3.2k sqft8933 CABOT CLIFFS DRIVE, DAVENPORT, FL 33896For SaleMLS ID #S5153577, Darcy Beraun Leon, NAIM REAL ESTATE LLC. Stellar MLS
- $650,0006 bd7 ba3.3k sqft7483 MARKER AVENUE, KISSIMMEE, FL 34747For SaleMLS ID #O6290419, Khadija Webber, EPIQUE REALTY INC.. Stellar MLS
- $930,0005 bd5 ba4k sqft12929 WESTSIDE VILLAGE LOOP, WINDERMERE, FL 34786For SaleMLS ID #O6417680, Steven Koleno, BEYCOME OF FLORIDA LLC. Stellar MLS
