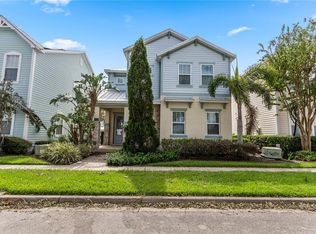
LOCATION...LOCATION.. JUST FEW MILES FROM WALT DISNEY WORLD RESORT, THIS HOME HAS IT ALL EITHER FOR PRIMARY OR AS INVESTMENT HOME. FULLY FURNISHED AND DESIGNED FROM WALL ART TO CONTEMPORALY LIVING STYLE. 6 DEROOMS 6 BATHROOMS AND HALF BATHROOM WITH LARGE ENCLOSED FRENCH DOOR MEDIA ROOM AND NOT TO MENTION BEAUTIFUL SPA POOL WITH OUTDOOR SHOWER AND LARGE FENCED AREA, PERFECT TO ENJOY THAT FLORIDA OUTDOOR LIFESTYLE. THIS BEAUTIFULL HOME IS CROSS FROM PICNIC PARK WITH SPLASH AND BUILTIN BBG AREA . FULLY FURNISHED AND BEAUTIFULLY DECORATED. LOCATED INSIDE ENCORE CLUB AT REUNION WITH WORLD CLASS RESORT AMENITES SUCH PRIVATE WATER PARK , BASKETBALL COURTS, TENNIS COURTS, VOLLYBALL COURT, PRIVATE PICNIC PARK AS WELL AS RESTAURANTS FREE TRANSPORTATION TO DISNEY AND FULL CONCIERGE WITH ONLY FEW MILES TO THEM PARKS. ALL INFORMATION RECORDED IN THIS MLS IS INTENDED TO BE ACCURATE FROM THE PUBLIC RECORD, HOWEVER ALL THE SQUARE FEET, LOT SIZE, ROOM DIMEMSIONS, SCHOOLS AND TAXES SHOULD BE VERIFIED BY BUYER/BUYER'S AGENT ***
For sale
$650,000
7483 Marker Ave, Kissimmee, FL 34747
6beds
3,317sqft
:
Get pre-qualified$5,305/mo
Single Family Residence
Built in 2019
7,405 Square Feet Lot
$618,900 Zestimate®
$196/sqft
$1,068/mo HOA
What's special
Beautiful spa poolHalf bathroomMedia roomLarge fenced areaLarge enclosed french door
- 497 days |
- 262 |
- 11 |
Zillow last checked:
Listing updated:
Listed by:
Khadija Webber 407-592-2166,
EPIQUE REALTY INC. 888-893-3537
Source: Stellar MLS,MLS#: O6290419 Originating MLS: Suncoast Tampa
Originating MLS: Suncoast Tampa
Facts & features
Interior
Bedrooms & bathrooms
- Bedrooms: 6
- Bathrooms: 7
- Full bathrooms: 6
- 1/2 bathrooms: 1
Other
- Features: Walk-In Closet(s)
- Level: Second
Primary bedroom
- Features: Walk-In Closet(s)
- Level: First
Bedroom 1
- Features: Built-in Closet
- Level: Second
Bedroom 2
- Features: Built-in Closet
- Level: Second
Bedroom 3
- Features: Built-in Closet
- Level: Second
Bedroom 4
- Features: Built-in Closet
- Level: Second
Balcony porch lanai
- Level: Second
Bonus room
- Features: No Closet
- Level: Second
Kitchen
- Level: First
Laundry
- Level: Second
Living room
- Level: First
Heating
- Electric
Cooling
- Central Air
Appliances
- Included: Cooktop, Dishwasher, Disposal, Dryer, Electric Water Heater, Exhaust Fan, Microwave, Range, Refrigerator
- Laundry: Laundry Room
Features
- Ceiling Fan(s), Kitchen/Family Room Combo, Open Floorplan, Primary Bedroom Main Floor, Walk-In Closet(s)
- Flooring: Carpet, Ceramic Tile, Epoxy, Granite, Porcelain Tile, Tile
- Doors: Sliding Doors
- Has fireplace: No
- Furnished: Yes
Interior area
- Total structure area: 4,060
- Total interior livable area: 3,317 sqft
Video & virtual tour
Property
Parking
- Total spaces: 2
- Parking features: Garage - Attached
- Attached garage spaces: 2
Features
- Levels: Two
- Stories: 2
- Exterior features: Balcony, Sidewalk
- Has private pool: Yes
- Pool features: In Ground, Pool Alarm
Lot
- Size: 7,405 Square Feet
Details
- Parcel number: 232527492900011240
- Zoning: X
- Special conditions: None
Construction
Type & style
- Home type: SingleFamily
- Property subtype: Single Family Residence
Materials
- Block, Brick, Concrete, Stucco, Wood Frame (FSC Certified)
- Foundation: Block, Brick/Mortar, Slab
- Roof: Shingle
Condition
- New construction: No
- Year built: 2019
Utilities & green energy
- Sewer: Public Sewer
- Water: None
- Utilities for property: Cable Available, Cable Connected, Electricity Available, Electricity Connected, Natural Gas Connected, Public, Sprinkler Meter, Water Available, Water Connected
Community & HOA
Community
- Features: Clubhouse, Fitness Center, Gated Community - Guard, Golf Carts OK, Park, Playground, Pool, Restaurant, Sidewalks, Tennis Court(s)
- Pet fee: $0 monthly
- Subdivision: REUNION WEST PH 2 EAST
HOA
- Has HOA: Yes
- Amenities included: Cable TV, Clubhouse, Fitness Center, Gated, Maintenance, Playground, Pool, Recreation Facilities, Security, Tennis Court(s)
- Services included: 24-Hour Guard, Cable TV, Internet, Maintenance Structure, Maintenance Grounds, Pest Control, Pool Maintenance, Security, Trash
- HOA fee: $1,068 monthly
- HOA name: Shaianne Berry
- HOA phone: 407-785-9578
- Second HOA name: Mariah Alvelo
- Second HOA phone: 407-801-4290
Location
- Region: Kissimmee
Financial & listing details
- Price per square foot: $196/sqft
- Tax assessed value: $622,100
- Annual tax amount: $12,415
- Date on market: 3/15/2025
- Cumulative days on market: 496 days
- Ownership: Fee Simple
- Total actual rent: 0
- Electric utility on property: Yes
- Road surface type: Asphalt
Estimated market value
$618,900
$588,000 - $650,000
$7,549/mo
Price history
| Date | Event | Price |
|---|---|---|
| 4/3/2026 | Price change | $650,000-5.8%$196/sqft |
Source:  Stellar MLS #O6290419 Report a problem Stellar MLS #O6290419 Report a problem | ||
| 3/15/2025 | Listed for sale | $690,000+30.7%$208/sqft |
Source: Stellar MLS #O6290419 Report a problem | ||
| 11/26/2019 | Sold | $528,000$159/sqft |
Source: Public Record Report a problem | ||
Public tax history
| Year | Property taxes | Tax assessment |
|---|---|---|
| 2025 | $12,237 -1.4% | $622,100 -3.7% |
| 2024 | $12,416 +14% | $645,700 +8.5% |
| 2023 | $10,887 +8.5% | $595,100 +15.5% |
| 2022 | $10,030 +8.7% | $515,400 +28.1% |
| 2021 | $9,228 -3.8% | $402,300 -5.2% |
| 2020 | $9,589 +131.4% | $424,300 +748.6% |
| 2019 | $4,144 | $50,000 |
| 2018 | $4,144 +22.6% | $50,000 +212.5% |
| 2017 | $3,379 | $16,000 |
Find assessor info on the county website
Monthly payment
Est. payment
Payment breakdown
Explore the cost of this home by adjusting the details. Changes won't be saved.Climate risks
Neighborhood: 34747
Nearby schools
GreatSchools rating
- 3/10Island Village Elementary SchoolGrades: PK-5Distance: 0.2 mi
- 9/10Celebration SchoolGrades: K-8Distance: 3.3 mi
- 4/10Poinciana High SchoolGrades: 9-12Distance: 7 mi
Schools provided by the listing agent
- Elementary: Celebration K-8
- Middle: Celebration K-8
- High: Poinciana High School
Source: Stellar MLS. This data may not be complete. We recommend contacting the local school district to confirm school assignments for this home.
- $585,3005 bd5 ba2.9k sqft7485 Marker Ave, Kissimmee, FL 34747Off Market
- $610,0006 bd7 ba3.3k sqft7481 Marker Ave, Kissimmee, FL 34747Sold
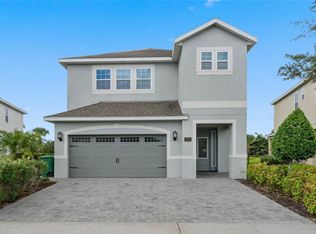
- $550,6006 bd6 ba2.8k sqft7487 Marker Ave, Kissimmee, FL 34747Off Market
- $550,0004 bd3 ba2.3k sqft7479 Marker Ave, Kissimmee, FL 34747For Sale
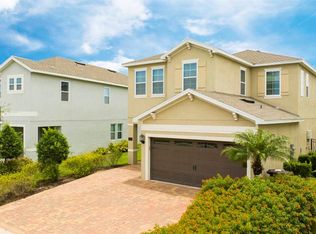
- $503,8004 bd3 ba2.3k sqft7489 Marker Ave, Kissimmee, FL 34747Off Market
- $665,0008 bd7 ba3.6k sqft7477 Marker Ave, Kissimmee, FL 34747Sold
- $652,2008 bd7 ba3.4k sqft7484 Marker Ave, Kissimmee, FL 34747Off Market
- $402,1001 bd1 ba3.4k sqft7484 Marker Ave SUITE 2, Kissimmee, FL 34747Off Market
A local agent can set up tours, give advice and negotiate with sellers.
A local lender can help you make sure your offer is ready when you are.
Similar homes
- $635,0006 bd7 ba3.3k sqft400 Burma St, Kissimmee, FL 34747For Sale
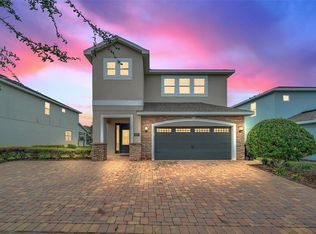
 MLS ID #O6416434, Sonia Jenkins, ORANGE REALTY PROFESSIONALS LLC. Stellar MLS
 - $699,0006 bd7 ba3.3k sqft393 Southfield St, Kissimmee, FL 34747For Sale
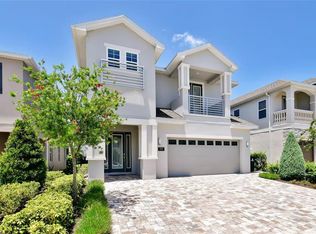 MLS ID #O6419642, Andre Kressler, KRESSLER REAL ESTATE. Stellar MLS
 - $635,0005 bd6 ba3k sqft1407 Fairview Cir, Kissimmee, FL 34747For Sale
 MLS ID #O6248132, Elle Probst, EXP REALTY LLC. Stellar MLS
 - $559,0006 bd5 ba3.1k sqft1885 Nice Ct, Kissimmee, FL 34747For Sale
 MLS ID #O6415911, Danae Pitcher, FLORIDA RESORT REALTY LLC. Stellar MLS
 - $659,0006 bd5 ba3.2k sqft8933 Cabot Cliffs Dr, Davenport, FL 33896For SaleMLS ID #S5153577, Darcy Beraun Leon, NAIM REAL ESTATE LLC. Stellar MLS
- $518,0006 bd5 ba3.1k sqft8922 Zurich Ln, Kissimmee, FL 34747For SaleMLS ID #G5114434, Yuanyuan Li, MOBED REALTY, P.A.. Stellar MLS
- $629,9008 bd7 ba3.5k sqft4416 Shiva Loop, Kissimmee, FL 34746For SaleMLS ID #O6427419, Johanna Chandler, LPT REALTY, LLC. Stellar MLS
- $749,0005 bd6 ba3k sqft1428 Reunion Blvd, Kissimmee, FL 34747For SaleMLS ID #O6405283, Khadija Webber, EPIQUE REALTY INC.. Stellar MLS
- $634,9886 bd5 ba3.3k sqft2748 Bookmark Dr, Kissimmee, FL 34746For SaleMLS ID #O6424671, Eileen Li, TOPSKY REALTY INC. Stellar MLS
- $475,0005 bd4 ba2.8k sqft9024 Alba Ln, Kissimmee, FL 34747For SaleMLS ID #O6420378, Ken Pozek, REAL BROKER, LLC. Stellar MLS
- $644,0007 bd5 ba3.6k sqft7630 Oakmoss Loop, Davenport, FL 33837For SaleMLS ID #O6402406, Ana Daviglus, LPT REALTY, LLC. Stellar MLS
- $648,0005 bd5 ba3.2k sqft2734 Bookmark Dr, Kissimmee, FL 34746For SaleMLS ID #O6381189, Leidy Sanquiz, ROMAN'S PRO REALTY LLC. Stellar MLS
- $799,0004 bd3 ba2.2k sqft7622 Excitement Dr, Kissimmee, FL 34747For SaleMLS ID #O6375622, Brian Maloney, FATHOM REALTY FL LLC. Stellar MLS
- $875,0005 bd5 ba3.9k sqft785 Golden Bear Dr, Kissimmee, FL 34747For SaleMLS ID #O6383036, Marie A Collins PA, FLORIDA REALTY RESULTS LLC. Stellar MLS
- $698,8805 bd5 ba3.8k sqft8983 Croquet Ct, Davenport, FL 33896For SaleMLS ID #S5149134, Lisbeth Diaz De Rico, COLDWELL BANKER REALTY. Stellar MLS
- $664,9996 bd7 ba3.4k sqft2694 Calistoga Ave, Kissimmee, FL 34741For SaleMLS ID #O6353542, Laura Teixeira, PA, NOBSKA REAL ESTATE LLC. Stellar MLS
- $659,9008 bd5 ba3.6k sqft4736 Blue Diamond St, Kissimmee, FL 34746For SaleMLS ID #O6367485, Pedro Vieira Neto, MS LAND & BUILDING LLC. Stellar MLS
- $759,0006 bd7 ba4.2k sqft4200 Oaktree Dr, Davenport, FL 33837For SaleMLS ID #O6423623, Cassidy McWherter, THE AGENCY FL. Stellar MLS
- $960,0009 bd9 ba4.6k sqft7724 Fairfax Dr, Kissimmee, FL 34747For SaleMLS ID #O6382849, Richard Gailey, GAILEY ENTERPRISES REAL ESTATE. Stellar MLS
- $675,0007 bd5 ba3.3k sqft2801 Bookmark Dr, Kissimmee, FL 34746For SaleMLS ID #O6402384, David Dorman, CENTURY 21 CARIOTI. Stellar MLS
