Your search ends here! Discover the perfect blend of vacation living and investment opportunity with this beautiful 7-bedroom, 5-bathroom home in Solterra Resort. Just a short walk from the resort's amazing clubhouse, water park, and lazy river, this property is designed for success as a short-term rental or your own private escape. Relax in style with a private heated pool and spa (south-facing for maximum sun), a spacious open kitchen and family room with vaulted ceilings, and a versatile lot for additional living space. Solterra Resort is a sought-after Orlando vacation community, boasting outstanding pool and leisure facilities, gated security, and easy access to Championsgate and major roadways. This prime location ensures strong rental income potential and a superb setting for creating lasting family memories. This meticulously maintained home offers the best of both worlds — a profitable rental property and a dream residence. Don't let this incredible opportunity pass you by!!!
For sale
$644,000
7630 OAKMOSS LOOP, DAVENPORT, FL 33837
7beds
3,626sqft
Single Family Residence
Built in 2022
6,355 Square Feet Lot
$623,900 Zestimate®
$178/sqft
$292/mo HOA
What's special
- 169 days
- 54
- 5
Zillow last checked:
Listing updated:
Listed by:
Ana Daviglus 407-463-3311,
LPT REALTY, LLC 877-366-2213
Source: Stellar MLS,MLS#: O6402406 Originating MLS: Orlando Regional
Originating MLS: Orlando Regional
Facts & features
Interior
Bedrooms & bathrooms
- Bedrooms: 7
- Bathrooms: 5
- Full bathrooms: 5
Primary bedroom
- Features: Walk-In Closet(s)
- Level: First
- Area: 165.6 Square Feet
- Dimensions: 13.8x12
Primary bedroom
- Features: Walk-In Closet(s)
- Level: Second
- Area: 215.9 Square Feet
- Dimensions: 17x12.7
Other
- Features: Built-in Closet
- Level: Second
Other
- Features: Built-in Closet
- Level: Second
Bedroom 2
- Features: Built-in Closet
- Level: First
- Area: 172.36 Square Feet
- Dimensions: 12.4x13.9
Bedroom 4
- Features: Built-in Closet
- Level: Second
Bedroom 5
- Features: Built-in Closet
- Level: Second
Primary bathroom
- Level: First
- Area: 73.71 Square Feet
- Dimensions: 8.1x9.1
Bathroom 2
- Level: First
- Area: 31.27 Square Feet
- Dimensions: 5.3x5.9
Bathroom 3
- Level: Second
Bathroom 4
- Level: Second
Bathroom 5
- Level: Second
Dining room
- Level: First
- Area: 190.8 Square Feet
- Dimensions: 15.9x12
Kitchen
- Level: First
- Area: 215.83 Square Feet
- Dimensions: 19.1x11.3
Living room
- Level: First
- Area: 206.98 Square Feet
- Dimensions: 15.8x13.1
Heating
- Central
Cooling
- Central Air
Appliances
- Included: Dishwasher, Disposal, Microwave, Range, Refrigerator
- Laundry: Inside
Features
- Thermostat, Walk-In Closet(s)
- Flooring: Ceramic Tile, Other
- Has fireplace: No
Interior area
- Total structure area: 4,336
- Total interior livable area: 3,626 sqft
Video & virtual tour
Property
Parking
- Total spaces: 2
- Parking features: Garage - Attached
- Attached garage spaces: 2
Features
- Levels: Two
- Stories: 2
- Exterior features: Irrigation System
- Has private pool: Yes
- Pool features: In Ground
Lot
- Size: 6,355 Square Feet
Details
- Parcel number: 272610701311001160
- Special conditions: None
Construction
Type & style
- Home type: SingleFamily
- Property subtype: Single Family Residence
Materials
- Block, Concrete, Other
- Foundation: Slab
- Roof: Tile
Condition
- New construction: No
- Year built: 2022
Utilities & green energy
- Electric: Photovoltaics Seller Owned
- Sewer: Public Sewer
- Water: Public
- Utilities for property: BB/HS Internet Available, Cable Available, Electricity Available, Electricity Connected, Private, Water Available, Water Connected
Green energy
- Energy generation: Solar
Community & HOA
Community
- Features: Clubhouse, Gated Community - No Guard, Playground, Pool
- Pet fee: $0 monthly
- Subdivision: SOLTERRA PH 2D
HOA
- Has HOA: Yes
- Amenities included: Cable TV, Clubhouse, Fitness Center, Gated, Playground, Pool
- HOA fee: $292 monthly
- HOA name: Joe Bullinn
- HOA phone: 863-547-9839
Location
- Region: Davenport
Financial & listing details
- Price per square foot: $178/sqft
- Tax assessed value: $634,839
- Annual tax amount: $13,099
- Date on market: 4/28/2026
- Cumulative days on market: 748 days
- Listing terms: Cash,Conventional
- Ownership: Fee Simple
- Total actual rent: 0
- Electric utility on property: Yes
- Road surface type: Paved
Estimated market value
$623,900
$593,000 - $655,000
$4,064/mo
Price history
| Date | Event | Price |
|---|---|---|
| 4/28/2026 | Listed for sale | $644,000-14.1%$178/sqft |
Source:  Stellar MLS #O6402406 Report a problem Stellar MLS #O6402406 Report a problem | ||
| 3/3/2026 | Listing removed | $750,000$207/sqft |
Source: Stellar MLS #O6286006 Report a problem | ||
| 4/18/2025 | Listed for sale | $750,000-3.2%$207/sqft |
Source: Stellar MLS #O6286006 Report a problem | ||
| 3/1/2025 | Listing removed | $775,000$214/sqft |
Source: Stellar MLS #S5106557 Report a problem | ||
| 12/6/2024 | Listed for sale | $775,000$214/sqft |
Source: Stellar MLS #S5106557 Report a problem | ||
| 10/27/2024 | Listing removed | $775,000$214/sqft |
Source: Stellar MLS #S5106557 Report a problem | ||
| 9/21/2024 | Price change | $775,000-3.1%$214/sqft |
Source: Stellar MLS #S5106557 Report a problem | ||
| 6/29/2024 | Price change | $799,999-7%$221/sqft |
Source: Stellar MLS #S5106557 Report a problem | ||
| 6/11/2024 | Listed for sale | $860,000+30.2%$237/sqft |
Source: Stellar MLS #S5106557 Report a problem | ||
| 4/7/2022 | Sold | $660,575$182/sqft |
Source: Public Record Report a problem | ||
Public tax history
| Year | Property taxes | Tax assessment |
|---|---|---|
| 2025 | $8,208 -1.6% | $634,839 -1.5% |
| 2024 | $8,345 +3.1% | $644,775 +4.5% |
| 2023 | $8,098 +712.8% | $617,292 +723.1% |
| 2022 | $996 -4.1% | $75,000 |
| 2021 | $1,039 +849.4% | $75,000 +857.5% |
| 2020 | $109 | $7,833 |
Find assessor info on the county website
Monthly payment
Est. payment
Payment breakdown
Explore the cost of this home by adjusting the details. Changes won't be saved.Climate risks
Neighborhood: 33837
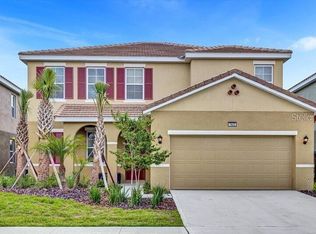
Similar homes
- $650,0006 bd5 ba3.6k sqft5253 OAKBOURNE AVENUE, DAVENPORT, FL 33837For Sale
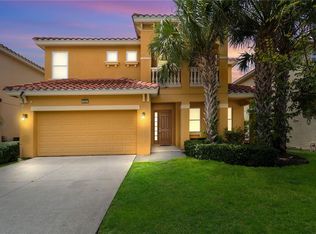
 MLS ID #O6438221, Aubrey Hamid, REAL ESTATE 360 INC. Stellar MLS
 - $679,9006 bd7 ba4.2k sqft4200 OAKTREE DRIVE, DAVENPORT, FL 33837For Sale
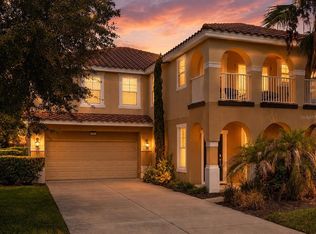 MLS ID #O6423623, Cassidy McWherter, THE AGENCY FL. Stellar MLS
 - $505,0005 bd4 ba2.7k sqft5368 OAKBOURNE AVENUE, DAVENPORT, FL 33837For Sale
 MLS ID #O6404308, Sally Wallace, SHINE VILLAS REALTY LLC. Stellar MLS
 - $529,9996 bd5 ba3.6k sqft427 ORANGE COSMOS BOULEVARD, DAVENPORT, FL 33837For Sale
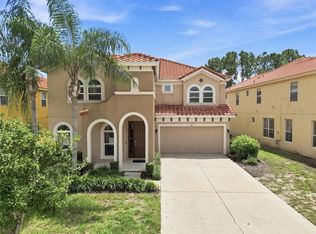 MLS ID #O6438727, Veronica Figueroa, EXP REALTY LLC. Stellar MLS
 - $550,0006 bd7 ba3.5k sqft375 ORANGE COSMOS BOULEVARD, DAVENPORT, FL 33837For SaleMLS ID #S5157109, Jocelin Yau, SERHANT. Stellar MLS
- $564,0006 bd5 ba3.6k sqft391 CABELLO DRIVE, DAVENPORT, FL 33837For SaleMLS ID #O6314956, Cassie Lamoureux, KELLER WILLIAMS CLASSIC. Stellar MLS
- $784,9909 bd7 ba4.5k sqft4007 OAKRISE LOOP, DAVENPORT, FL 33837For SaleMLS ID #TB8524426, Keegan Siegfried, LPT REALTY, LLC. Stellar MLS
- $469,0005 bd5 ba2.4k sqft5481 MISTY OAK CIRCLE, DAVENPORT, FL 33837For SaleMLS ID #O6328372, Veronica Li, RATIO REAL ESTATE, LLC. Stellar MLS
- $469,9005 bd4 ba2.4k sqft5505 MISTY OAK CIRCLE, DAVENPORT, FL 33837For SaleMLS ID #S5140112, Xayra Olivera, LA ROSA REALTY ORLANDO LLC. Stellar MLS
- $659,0006 bd5 ba3.2k sqft8933 CABOT CLIFFS DRIVE, DAVENPORT, FL 33896For SaleMLS ID #S5153577, Darcy Beraun Leon, NAIM REAL ESTATE LLC. Stellar MLS
- $570,0005 bd5 ba2.8k sqft9037 SHADOW MOUNTAIN STREET, DAVENPORT, FL 33896For SaleMLS ID #O6445882, Roberta Maia Pereira, EXCELLENCE REAL ESTATE OF FLORIDA LLC. Stellar MLS
- $479,9005 bd5 ba3.4k sqft1735 PINE RIDGE DRIVE, DAVENPORT, FL 33896For SaleMLS ID #O6441276, Brice Mentor, HOME MASTER REALTY LLC. Stellar MLS
- $675,0008 bd5 ba3.9k sqft8809 CRUDEN BAY COURT, DAVENPORT, FL 33896For SaleMLS ID #S5136558, Anne Silcock, RE/MAX HERITAGE. Stellar MLS
- $655,0008 bd6 ba4k sqft1610 LIMA AVENUE, KISSIMMEE, FL 34747For SaleMLS ID #O6431809, Lauren Deem, RE/MAX TITANIUM GROUP. Stellar MLS
- $629,0007 bd7 ba3.5k sqft9007 PELICAN COVE TRACE, KISSIMMEE, FL 34747For SaleMLS ID #S5156948, Sophia Anderson, LA ROSA REALTY LLC. Stellar MLS
- $718,0006 bd7 ba3.3k sqft7708 GRABEN STREET, KISSIMMEE, FL 34747For SaleMLS ID #S5154383, Francisco Lara, PA, LPT REALTY, LLC. Stellar MLS
- $675,0005 bd5 ba2.5k sqft416 SOUTHFIELD STREET, KISSIMMEE, FL 34747For SaleMLS ID #O6299793, Marcelo Pasquarelli Costa, AMERICAN HORIZONS REALTY. Stellar MLS
- $650,0007 bd7 ba3.5k sqft9013 EGRET MILLS TERRACE, KISSIMMEE, FL 34747For SaleMLS ID #O6385765, Andrea Pointon, POINTON REALTY INC. Stellar MLS
- $429,9005 bd6 ba2.4k sqft4787 TERRASONESTA DRIVE, DAVENPORT, FL 33837For SaleMLS ID #O6365924, Corey Smallman, MARKET CONNECT REALTY LLC. Stellar MLS
- $425,0005 bd4 ba2.9k sqft419 LILY LANE, DAVENPORT, FL 33837For SaleMLS ID #O6358145, Kerlin Torre Wesson, MY REALTY GROUP, LLC.. Stellar MLS
