WOW! $55,000 PRICE DROP! WHY DELAY VIEW TODAY! Luxury 8-Bedroom Resort Home – NO REAR NEIGHBORS, PRIVATE MOVIE THEATER AND GAMES ROOM. Step into resort-style living at its finest with this exceptional 8-bedroom, 5-bathroom home located in the highly sought-after Retreat at ChampionsGate, Offering 3,915 sqft of beautifully furnished living space, this residence has been professionally designed to combine elegance, comfort, and entertainment—making it the perfect second home or desirable short-term rental investment. The light-filled open-concept great room features a plush sectional and 65-inch TV, creating an inviting setting for relaxing family time as well as a dining area benefitting from a 12-seat dining table - ideal for entertaining large groups. The chef’s kitchen impresses with quartz countertops, stainless steel appliances, a breakfast bar, and pantry. The spacious primary suite on the main floor opens directly to the covered lanai and screened-in pool and spa, where tranquil green views and no rear neighbors ensure complete privacy and peace. Upstairs, a versatile loft media lounge with TV, Xbox, and smaller children's play area offers an additional family hangout. A dedicated home theater with large screen TV, leather recliners, and immersive surround sound delivers the ultimate cinematic experience. The vibrant game room brings endless fun with arcade machines, foosball, ping pong, air hockey, and a dedicated kids’ play zone. Eight well-appointed bedrooms, including multiple king suites and imaginatively themed children’s rooms, provide luxury and comfort for guests of all ages. Outside, your private oasis awaits with a sparkling pool, bubbling spa, BBQ grill, alfresco dining space, comfortable loungers—all surrounded by serene natural views. Enjoy exclusive access to the world-class amenities of the Oasis Clubhouse, featuring a resort-style pool, lazy river, water slides, splash zone, cabanas, tiki bar, restaurant, movie theater, fitness center, and sports courts. Ideally situated ChampionsGate town center offering an array of dining and shopping, options. Short drive to I4, Disney, theme parks & shopping malls.
For sale
$695,000
8809 CRUDEN BAY COURT, DAVENPORT, FL 33896
8beds
3,915sqft
Single Family Residence
Built in 2019
6,000 Square Feet Lot
$-- Zestimate®
$178/sqft
$589/mo HOA
What's special
Screened-in pool and spaResort-style poolWater slidesCovered lanaiPrivate oasisBreakfast barWell-appointed bedrooms
- 312 days |
- 97 |
- 6 |
Zillow last checked:
Listing updated:
Listed by:
Anne Silcock 321-437-8919,
RE/MAX HERITAGE 863-424-2309,
Steven Silcock 407-574-0218,
RE/MAX HERITAGE
Source: Stellar MLS,MLS#: S5136558 Originating MLS: Osceola
Originating MLS: Osceola
Facts & features
Interior
Bedrooms & bathrooms
- Bedrooms: 8
- Bathrooms: 5
- Full bathrooms: 5
Rooms
- Room types: Utility Room, Loft, Media Room
Primary bedroom
- Features: Built-in Closet
- Level: First
- Area: 192 Square Feet
- Dimensions: 12x16
Other
- Features: Built-in Closet
- Level: Second
- Area: 144 Square Feet
- Dimensions: 12x12
Bedroom 2
- Features: Built-in Closet
- Level: First
- Area: 143 Square Feet
- Dimensions: 11x13
Bedroom 3
- Features: Built-in Closet
- Level: Second
- Area: 132 Square Feet
- Dimensions: 11x12
Bedroom 4
- Features: Built-in Closet
- Level: Second
- Area: 144 Square Feet
- Dimensions: 12x12
Bedroom 5
- Features: Built-in Closet
- Level: Second
- Area: 144 Square Feet
- Dimensions: 12x12
Primary bathroom
- Features: Dual Sinks, Garden Bath, Tub with Separate Shower Stall, Window/Skylight in Bath
- Level: First
- Area: 144 Square Feet
- Dimensions: 12x12
Dining room
- Level: First
- Area: 204 Square Feet
- Dimensions: 12x17
Great room
- Level: First
- Area: 266 Square Feet
- Dimensions: 14x19
Kitchen
- Features: Pantry
- Level: First
- Area: 154 Square Feet
- Dimensions: 11x14
Loft
- Level: Second
- Area: 240 Square Feet
- Dimensions: 15x16
Media room
- Level: Second
- Area: 273 Square Feet
- Dimensions: 21x13
Heating
- Central, Electric
Cooling
- Central Air
Appliances
- Included: Dishwasher, Disposal, Dryer, Electric Water Heater, Ice Maker, Microwave, Range, Refrigerator, Washer
- Laundry: Inside, Laundry Closet, Upper Level
Features
- Living Room/Dining Room Combo, Primary Bedroom Main Floor, Open Floorplan, Thermostat, Walk-In Closet(s), PrimaryBedroom Upstairs
- Flooring: Carpet
- Doors: Sliding Doors
- Windows: Window Treatments
- Basement: Other
- Has fireplace: No
Interior area
- Total structure area: 4,786
- Total interior livable area: 3,915 sqft
Video & virtual tour
Property
Parking
- Total spaces: 2
- Parking features: Converted Garage, Driveway
- Attached garage spaces: 2
- Has uncovered spaces: Yes
Features
- Levels: Two
- Stories: 2
- Patio & porch: Covered, Deck, Rear Porch, Screened
- Exterior features: Irrigation System, Lighting, Sidewalk
- Has private pool: Yes
- Pool features: Gunite, Heated, In Ground, Lighting, Outside Bath Access, Screen Enclosure
- Has spa: Yes
- Spa features: Heated, In Ground
- Has view: Yes
- View description: Pool, Trees/Woods
Lot
- Size: 6,000 Square Feet
- Dimensions: 50 x 120
- Features: Cul-De-Sac, In County, Landscaped
- Residential vegetation: Trees/Landscaped
Details
- Parcel number: 302527512100011180
- Zoning: RES
- Special conditions: None
Construction
Type & style
- Home type: SingleFamily
- Architectural style: Contemporary
- Property subtype: Single Family Residence
Materials
- Block, Stucco, Wood Frame
- Foundation: Slab
- Roof: Shingle
Condition
- Completed
- New construction: No
- Year built: 2019
Details
- Builder model: MAUI
- Builder name: LENNAR HOMES
Utilities & green energy
- Sewer: Public Sewer
- Water: Public
- Utilities for property: BB/HS Internet Available, Cable Available, Electricity Connected, Fiber Optics, Phone Available, Public, Sewer Connected, Street Lights, Water Connected
Community & HOA
Community
- Features: Clubhouse, Deed Restrictions, Dog Park, Fitness Center, Gated Community - Guard, Golf, Playground, Pool, Restaurant, Sidewalks, Tennis Court(s), Wheelchair Access
- Security: Closed Circuit Camera(s), Gated Community, Smoke Detector(s)
- Pet fee: $0 monthly
- Subdivision: CHAMPIONSGATE / STONEYBROOK SOUTH NORTH
HOA
- Has HOA: Yes
- Amenities included: Basketball Court, Clubhouse, Elevator(s), Fence Restrictions, Fitness Center, Gated, Golf Course, Pickleball Court(s), Playground, Pool, Recreation Facilities, Security, Spa/Hot Tub, Tennis Court(s), Wheelchair Access
- Services included: 24-Hour Guard, Cable TV, Common Area Taxes, Community Pool, Reserve Fund, Maintenance Grounds, Manager, Private Road, Recreational Facilities, Security
- HOA fee: $589 monthly
- HOA name: Catrina Smith
- HOA phone: 800-337-5850
- Second HOA name: Championsgate Master
- Second HOA phone: 407-507-2800
Location
- Region: Davenport
Financial & listing details
- Price per square foot: $178/sqft
- Tax assessed value: $636,000
- Annual tax amount: $11,208
- Date on market: 10/15/2025
- Cumulative days on market: 285 days
- Listing terms: Cash,Conventional,FHA,VA Loan
- Ownership: Fee Simple
- Total actual rent: 0
- Electric utility on property: Yes
- Road surface type: Paved, Asphalt
Estimated market value
Not available
Estimated sales range
Not available
Not available
Price history
| Date | Event | Price |
|---|---|---|
| 4/16/2026 | Price change | $695,000-7.3%$178/sqft |
Source:  Stellar MLS #S5136558 Report a problem Stellar MLS #S5136558 Report a problem | ||
| 10/15/2025 | Listed for sale | $750,000-6.1%$192/sqft |
Source: Stellar MLS #S5136558 Report a problem | ||
| 3/2/2025 | Listing removed | $799,000$204/sqft |
Source: Stellar MLS #O6219246 Report a problem | ||
| 12/6/2024 | Price change | $799,000-2%$204/sqft |
Source: Stellar MLS #O6219246 Report a problem | ||
| 7/6/2024 | Listed for sale | $815,000+63%$208/sqft |
Source: Stellar MLS #O6219246 Report a problem | ||
| 4/12/2021 | Sold | $500,000-1%$128/sqft |
Source: Public Record Report a problem | ||
| 2/22/2021 | Pending sale | $505,000$129/sqft |
Source: AGENT PLUS REALTY #O5895176 Report a problem | ||
| 2/22/2021 | Listed for sale | $505,000$129/sqft |
Source: AGENT PLUS REALTY #O5895176 Report a problem | ||
| 2/22/2021 | Pending sale | $505,000$129/sqft |
Source: Stellar MLS #O5895176 Report a problem | ||
| 2/10/2021 | Price change | $505,000-8.2%$129/sqft |
Source: Stellar MLS #O5895176 Report a problem | ||
| 9/25/2020 | Listed for sale | $549,900-1.7%$140/sqft |
Source: AGENT PLUS REALTY #O5895176 Report a problem | ||
| 1/17/2020 | Sold | $559,200$143/sqft |
Source: Public Record Report a problem | ||
Public tax history
| Year | Property taxes | Tax assessment |
|---|---|---|
| 2025 | $11,208 -6.4% | $636,000 -9.7% |
| 2024 | $11,973 +4.3% | $704,000 +1.9% |
| 2023 | $11,481 +11.9% | $691,200 +22.5% |
| 2022 | $10,262 +12.3% | $564,400 +20% |
| 2021 | $9,139 -0.8% | $470,400 -0.7% |
| 2020 | $9,212 +285.8% | $473,900 +2269.5% |
| 2019 | $2,388 | $20,000 |
Find assessor info on the county website
Monthly payment
Est. payment
Payment breakdown
Explore the cost of this home by adjusting the details. Changes won't be saved.Climate risks
Neighborhood: 33896
Nearby schools
GreatSchools rating
- 5/10Westside K-8 SchoolGrades: PK-8Distance: 2.2 mi
- 5/10Celebration High SchoolGrades: 9-12Distance: 4.4 mi
- $680,2008 bd5 ba3.9k sqft8813 Cruden Bay Ct, Davenport, FL 33896Off Market
- $740,0008 bd5 ba3.9k sqft8805 Cruden Bay Ct, Davenport, FL 33896Sold
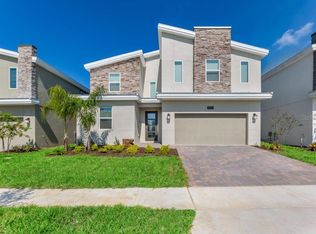
- $650,0009 bd5 ba3.9k sqft8817 Cruden Bay Ct, Davenport, FL 33896Sold

- $690,0008 bd5 ba3.9k sqft8801 Cruden Bay Ct, Davenport, FL 33896Sold

- $621,9006 bd6 ba3.3k sqft8821 Cruden Bay Ct, Davenport, FL 33896Off Market
- $725,0008 bd5 ba3.9k sqft8825 Cruden Bay Ct, Davenport, FL 33896Sold
- $707,8008 bd5 ba3.9k sqft8812 Cruden Bay Ct, Davenport, FL 33896Off Market
- $685,7008 bd5 ba3.9k sqft8808 Cruden Bay Ct, Davenport, FL 33896Off Market
A local agent can set up tours, give advice and negotiate with sellers.
A local lender can help you make sure your offer is ready when you are.
Similar homes
- $659,0006 bd5 ba3.2k sqft8933 CABOT CLIFFS DRIVE, DAVENPORT, FL 33896For Sale
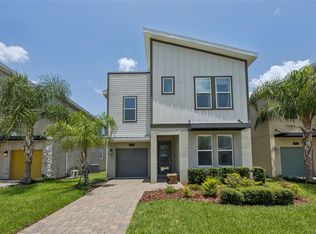
 MLS ID #S5153577, Darcy Beraun Leon, NAIM REAL ESTATE LLC. Stellar MLS
 - $740,0008 bd5 ba3.9k sqft917 OCEAN COURSE AVENUE, DAVENPORT, FL 33896For Sale
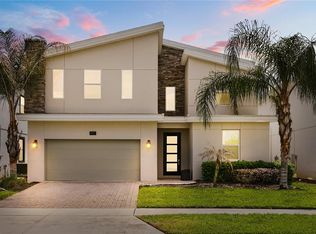 MLS ID #S5147137, Laura Perez Valderrama, PA, PREFERRED REAL ESTATE BROKERS. Stellar MLS
 - $799,0009 bd5 ba4.3k sqft8844 CRUDEN BAY COURT, DAVENPORT, FL 33896For Sale
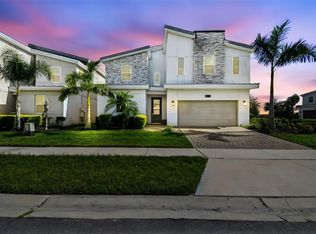 MLS ID #O6336651, Maria Marte, PA, 21 NEW HOMES INC. Stellar MLS
 - $689,9008 bd5 ba3.9k sqft1584 SANDBAGGER DRIVE, DAVENPORT, FL 33896For Sale
 MLS ID #O6357127, Chad Vaughan, REAL BROKER, LLC. Stellar MLS
 - $644,9006 bd5 ba3.2k sqft791 DROP SHOT DRIVE, DAVENPORT, FL 33896For SaleMLS ID #O6351796, Alyssa Barker, THE JERRY BARKER GROUP LLC. Stellar MLS
- $624,9006 bd5 ba3.8k sqft8886 FALLEN OAK DRIVE, DAVENPORT, FL 33896For SaleMLS ID #O6388032, Julimar Barreiro Pastrana, SERHANT. Stellar MLS
- $754,0008 bd5 ba3.9k sqft1594 SANDBAGGER DRIVE, DAVENPORT, FL 33896For SaleMLS ID #S5152007, Allison Godkin, LPT REALTY, LLC. Stellar MLS
- $595,0006 bd5 ba3k sqft9018 STINGER DRIVE, DAVENPORT, FL 33896For SaleMLS ID #O6434213, Rodrigo Marsal, LIFESTYLE INTERNATIONAL REALTY. Stellar MLS
- $764,9008 bd5 ba3.9k sqft1592 MAIDSTONE COURT, DAVENPORT, FL 33896For SaleMLS ID #K4903503, Mike Totherow, 1513 REALTY LLC. Stellar MLS
- $575,0006 bd5 ba3.2k sqft8983 BACKSWING WAY, DAVENPORT, FL 33896For SaleMLS ID #O6427382, Alex Minato, PREMIER SOTHEBYS INT'L REALTY. Stellar MLS
- $625,0007 bd5 ba3.5k sqft9039 SHADOW MOUNTAIN STREET, DAVENPORT, FL 33896For SaleMLS ID #O6379163, Holly Jorge, EXP REALTY LLC. Stellar MLS
- $655,0008 bd6 ba4k sqft1610 LIMA AVENUE, KISSIMMEE, FL 34747For SaleMLS ID #O6431809, Lauren Deem, RE/MAX TITANIUM GROUP. Stellar MLS
- $619,9006 bd6 ba3.3k sqft1571 PALMERO WAY, DAVENPORT, FL 33896For SaleMLS ID #O6296350, James Barra, ALL IN THE FAMILY REALTY INC. Stellar MLS
- $688,0008 bd6 ba4k sqft2060 LELANI CIR, DAVENPORT, FL 33897For SaleMLS ID #O6343855, Veronica Li, RATIO REAL ESTATE, LLC. Stellar MLS
- $708,9007 bd6 ba3.1k sqft3436 LILAC WAY, DAVENPORT, FL 33897For SaleMLS ID #O6413915, Brandon Ramirez, REAL BROKER, LLC. Stellar MLS
- $675,0008 bd6 ba4k sqft8825 RHODES STREET, KISSIMMEE, FL 34747For SaleMLS ID #S5151659, Jaden Ortiz, KELLER WILLIAMS REALTY AT THE LAKES. Stellar MLS
- $729,0008 bd6 ba4k sqft2036 LELANI CIR, DAVENPORT, FL 33897For SaleMLS ID #O6334617, Ping Ma, CHARLES RUTENBERG REALTY ORLANDO. Stellar MLS
- $700,0007 bd7 ba3.5k sqft9013 EGRET MILLS TERRACE, KISSIMMEE, FL 34747For SaleMLS ID #O6385765, Andrea Pointon, POINTON REALTY INC. Stellar MLS
- $699,0009 bd7 ba4.3k sqft9008 SUNSHINE RIDGE LOOP, KISSIMMEE, FL 34747For SaleMLS ID #O6396158, Kyle Li, UNIONE REALTY INC. Stellar MLS
- $598,0005 bd4 ba2.5k sqft1607 KONA LANE, DAVENPORT, FL 33897For SaleMLS ID #O6422876, Abby Anderson Hayes, LLC, REAL BROKER, LLC. Stellar MLS
