
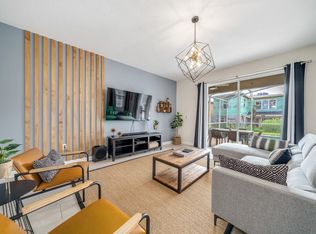
Experience prime luxury living in Champions Gate Resort with this turnkey sanctuary located in the highly coveted Luxury Resort community. Enjoy unparalleled access to major theme parks, dining, shopping, and major roadways, plus a 16,000 sq ft clubhouse and an array of resort amenities right at your doorstep. This home comes fully furnished in a sleek, modern aesthetic and features a private backyard that backs up to a tranquil pond, providing added privacy as you soak up the Florida sunshine. Boasting 3,291 sq ft of living space, it offers 6 bedrooms and 5 baths, an ideal layout for large families, groups, or short-term rental guests seeking space and comfort. The bright, open design welcomes you with a generous living area and a dedicated dining space, perfect for entertaining or family gatherings. The chef-ready kitchen is equipped with stainless steel appliances, an island, pendant lighting, and abundant prep and storage space. Upstairs, a large loft provides versatility for a theater room or extra living space, while the tranquil master suite features a spacious bedroom and a bath with a double vanity, garden tub, and a separate walk-in shower. Outside, you can swim in the pool or relax on the screened lanai, making the most of Florida’s sunny days. Currently used as a second home, this property is zoned for short-term rental as well. In addition to the private, pond-adjacent setting, residents gain access to Champions Gate’s world-class amenities, including pools, a lazy river, waterslides, golf, a fitness center, a splash pad, tennis, basketball, a theater, a game room, and 24-hour guard-gated security. Its superb location is minutes from theme parks and major roads, ensuring convenient access to all the action. This property stands out for its privacy, turnkey convenience, a versatile 6-bedroom layout with a flexible upstairs loft, STR zoning, and unrivaled resort amenities in a premier community.
For sale
Price cut: $5K (8/12)
$644,900
791 DROP SHOT DRIVE, DAVENPORT, FL 33896
6beds
3,291sqft
Single Family Residence
Built in 2020
4,792 Square Feet Lot
$626,300 Zestimate®
$196/sqft
$560/mo HOA
What's special
Spacious bedroomSwim in the poolPrivate pond-adjacent settingTranquil master suiteGarden tubBright open designDedicated dining space
- 42 days
- 45
- 1
Zillow last checked:
Listing updated:
Listed by:
Alyssa Barker 407-756-7296,
THE JERRY BARKER GROUP LLC 407-756-7296
Source: Stellar MLS,MLS#: O6351796 Originating MLS: Orlando Regional
Originating MLS: Orlando Regional
Facts & features
Interior
Bedrooms & bathrooms
- Bedrooms: 6
- Bathrooms: 5
- Full bathrooms: 5
Primary bedroom
- Features: En Suite Bathroom, Built-in Closet
- Level: Second
- Area: 224 Square Feet
- Dimensions: 16x14
Bedroom 2
- Features: Built-in Closet
- Level: Second
- Area: 192 Square Feet
- Dimensions: 12x16
Bedroom 3
- Features: Built-in Closet
- Level: Second
- Area: 143 Square Feet
- Dimensions: 13x11
Bedroom 4
- Features: Built-in Closet
- Level: Second
- Area: 120 Square Feet
- Dimensions: 12x10
Bedroom 5
- Features: Built-in Closet
- Level: Second
- Area: 110 Square Feet
- Dimensions: 11x10
Primary bathroom
- Features: Tub with Separate Shower Stall
- Level: Second
- Area: 171 Square Feet
- Dimensions: 9x19
Dining room
- Level: First
- Area: 156 Square Feet
- Dimensions: 13x12
Kitchen
- Level: First
- Area: 192 Square Feet
- Dimensions: 12x16
Laundry
- Level: First
- Area: 54 Square Feet
- Dimensions: 9x6
Living room
- Level: First
- Area: 272 Square Feet
- Dimensions: 17x16
Heating
- Electric
Cooling
- Central Air
Appliances
- Included: Dishwasher, Disposal, Dryer, Microwave, Range, Refrigerator, Washer
- Laundry: Inside
Features
- Eating Space In Kitchen, Kitchen/Family Room Combo, Open Floorplan, Solid Surface Counters
- Flooring: Carpet, Ceramic Tile
- Doors: Sliding Doors
- Windows: Window Treatments
- Has fireplace: No
- Furnished: Yes
Interior area
- Total structure area: 3,811
- Total interior livable area: 3,291 sqft
Video & virtual tour
Property
Parking
- Total spaces: 1
- Parking features: Garage - Attached
- Attached garage spaces: 1
Features
- Levels: Two
- Stories: 2
- Exterior features: Irrigation System, Sidewalk
- Has private pool: Yes
- Pool features: Gunite, Heated, In Ground
- Has spa: Yes
- Spa features: Heated, In Ground
Lot
- Size: 4,792 Square Feet
Details
- Parcel number: 302527512000010530
- Zoning: RESID.
- Special conditions: None
Construction
Type & style
- Home type: SingleFamily
- Property subtype: Single Family Residence
Materials
- Block, Stucco, Wood Frame
- Foundation: Slab
- Roof: Shingle
Condition
- New construction: No
- Year built: 2020
Details
- Builder name: Lennar
Utilities & green energy
- Sewer: Public Sewer
- Water: Public
- Utilities for property: Public, Street Lights
Community & HOA
Community
- Features: Fitness Center, Golf Carts OK, Golf, Playground, Pool, Sidewalks
- Pet fee: $0 monthly
- Subdivision: STONEYBROOK SOUTH NORTH PCL-PH
HOA
- Has HOA: Yes
- Services included: Community Pool, Internet, Recreational Facilities, Security, Trash, Water
- HOA fee: $560 monthly
- HOA name: Castle Group
- HOA phone: 800-337-5850
- Second HOA name: ICON Management Services
Location
- Region: Davenport
Financial & listing details
- Price per square foot: $196/sqft
- Tax assessed value: $524,500
- Annual tax amount: $9,699
- Date on market: 10/11/2025
- Cumulative days on market: 307 days
- Listing terms: Cash,Conventional
- Ownership: Fee Simple
- Total actual rent: 0
- Road surface type: Paved
Estimated market value
$626,300
$595,000 - $658,000
$6,083/mo
Price history
| Date | Event | Price |
|---|---|---|
| 8/12/2026 | Price change | $644,900-0.8%$196/sqft |
Source:  Stellar MLS #O6351796 Report a problem Stellar MLS #O6351796 Report a problem | ||
| 7/27/2026 | Listed for sale | $649,9000%$197/sqft |
Source: Stellar MLS #O6351796 Report a problem | ||
| 7/17/2026 | Listing removed | $650,000$198/sqft |
Source: Stellar MLS #O6351796 Report a problem | ||
| 4/27/2026 | Price change | $650,000-5%$198/sqft |
Source: Stellar MLS #O6351796 Report a problem | ||
| 3/6/2026 | Price change | $684,000-0.7%$208/sqft |
Source: Stellar MLS #O6351796 Report a problem | ||
| 2/13/2026 | Price change | $689,000-1.4%$209/sqft |
Source: Stellar MLS #O6351796 Report a problem | ||
| 1/27/2026 | Listed for sale | $699,000$212/sqft |
Source: Stellar MLS #O6351796 Report a problem | ||
| 1/12/2026 | Listing removed | $699,000$212/sqft |
Source: Stellar MLS #O6351796 Report a problem | ||
| 10/12/2025 | Listed for sale | $699,000-0.1%$212/sqft |
Source: Stellar MLS #O6351796 Report a problem | ||
| 12/7/2022 | Sold | $700,000-6.7%$213/sqft |
Source: Public Record Report a problem | ||
| 11/2/2022 | Pending sale | $750,000$228/sqft |
Source: Stellar MLS #P4922930 Report a problem | ||
| 10/4/2022 | Listed for sale | $750,000+70.4%$228/sqft |
Source: Stellar MLS #P4922930 Report a problem | ||
| 10/5/2020 | Sold | $440,200$134/sqft |
Source: Public Record Report a problem | ||
Public tax history
| Year | Property taxes | Tax assessment |
|---|---|---|
| 2025 | $9,434 -6.6% | $524,500 -9.5% |
| 2024 | $10,104 +0.6% | $579,800 +2% |
| 2023 | $10,040 +22.7% | $568,500 +22.6% |
| 2022 | $8,182 +8.1% | $463,600 +21.7% |
| 2021 | $7,565 +183.5% | $380,800 +852% |
| 2020 | $2,669 +803.2% | $40,000 +100% |
| 2019 | $295 | $20,000 |
Find assessor info on the county website
Monthly payment
Est. payment
Payment breakdown
Explore the cost of this home by adjusting the details. Changes won't be saved.Climate risks
Neighborhood: 33896

Similar homes
- $624,9006 bd5 ba3.8k sqft8886 FALLEN OAK DRIVE, DAVENPORT, FL 33896For Sale
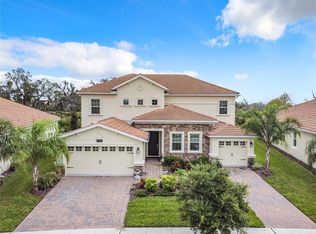
 MLS ID #O6388032, Julimar Barreiro Pastrana, SERHANT. Stellar MLS
 - $595,0006 bd5 ba3k sqft9018 STINGER DRIVE, DAVENPORT, FL 33896For Sale
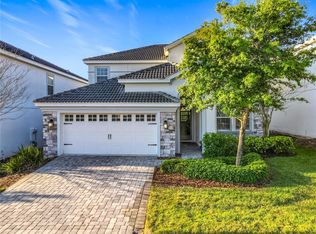 MLS ID #O6434213, Rodrigo Marsal, LIFESTYLE INTERNATIONAL REALTY. Stellar MLS
 - $549,0006 bd6 ba3.3k sqft8841 CRUDEN BAY COURT, DAVENPORT, FL 33896For Sale
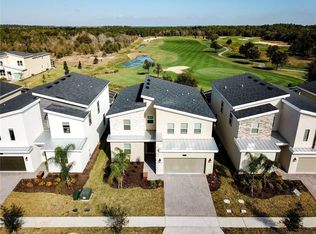 MLS ID #TB8487048, Lei Cheng, SERVICE NEAR REALTY. Stellar MLS
 - $695,0008 bd5 ba3.9k sqft8809 CRUDEN BAY COURT, DAVENPORT, FL 33896For Sale
 MLS ID #S5136558, Anne Silcock, RE/MAX HERITAGE. Stellar MLS
 - $679,9008 bd5 ba3.9k sqft1505 ROLLING FAIRWAY DRIVE, DAVENPORT, FL 33896For SaleMLS ID #S5149917, Kevin Gendreau, REAL BROKER, LLC. Stellar MLS
- $849,9006 bd5 ba3.8k sqft8871 BACKSPIN LANE, DAVENPORT, FL 33896For SaleMLS ID #S5155951, Matthew Link, CHAMPIONSGATE REALTY. Stellar MLS
- $650,0007 bd6 ba3.1k sqft4033 LANA AVENUE, DAVENPORT, FL 33897For SaleMLS ID #O6433860, Liane Lopes, RE/MAX SELECT GROUP. Stellar MLS
- $715,0008 bd5 ba3.9k sqft1305 DIVOT WAY, DAVENPORT, FL 33896For SaleMLS ID #O6339924, Steven Koleno, BEYCOME OF FLORIDA LLC. Stellar MLS
- $745,0008 bd5 ba3.9k sqft1573 MAIDSTONE COURT, DAVENPORT, FL 33896For SaleMLS ID #O6410577, Liane Lopes, RE/MAX SELECT GROUP. Stellar MLS
- $574,9007 bd6 ba3.2k sqft468 PINEWOOD DR, DAVENPORT, FL 33896For SaleMLS ID #S5154208, David Warzycha, COLDWELL BANKER REALTY. Stellar MLS
- $609,0005 bd5 ba2.6k sqft3859 LANA AVENUE, DAVENPORT, FL 33897For SaleMLS ID #A4698371, Amy Cutler, EQUITY CENTRAL FLORIDA RE. LLC. Stellar MLS
- $445,0004 bd3 ba2.3k sqft795 OVERPOOL AVENUE, DAVENPORT, FL 33896For SaleMLS ID #G5111219, Katherine Figueroa Santiago, WATSON REALTY CORP., REALTORS. Stellar MLS
- $639,9008 bd6 ba4k sqft1614 LIMA AVENUE, KISSIMMEE, FL 34747For SaleMLS ID #S5126817, Gabriel Silva Andrada, FLORIDA SPIRIT HOMES. Stellar MLS
- $710,0005 bd6 ba2.9k sqft267 SOUTHFIELD STREET, KISSIMMEE, FL 34747For SaleMLS ID #O6434248, Nohora Gomez, COLDWELL BANKER REALTY. Stellar MLS
- $650,0005 bd5 ba2.9k sqft7592 OAKMOSS LOOP, DAVENPORT, FL 33837For SaleMLS ID #G5108167, Karen Salter, IAD REAL ESTATE. Stellar MLS
- $430,0004 bd2 ba2.2k sqft1065 BLACKWOLF RUN RD, DAVENPORT, FL 33896For SaleMLS ID #O6334779, Ping Ma, CHARLES RUTENBERG REALTY ORLANDO. Stellar MLS
- $485,0005 bd4 ba2.1k sqft1264 CHALLENGE DRIVE #1264, DAVENPORT, FL 33896For SaleMLS ID #O6391355, Sabina Guerriero, BHHS FLORIDA REALTY. Stellar MLS
- $695,0003 bd3 ba3.1k sqft7748 Four Seasons Blvd, Kissimmee, FL 34747For Sale
 MLS ID #1230325, Amy Mason, Adams, Cameron & Co., Realtors. DBAMLS
 - $660,0007 bd6 ba3.6k sqft7511 OAKMOSS LOOP, DAVENPORT, FL 33837For SaleMLS ID #P4936413, Jenn Manzella, FLORIDA REALTY MARKETPLACE. Stellar MLS
- $675,0008 bd6 ba4k sqft8825 RHODES STREET, KISSIMMEE, FL 34747For SaleMLS ID #S5151659, Jaden Ortiz, KELLER WILLIAMS REALTY AT THE LAKES. Stellar MLS
