Fully furnished and turnkey 5-bedroom, 4-bath pool home in the highly sought-after Calabay Parc community, where short-term rentals, second homes, and primary residences are all welcome. This spacious Sequoia floor plan offers over 2,800 square feet of living space and features a highly desirable layout with two primary suites, one on each level, making it ideal for large families, vacation guests, or multi-generational living. The first floor also includes a guest bedroom, full bath, dedicated den/home office, formal dining room, breakfast nook, and an open-concept living area overlooking the pool. Recent updates provide peace of mind for years to come, including a new roof (2024), both A/C systems replaced (2018), water heater (2023), quartz kitchen countertops (2025), and a newly resurfaced pool (2026). Step outside to enjoy your private screened pool and spa, covered lanai, expansive pool deck, and one of the property's best features: NO REAR NEIGHBORS. Whether relaxing after a day at the parks or entertaining family and friends, this outdoor space was designed to be enjoyed year-round. Upstairs you will find the second primary suite with an en-suite bathroom, two additional bedrooms, a full bathroom, and a versatile loft area that can be used as a second living space, reading nook, or gaming area. The converted garage game room adds even more entertainment value and has been a popular feature for vacation guests. Located just minutes from Disney, shopping, dining, golf, and Central Florida's world-famous attractions, this property offers an outstanding opportunity as a primary residence, vacation home, or income-producing short-term rental. Existing rental history and professional management through Horizon Vacation Homes provide additional appeal for investors seeking a proven vacation rental property. Low quarterly HOA fees and no resort-style carrying costs make Calabay Parc a favorite among owners and investors alike. Schedule your private showing today.
For sale
$484,900
672 ORISTA DR, DAVENPORT, FL 33897
5beds
2,832sqft
:
Get pre-qualified$3,300/mo
Single Family Residence
Built in 2004
5,698 Square Feet Lot
$472,100 Zestimate®
$171/sqft
$159/mo HOA
What's special
Covered lanaiGuest bedroomConverted garage game roomBreakfast nookFormal dining roomQuartz kitchen countertopsExpansive pool deck
- 63 days |
- 378 |
- 27 |
Zillow last checked:
Listing updated:
Listed by:
Uno Sorlie 407-454-1217,
HOPKEY REALTY 407-454-1217
Source: Stellar MLS,MLS#: O6414980 Originating MLS: Orlando Regional
Originating MLS: Orlando Regional
Facts & features
Interior
Bedrooms & bathrooms
- Bedrooms: 5
- Bathrooms: 4
- Full bathrooms: 4
Rooms
- Room types: Den/Library/Office, Loft
Primary bedroom
- Description: Room5
- Features: Ceiling Fan(s), En Suite Bathroom, Walk-In Closet(s)
- Level: First
- Area: 210 Square Feet
- Dimensions: 14x15
Bedroom 2
- Description: Room7
- Features: Ceiling Fan(s), Built-in Closet
- Level: First
- Area: 156 Square Feet
- Dimensions: 13x12
Bedroom 3
- Description: Room8
- Features: Ceiling Fan(s), En Suite Bathroom, Built-in Closet
- Level: Second
- Area: 168 Square Feet
- Dimensions: 14x12
Bedroom 4
- Description: Room9
- Features: Walk-In Closet(s)
- Level: Second
- Area: 169 Square Feet
- Dimensions: 13x13
Bedroom 5
- Description: Room10
- Features: Built-in Closet
- Level: Second
- Area: 144 Square Feet
- Dimensions: 12x12
Primary bathroom
- Description: Room6
- Features: Dual Sinks, En Suite Bathroom, Garden Bath, Makeup/Vanity Space, Split Vanities, Tub with Separate Shower Stall, Water Closet/Priv Toilet
- Level: First
- Area: 108 Square Feet
- Dimensions: 9x12
Balcony porch lanai
- Description: Room12
- Features: Ceiling Fan(s)
- Level: First
- Area: 1443 Square Feet
- Dimensions: 37x39
Den
- Description: Room1
- Features: Ceiling Fan(s)
- Level: First
- Area: 156 Square Feet
- Dimensions: 13x12
Dining room
- Description: Room4
- Level: First
- Area: 165 Square Feet
- Dimensions: 15x11
Kitchen
- Description: Room2
- Features: Breakfast Bar, Stone Counters, Pantry
- Level: First
- Area: 273 Square Feet
- Dimensions: 13x21
Living room
- Description: Room3
- Features: Ceiling Fan(s)
- Level: First
- Area: 208 Square Feet
- Dimensions: 13x16
Loft
- Description: Room11
- Features: Ceiling Fan(s)
- Level: Second
- Area: 150 Square Feet
- Dimensions: 15x10
Heating
- Central, Electric
Cooling
- Central Air
Appliances
- Included: Dishwasher, Dryer, Microwave, Range, Refrigerator, Washer
- Laundry: Inside, Laundry Room
Features
- Ceiling Fan(s), Eating Space In Kitchen, Kitchen/Family Room Combo, Living Room/Dining Room Combo, Open Floorplan, Primary Bedroom Main Floor, PrimaryBedroom Upstairs, Solid Wood Cabinets, Stone Counters, Thermostat, Walk-In Closet(s)
- Flooring: Carpet, Ceramic Tile
- Has fireplace: No
- Furnished: Yes
Interior area
- Total structure area: 3,612
- Total interior livable area: 2,832 sqft
Video & virtual tour
Property
Parking
- Total spaces: 2
- Parking features: Driveway
- Attached garage spaces: 2
- Has uncovered spaces: Yes
- Details: Garage Dimensions: 19x19
Features
- Levels: Two
- Stories: 2
- Patio & porch: Rear Porch, Screened
- Exterior features: Irrigation System, Lighting, Rain Gutters
- Has private pool: Yes
- Pool features: Deck, Gunite, Heated, In Ground, Lighting, Screen Enclosure, Tile
- Has spa: Yes
- Spa features: Heated, In Ground
- Has view: Yes
- View description: Park/Greenbelt, Trees/Woods
Lot
- Size: 5,698 Square Feet
- Dimensions: 110 x 54 x 110 x 50
- Features: Greenbelt, In County, Landscaped, Level
- Residential vegetation: Mature Landscaping, Trees/Landscaped
Details
- Parcel number: 262525999964002530
- Zoning: STR
- Special conditions: None
Construction
Type & style
- Home type: SingleFamily
- Property subtype: Single Family Residence
Materials
- Block, Stucco
- Foundation: Slab
- Roof: Shingle
Condition
- Completed
- New construction: No
- Year built: 2004
Details
- Builder model: Sequoia
- Builder name: Lexon Vacation Homes
Utilities & green energy
- Sewer: Public Sewer
- Water: Public
- Utilities for property: Cable Connected, Electricity Connected, Sewer Connected, Water Connected
Community & HOA
Community
- Features: Deed Restrictions
- Security: Smoke Detector(s)
- Pet fee: $0 monthly
- Subdivision: CALABAY PARC
HOA
- Has HOA: Yes
- Services included: Maintenance Grounds, Manager
- HOA fee: $159 monthly
- HOA name: Real Manage CAM
- HOA phone: 866-473-2573
Location
- Region: Davenport
Financial & listing details
- Price per square foot: $171/sqft
- Tax assessed value: $421,148
- Annual tax amount: $5,876
- Date on market: 6/9/2026
- Cumulative days on market: 2 days
- Listing terms: Cash,Conventional,FHA,VA Loan
- Ownership: Fee Simple
- Total actual rent: 0
- Electric utility on property: Yes
- Road surface type: Paved, Asphalt
Estimated market value
$472,100
$448,000 - $496,000
$2,919/mo
Price history
| Date | Event | Price |
|---|---|---|
| 6/9/2026 | Listed for sale | $484,900-4.2%$171/sqft |
Source:  Stellar MLS #O6414980 Report a problem Stellar MLS #O6414980 Report a problem | ||
| 5/25/2022 | Listing removed | -- |
Source: Stellar MLS #G5054850 Report a problem | ||
| 5/17/2022 | Pending sale | $505,999$179/sqft |
Source: Stellar MLS #G5054850 Report a problem | ||
| 5/10/2022 | Listed for sale | $505,999+30.6%$179/sqft |
Source: Stellar MLS #G5054850 Report a problem | ||
| 12/8/2006 | Sold | $387,500-8.8%$137/sqft |
Source: Public Record Report a problem | ||
| 1/11/2005 | Sold | $425,000+39.4%$150/sqft |
Source: Public Record Report a problem | ||
| 5/27/2004 | Sold | $304,900$108/sqft |
Source: Public Record Report a problem | ||
Public tax history
| Year | Property taxes | Tax assessment |
|---|---|---|
| 2025 | $5,137 +5.3% | $380,857 +10% |
| 2024 | $4,879 +5.9% | $346,234 +10% |
| 2023 | $4,608 +13.8% | $314,758 +10% |
| 2022 | $4,050 +12.4% | $286,144 +10% |
| 2021 | $3,604 +1.8% | $260,131 +2.6% |
| 2020 | $3,541 +5.4% | $253,436 +8.5% |
| 2019 | $3,361 -10.7% | $233,483 -2.3% |
| 2018 | $3,764 -2.6% | $239,086 +4.2% |
| 2017 | $3,864 +16.5% | $229,358 +2.2% |
| 2016 | $3,318 -2% | $224,440 +0.5% |
| 2015 | $3,384 -2.1% | $223,362 +7.2% |
| 2014 | $3,457 +13.6% | $208,318 +10% |
| 2013 | $3,042 +14.8% | $189,380 +10% |
| 2012 | $2,649 -0.7% | $172,164 +0.4% |
| 2011 | $2,668 -3.9% | $171,421 -3.2% |
| 2010 | $2,776 -28.7% | $177,062 -24.1% |
| 2009 | $3,891 -14.8% | $233,185 -20.8% |
| 2008 | $4,567 | $294,272 |
| 2007 | -- | -- |
| 2006 | $6,288 | -- |
| 2005 | -- | -- |
| 2004 | $527 +300% | -- |
| 2003 | $132 | $8,000 |
Find assessor info on the county website
Monthly payment
Est. payment
Payment breakdown
Explore the cost of this home by adjusting the details. Changes won't be saved.Climate risks
Neighborhood: 33897
Nearby schools
GreatSchools rating
- 3/10Bella CittaGrades: K-7Distance: 29.6 mi
- 3/10Davenport High SchoolGrades: 9-12Distance: 6.1 mi
- $463,1005 bd4 ba2.8k sqft682 Orista Dr, Davenport, FL 33897Off Market

- $365,0004 bd3 ba1.8k sqft662 Orista Dr, Davenport, FL 33897Sold
- $365,0004 bd3 ba1.8k sqft662 Orista Dr, Davenport, FL 33897Sold
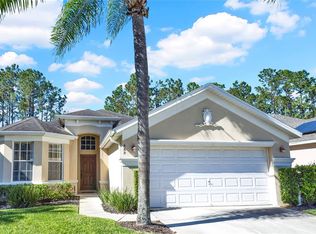
- $410,2004 bd3 ba1.8k sqft652 Orista Dr, Davenport, FL 33897Off Market

- $459,9005 bd5 ba2.4k sqft692 Orista Dr, Davenport, FL 33897Off Market
- $402,1004 bd3 ba1.8k sqft673 Orista Dr, Davenport, FL 33897Off Market
- $399,3004 bd3 ba1.8k sqft642 Orista Dr, Davenport, FL 33897Off Market
- $385,8004 bd3 ba1.8k sqft653 Orista Dr, Davenport, FL 33897Off Market
A local agent can set up tours, give advice and negotiate with sellers.
A local lender can help you make sure your offer is ready when you are.
Similar homes
- $525,0005 bd4 ba2.8k sqft644 MONTARA DR, DAVENPORT, FL 33897For Sale

 MLS ID #S5149927, Nick Freeze, RE/MAX HERITAGE. Stellar MLS
 - $479,9005 bd3 ba2.1k sqft844 MONTANA AVENUE, DAVENPORT, FL 33897For Sale
 MLS ID #S5150429, Carlos DeJesus, EXIT REALTY 4CORNERS. Stellar MLS
 - $615,0005 bd5 ba2.8k sqft574 TUPELO CIRCLE, DAVENPORT, FL 33897For Sale
 MLS ID #O6367046, Christine Silva, KELLER WILLIAMS CLASSIC. Stellar MLS
 - $397,0004 bd4 ba2.3k sqft208 CASTLEMAIN CIRCLE, DAVENPORT, FL 33897For Sale
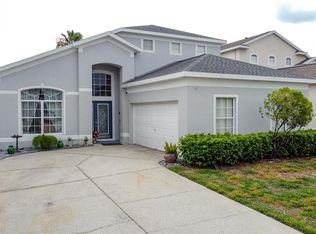 MLS ID #S5151553, Nikki Ansons, COLDWELL BANKER REALTY. Stellar MLS
 - $460,0004 bd3 ba2.2k sqft1442 MOON VALLEY DRIVE, DAVENPORT, FL 33896For SaleMLS ID #O6411006, Seth Flaugher, TOP TIER RESORT REALTY. Stellar MLS
- $489,0005 bd4 ba2.2k sqft967 PARADISE DRIVE, DAVENPORT, FL 33897For SaleMLS ID #O6393500, Mike Chen, P.A, LA ROSA REALTY LLC. Stellar MLS
- $485,0005 bd4 ba2.1k sqft1264 CHALLENGE DRIVE #1264, DAVENPORT, FL 33896For SaleMLS ID #O6391355, Sabina Guerriero, BHHS FLORIDA REALTY. Stellar MLS
- $359,0004 bd3 ba1.7k sqft230 HYPOLITA AVENUE, DAVENPORT, FL 33897For SaleMLS ID #S5150565, Carlos DeJesus, EXIT REALTY 4CORNERS. Stellar MLS
- $339,0003 bd2 ba1.4k sqft1128 PINEDALE DRIVE, DAVENPORT, FL 33897For SaleMLS ID #O6414449, Sherley Paul, LPT REALTY, LLC. Stellar MLS
- $429,0005 bd5 ba2.2k sqft267 JETTY WAY, DAVENPORT, FL 33897For SaleMLS ID #S5152558, Nikki Ansons, COLDWELL BANKER REALTY. Stellar MLS
- $334,0004 bd2 ba1.6k sqft230 HALSTEAD DRIVE, DAVENPORT, FL 33897For SaleMLS ID #S5138446, Felix Rivera, CHAMPION HOMES. Stellar MLS
- $609,0005 bd5 ba2.6k sqft3859 LANA AVENUE, DAVENPORT, FL 33897For SaleMLS ID #A4698371, Amy Cutler, EQUITY CENTRAL FLORIDA RE. LLC. Stellar MLS
- $499,0005 bd5 ba3.1k sqft5528 SOLTERRA CIRCLE, DAVENPORT, FL 33837For SaleMLS ID #O6382742, Alyssa Barker, THE JERRY BARKER GROUP LLC. Stellar MLS
- $389,5004 bd4 ba2.2k sqft105 ABERDEEN STREET, DAVENPORT, FL 33896For SaleMLS ID #S5151094, Nikki Ansons, COLDWELL BANKER REALTY. Stellar MLS
- $430,0004 bd2 ba2.2k sqft1065 BLACKWOLF RUN RD, DAVENPORT, FL 33896For SaleMLS ID #O6334779, Ping Ma, CHARLES RUTENBERG REALTY ORLANDO. Stellar MLS
- $435,0004 bd3 ba1.9k sqft135 ROBIN ROAD, DAVENPORT, FL 33896For SaleMLS ID #O6407121, Ozan Cifci, PREMIUM PROPERTIES R.E. SERVICE. Stellar MLS
- $529,0006 bd5 ba3.1k sqft1809 NICE COURT, KISSIMMEE, FL 34747For SaleMLS ID #O6412809, Mike Chen, P.A, LA ROSA REALTY LLC. Stellar MLS
- $495,0004 bd3 ba2.2k sqft8458 SECRET KEY COVE, KISSIMMEE, FL 34747For SaleMLS ID #S5144816, Steven Silcock, RE/MAX HERITAGE. Stellar MLS
- $435,0006 bd5 ba2.6k sqft344 ORANGE COSMOS BOULEVARD, DAVENPORT, FL 33837For SaleMLS ID #S5146847, Nikki Ansons, COLDWELL BANKER REALTY. Stellar MLS
- $485,0005 bd4 ba2.7k sqft509 PINELOCH DRIVE, HAINES CITY, FL 33844For SaleMLS ID #O6391030, Betsy Breton-Garcia, PA, KELLER WILLIAMS WINTER PARK. Stellar MLS
