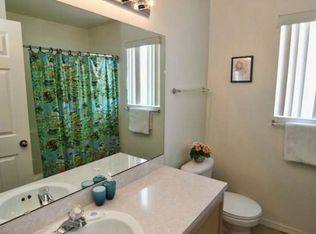
Welcome to 208 Castlemain Circle, a beautifully maintained and thoughtfully updated pool home in the sought-after Hampton Estates community of Davenport. Offering exceptional flexibility, generous living space, and an ideal Central Florida location, this home is perfectly suited as a primary residence, vacation home, multigenerational retreat, or highly desirable short-term rental opportunity. From the moment you arrive, pride of ownership is clear, with fresh exterior paint completed in 2024, an upgraded decorative front door, and a warm, inviting feel throughout. Inside, the home is filled with natural light and offers the relaxed Florida atmosphere buyers are looking for. The fantastic floor plan provides the square footage of the five-bedroom model, with one of the bedroom spaces currently designed as an additional living area, making this one of the few homes in the community built with this added flexibility. This extra space offers outstanding potential as a flex room, work-from-home area, homeschooling space, media room, or second lounge. The home has been lovingly updated by its current owners and includes high-end stainless steel appliances, touchless faucets, upgraded light fixtures, tastefully updated bathrooms, and fully paid-off solar panels valued at approximately $79,000, giving the next owner the opportunity to enjoy ongoing monthly savings on electricity costs. Major systems have also been taken care of, with the roof and AC both less than four years old, offering added peace of mind. Also extended driveway for plenty of off-street parking! Designed with comfort and versatility in mind, the home features a primary suite on both the first and second floors, making it ideal for multigenerational living, hosting guests, or maximizing rental appeal. The layout provides privacy and comfort while still maintaining a cohesive and welcoming flow throughout. The bathrooms are tastefully finished and designed for both everyday convenience and relaxation. One of the true highlights of this home is the screened-in pool and spa area, a private Florida oasis ideal for soaking up the sunshine, enjoying evening swims, or entertaining year-round. The expansive pool deck offers plenty of room for lounging, outdoor dining, and creating unforgettable memories with family and friends. The location is simply unbeatable. Situated just a short drive from Walt Disney World, Universal Studios, SeaWorld, and Orlando’s world-renowned attractions, this home places you close to the excitement while still offering the tranquility of a residential neighborhood. Nearby shopping, dining, and entertainment options include Posner Park, ChampionsGate, and a wide variety of restaurants, from casual favorites to fine dining. Golf enthusiasts will appreciate the proximity to several popular courses, while outdoor lovers can enjoy nearby parks, lakes, and nature trails. With easy access to I-4 and US-27, commuting and exploring everything Central Florida has to offer is effortless. Spacious, beautifully maintained, energy-conscious, and perfectly located, 208 Castlemain Dr delivers on every level. Whether you are searching for an investment opportunity, a full-time residence, or your own Florida vacation escape, this exceptional Davenport home offers comfort, flexibility, and lifestyle in one impressive package.
For sale
Price cut: $8K (7/23)
$397,000
208 Castlemain Cir, Davenport, FL 33897
4beds
2,376sqft
:
Get pre-qualified$2,801/mo
Single Family Residence
Built in 2000
9,148 Square Feet Lot
$-- Zestimate®
$167/sqft
$175/mo HOA
What's special
Tastefully updated bathroomsFantastic floor planTouchless faucetsWarm inviting feel throughoutUpgraded light fixturesHigh-end stainless steel appliances
- 9 days |
- 1,120 |
- 79 |
Likely to sell faster than
Zillow last checked:
Listing updated:
Listed by:
Nikki Ansons 321-522-9063,
COLDWELL BANKER REALTY 407-647-1211
Source: Stellar MLS,MLS#: S5151553 Originating MLS: Orlando Regional
Originating MLS: Orlando Regional
Facts & features
Interior
Bedrooms & bathrooms
- Bedrooms: 4
- Bathrooms: 4
- Full bathrooms: 3
- 1/2 bathrooms: 1
Other
- Description: Room8
- Features: Ceiling Fan(s), En Suite Bathroom, Built-in Closet
- Level: Second
- Area: 132 Square Feet
- Dimensions: 11x12
Primary bedroom
- Description: Room6
- Features: Ceiling Fan(s), En Suite Bathroom, Walk-In Closet(s)
- Level: First
- Area: 171.61 Square Feet
- Dimensions: 13.1x13.1
Bedroom 3
- Description: Room10
- Features: Built-in Closet
- Level: Second
- Area: 125.19 Square Feet
- Dimensions: 10.7x11.7
Bedroom 4
- Description: Room11
- Features: Built-in Closet
- Level: Second
- Area: 119.18 Square Feet
- Dimensions: 10.1x11.8
Primary bathroom
- Description: Room7
- Features: Dual Sinks, Tub with Separate Shower Stall
- Level: First
- Area: 76.95 Square Feet
- Dimensions: 9.5x8.1
Bathroom 1
- Description: Room4
- Level: First
- Area: 21 Square Feet
- Dimensions: 3x7
Bathroom 3
- Description: Room9
- Features: Single Vanity, Tub With Shower
- Level: Second
- Area: 53.25 Square Feet
- Dimensions: 7.5x7.1
Bathroom 4
- Level: Second
- Area: 51.84 Square Feet
- Dimensions: 7.2x7.2
Dining room
- Description: Room2
- Level: First
- Area: 120.78 Square Feet
- Dimensions: 9.9x12.2
Great room
- Description: Room3
- Level: First
- Area: 309.51 Square Feet
- Dimensions: 17.1x18.1
Kitchen
- Description: Room1
- Level: First
- Area: 160.5 Square Feet
- Dimensions: 10.7x15
Heating
- Central, Electric
Cooling
- Central Air
Appliances
- Included: Dishwasher, Disposal, Electric Water Heater, Microwave, Range, Refrigerator
- Laundry: Laundry Room
Features
- Ceiling Fan(s), Kitchen/Family Room Combo, Primary Bedroom Main Floor, Split Bedroom, Thermostat, Walk-In Closet(s)
- Flooring: Bamboo, Carpet, Ceramic Tile, Hardwood
- Has fireplace: No
Interior area
- Total structure area: 2,800
- Total interior livable area: 2,376 sqft
Video & virtual tour
Property
Parking
- Total spaces: 2
- Parking features: Driveway, Garage Door Opener
- Attached garage spaces: 2
- Has uncovered spaces: Yes
Features
- Levels: Two
- Stories: 2
- Patio & porch: Rear Porch, Screened
- Exterior features: Garden
- Has private pool: Yes
- Pool features: Gunite, In Ground
- Has view: Yes
- View description: Garden, Pool
Lot
- Size: 9,148 Square Feet
- Features: Sidewalk
- Residential vegetation: Mature Landscaping
Details
- Parcel number: 262524488067000470
- Zoning: SFR
- Special conditions: None
Construction
Type & style
- Home type: SingleFamily
- Architectural style: Traditional
- Property subtype: Single Family Residence
Materials
- Block, Stucco, Wood Frame (FSC Certified)
- Foundation: Slab
- Roof: Shingle
Condition
- Completed
- New construction: No
- Year built: 2000
Utilities & green energy
- Electric: Photovoltaics Seller Owned
- Sewer: Public Sewer
- Water: Public
- Utilities for property: Cable Available, Electricity Connected, Sewer Connected, Water Connected
Green energy
- Energy generation: Solar
Community & HOA
Community
- Features: Deed Restrictions, Playground, Sidewalks, Tennis Court(s)
- Pet fee: $0 monthly
- Subdivision: HAMPTON ESTATES
HOA
- Has HOA: Yes
- Amenities included: Playground
- HOA fee: $175 monthly
- HOA name: Premier Management/Jamie Stevens
- HOA phone: 352-432-3312
Location
- Region: Davenport
Financial & listing details
- Price per square foot: $167/sqft
- Tax assessed value: $333,545
- Annual tax amount: $4,160
- Date on market: 6/12/2026
- Cumulative days on market: 13 days
- Listing terms: Cash,Conventional,FHA,VA Loan
- Ownership: Fee Simple
- Total actual rent: 0
- Electric utility on property: Yes
- Road surface type: Paved, Asphalt
Estimated market value
Not available
Estimated sales range
Not available
Not available
Price history
| Date | Event | Price |
|---|---|---|
| 7/23/2026 | Price change | $397,000-2%$167/sqft |
Source:  Stellar MLS #S5151553 Report a problem Stellar MLS #S5151553 Report a problem | ||
| 7/15/2026 | Listed for sale | $405,000+2%$170/sqft |
Source: Stellar MLS #S5151553 Report a problem | ||
| 6/23/2026 | Listing removed | $397,000$167/sqft |
Source: Stellar MLS #S5151553 Report a problem | ||
| 6/15/2026 | Pending sale | $397,000$167/sqft |
Source: Stellar MLS #S5151553 Report a problem | ||
| 6/12/2026 | Listed for sale | $397,000+30.6%$167/sqft |
Source: Stellar MLS #S5151553 Report a problem | ||
| 10/20/2024 | Listing removed | $304,000$128/sqft |
Source: Stellar MLS #O5961821 Report a problem | ||
| 10/20/2023 | Listing removed | -- |
Source: Stellar MLS #O5961821 Report a problem | ||
| 10/27/2021 | Sold | $304,000$128/sqft |
Source: Public Record Report a problem | ||
| 9/15/2021 | Pending sale | $304,000$128/sqft |
Source: Stellar MLS #O5961821 Report a problem | ||
| 9/15/2021 | Listed for sale | $304,000$128/sqft |
Source: Stellar MLS #O5961821 Report a problem | ||
| 8/21/2021 | Pending sale | $304,000$128/sqft |
Source: Stellar MLS #O5961821 Report a problem | ||
| 8/20/2021 | Listed for sale | $304,000$128/sqft |
Source: Stellar MLS #O5961821 Report a problem | ||
| 8/5/2021 | Pending sale | $304,000$128/sqft |
Source: Stellar MLS #O5961821 Report a problem | ||
| 7/28/2021 | Listed for sale | $304,000+8.6%$128/sqft |
Source: Stellar MLS #O5961821 Report a problem | ||
| 6/20/2006 | Sold | $280,000$118/sqft |
Source: Public Record Report a problem | ||
Public tax history
| Year | Property taxes | Tax assessment |
|---|---|---|
| 2025 | $3,420 -0.1% | $333,545 +0.1% |
| 2024 | $3,424 +0.9% | $333,156 +1.8% |
| 2023 | $3,396 -5.2% | $327,136 +21.3% |
| 2022 | $3,581 +20.3% | $269,584 +25.5% |
| 2021 | $2,976 +3.7% | $214,830 +4.6% |
| 2020 | $2,869 +2.3% | $205,320 +5.4% |
| 2019 | $2,803 -12.6% | $194,735 +4.7% |
| 2018 | $3,207 +3.7% | $186,057 +3.2% |
| 2017 | $3,092 +20.9% | $180,248 +4.2% |
| 2016 | $2,558 +4.6% | $173,004 +7.2% |
| 2015 | $2,445 -7.9% | $161,344 +0.4% |
| 2014 | $2,654 +16.9% | $160,745 +10% |
| 2013 | $2,269 +9.4% | $146,132 +8.4% |
| 2012 | $2,073 -3% | $134,775 -1.8% |
| 2011 | $2,136 -10.5% | $137,288 -9.8% |
| 2010 | $2,386 -14.8% | $152,219 -9.3% |
| 2009 | $2,800 -20.9% | $167,826 -26.5% |
| 2008 | $3,542 | $228,248 |
| 2007 | -- | -- |
| 2006 | $4,991 | -- |
| 2005 | -- | -- |
| 2004 | $2,941 +6.9% | -- |
| 2003 | $2,750 -6.9% | $167,040 -4.4% |
| 2002 | $2,954 +13.4% | $174,660 +13.4% |
| 2001 | $2,605 | $154,060 |
Find assessor info on the county website
Monthly payment
Est. payment
Payment breakdown
Explore the cost of this home by adjusting the details. Changes won't be saved.Climate risks
Neighborhood: 33897
Nearby schools
GreatSchools rating
- 3/10Bella CittaGrades: K-7Distance: 31 mi
- 3/10Davenport High SchoolGrades: 9-12Distance: 6.2 mi
- $399,9004 bd2 ba1.6k sqft154 Castlemain Cir, Davenport, FL 33897For Sale

- $418,0004 bd3 ba2.3k sqft218 Castlemain Cir, Davenport, FL 33897Sold

- $378,4004 bd3 ba1.9k sqft144 Castlemain Cir, Davenport, FL 33897Off Market
- $389,4005 bd-- ba2.2k sqft228 Castlemain Cir, Davenport, FL 33897Off Market
- $358,9004 bd2 ba1.9k sqft248 Castlemain Cir, Davenport, FL 33897Off Market
- $376,1005 bd3 ba2.3k sqft454 Castlemain Cir, Davenport, FL 33897Off Market
- $375,7004 bd3 ba1.9k sqft444 Castlemain Cir, Davenport, FL 33897Off Market
- $357,9004 bd3 ba1.9k sqft500 Castlemain Cir, Davenport, FL 33897Off Market
A local agent can set up tours, give advice and negotiate with sellers.
A local lender can help you make sure your offer is ready when you are.
Similar homes
- $359,0004 bd3 ba1.7k sqft230 Hypolita Ave, Davenport, FL 33897For Sale

 MLS ID #S5150565, Carlos DeJesus, EXIT REALTY 4CORNERS. Stellar MLS
 - $419,0003 bd2 ba1.7k sqft566 Montana Ave, Davenport, FL 33897For Sale
 MLS ID #S5148215, Nadia Aguilar, EXIT REALTY 4CORNERS. Stellar MLS
 - $410,0004 bd4 ba2.3k sqft822 Balmoral Dr, Davenport, FL 33896For Sale
 MLS ID #S5150256, Nikki Ansons, COLDWELL BANKER REALTY. Stellar MLS
 - $354,0004 bd2 ba1.9k sqft233 Bacopa Pass, Davenport, FL 33897For Sale
 MLS ID #S5145342, Arthur Perry, Sr., KELLER WILLIAMS REALTY AT THE LAKES. Stellar MLS
 - $479,9005 bd3 ba2.1k sqft844 Montana Ave, Davenport, FL 33897For SaleMLS ID #S5150429, Carlos DeJesus, EXIT REALTY 4CORNERS. Stellar MLS
- $395,0004 bd4 ba2.2k sqft105 Aberdeen St, Davenport, FL 33896For SaleMLS ID #S5151094, Nikki Ansons, COLDWELL BANKER REALTY. Stellar MLS
- $484,9005 bd4 ba2.8k sqft672 Orista Dr, Davenport, FL 33897For SaleMLS ID #O6414980, Uno Sorlie, HOPKEY REALTY. Stellar MLS
- $334,0004 bd2 ba1.6k sqft230 Halstead Dr, Davenport, FL 33897For SaleMLS ID #S5138446, Felix Rivera, CHAMPION HOMES. Stellar MLS
- $435,0005 bd5 ba2.2k sqft267 Jetty Way, Davenport, FL 33897For SaleMLS ID #S5152558, Nikki Ansons, COLDWELL BANKER REALTY. Stellar MLS
- $485,0005 bd8 ba3k sqft426 Vista Loop, Davenport, FL 33897For SaleMLS ID #O6414280, Jenny Wemert, WEMERT GROUP REALTY LLC. Stellar MLS
- $339,0003 bd2 ba1.4k sqft1128 Pinedale Dr, Davenport, FL 33897For SaleMLS ID #O6414449, Sherley Paul, LPT REALTY, LLC. Stellar MLS
- $525,0005 bd4 ba2.8k sqft644 Montara Dr, Davenport, FL 33897For SaleMLS ID #S5149927, Nick Freeze, RE/MAX HERITAGE. Stellar MLS
- $395,0004 bd2 ba1.6k sqft458 Hollingshead Loop, Davenport, FL 33896For SaleMLS ID #O6416303, Lucilma Roman, KINGDOM KEY GROUP LLC. Stellar MLS
- $319,9004 bd4 ba1.9k sqft2726 Bella Vista Dr, Davenport, FL 33897For SaleMLS ID #S5141839, Carlos DeJesus, EXIT REALTY 4CORNERS. Stellar MLS
- $435,0004 bd2 ba2.2k sqft1065 Blackwolf Run Rd, Davenport, FL 33896For SaleMLS ID #O6334779, Ping Ma, CHARLES RUTENBERG REALTY ORLANDO. Stellar MLS
- $435,0004 bd3 ba1.9k sqft135 Robin Rd, Davenport, FL 33896For SaleMLS ID #O6407121, Ozan Cifci, PREMIUM PROPERTIES R.E. SERVICE. Stellar MLS
- $480,0004 bd3 ba2.2k sqft1442 Moon Valley Dr, Davenport, FL 33896For SaleMLS ID #O6411006, Seth Flaugher, TOP TIER RESORT REALTY. Stellar MLS
- $397,9004 bd3 ba2.4k sqft938 Anna Pl, Davenport, FL 33837For SaleMLS ID #O6411426, Madeline Rivera, INNOVATION GROUP REALTY LLC. Stellar MLS
- $329,9004 bd3 ba1.9k sqft565 Orchid Dr, Davenport, FL 33897For SaleMLS ID #O6389226, Abby Anderson Hayes, LLC, REAL BROKER, LLC. Stellar MLS
- $395,0004 bd3 ba1.6k sqft102 Sandy Point Way, Clermont, FL 34714For SaleMLS ID #S5133544, Gabriel Silva Andrada, FLORIDA SPIRIT HOMES. Stellar MLS
