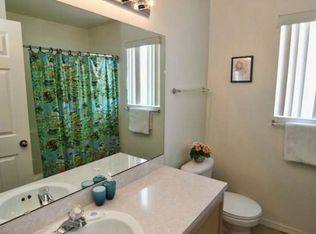
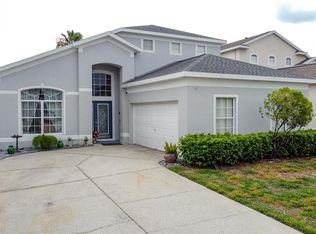
One or more photo(s) has been virtually staged. Your Florida dream home is waiting for you. This beautifully maintained 4-bedroom, 3-bathroom + den is located in the desirable Hampton Estates community. The property is being sold fully furnished, making it an ideal short-term rental, second home, or full-time residence. The home has only ever been used as a second home & never rented! Step inside to discover an open floor plan featuring a formal dining room, a spacious great room, and an open-concept kitchen, perfect for entertaining. The split-bedroom layout offers privacy, with the primary suite and ensuite bathroom located downstairs, while three additional bedrooms and a full bath are upstairs. A versatile downstairs den includes a full ensuite bath, accessible from the den and the living area. Enjoy year-round outdoor living with a screened-in back porch and a heated inground swimming pool. Recent upgrades include a new pool heater (2023), a new pool liner and fresh paint (March 2025), and a new roof (2023). Additionally, new carpeting has been installed downstairs for added comfort. The community of Hampton Estates offers a park, playground, pool, and tennis courts. It is also close to all that central Florida has to offer: Disney World, SeaWorld, Universal Studios, shopping, restaurants, and more! Call today for a private showing!
Sold for $418,000
$418,000
218 CASTLEMAIN CIRCLE, DAVENPORT, FL 33897
4beds
2,376sqft
Single Family Residence
Built in 2001
5,654 Square Feet Lot
$411,400 Zestimate®
$176/sqft
$2,919 Estimated rent
Home value
$411,400
$370,000 - $457,000
$2,919/mo
Zestimate® history
Owner options
List your home for rent
$2,919/mo
Rent Zestimate®
Find your next renter with Zillow Rental Manager. Plus, with online applications, you can quickly screen prospective tenants – for free.
$2,919/mo
Rent Zestimate®
Refinance and save
$3,021/mo
Est. payment
Refinancing to a lower rate could help reduce your monthly payments and save thousands over the life of the loan.
$3,021/mo
Est. payment
Explore your selling options
Work with a Zillow partner agent
Leverage their expertise and Zillow's premium Showcase listings to get your home seen by more buyers.
Get startedList with your own agent
Get your home in front of millions of buyers by listing it on Zillow.
Learn how to do itSell it yourself
Take full control of how buyers see your home on Zillow by listing For Sale by Owner (FSBO).
List your homeWhat's special
Zillow last checked:
Listing updated:
Listed by:
Kelly French 352-988-4975,
PALM CIRCLE REALTY 352-988-4975
Bought with:
Melissa Pena Cevallos, 3399120
EXP REALTY LLC
Source: Stellar MLS,MLS#: O6291698 Originating MLS: Orlando Regional
Originating MLS: Orlando Regional
Facts & features
Interior
Bedrooms & bathrooms
- Bedrooms: 4
- Bathrooms: 3
- Full bathrooms: 3
Rooms
- Room types: Den/Library/Office, Dining Room
Primary bedroom
- Features: Ceiling Fan(s), En Suite Bathroom, Walk-In Closet(s)
- Level: First
- Area: 169 Square Feet
- Dimensions: 13x13
Bedroom 2
- Features: Built-in Closet
- Level: Second
- Area: 110 Square Feet
- Dimensions: 11x10
Bedroom 3
- Features: Built-in Closet
- Level: Second
- Area: 110 Square Feet
- Dimensions: 11x10
Bedroom 4
- Features: Walk-In Closet(s)
- Level: Second
- Area: 168 Square Feet
- Dimensions: 12x14
Primary bathroom
- Features: Dual Sinks, Garden Bath, Shower No Tub
- Level: First
- Area: 117 Square Feet
- Dimensions: 9x13
Bathroom 2
- Features: Single Vanity, Tub With Shower
- Level: Second
- Area: 49 Square Feet
- Dimensions: 7x7
Bathroom 3
- Features: Shower No Tub, Single Vanity
- Level: First
- Area: 54 Square Feet
- Dimensions: 9x6
Den
- Level: First
- Area: 165 Square Feet
- Dimensions: 11x15
Dining room
- Level: First
- Area: 108 Square Feet
- Dimensions: 9x12
Kitchen
- Features: Pantry
- Level: First
- Area: 154 Square Feet
- Dimensions: 11x14
Living room
- Features: Ceiling Fan(s)
- Level: First
- Area: 234 Square Feet
- Dimensions: 18x13
Heating
- Electric
Cooling
- Central Air
Appliances
- Included: Dishwasher, Dryer, Microwave, Range, Refrigerator, Washer
- Laundry: Inside, Laundry Closet
Features
- Ceiling Fan(s), High Ceilings, Kitchen/Family Room Combo, Open Floorplan, Primary Bedroom Main Floor, Split Bedroom
- Flooring: Carpet, Laminate
- Doors: Sliding Doors
- Windows: Blinds
- Has fireplace: No
- Furnished: Yes
Interior area
- Total structure area: 2,800
- Total interior livable area: 2,376 sqft
Property
Parking
- Total spaces: 2
- Parking features: Garage - Attached
- Attached garage spaces: 2
- Details: Garage Dimensions: 19x20
Features
- Levels: Two
- Stories: 2
- Patio & porch: Rear Porch, Screened
- Has private pool: Yes
- Pool features: Heated, In Ground, Lighting, Screen Enclosure
Lot
- Size: 5,654 Square Feet
- Features: Landscaped, Sidewalk
- Residential vegetation: Mature Landscaping
Details
- Parcel number: 262524488067000480
- Special conditions: None
Construction
Type & style
- Home type: SingleFamily
- Architectural style: Florida
- Property subtype: Single Family Residence
Materials
- Block, Stucco
- Foundation: Slab
- Roof: Shingle
Condition
- Completed
- New construction: No
- Year built: 2001
Utilities & green energy
- Sewer: Public Sewer
- Water: Public
- Utilities for property: Cable Connected, Electricity Connected, Sewer Connected, Street Lights, Water Connected
Community & HOA
Community
- Features: Park, Playground, Pool, Tennis Court(s)
- Pet fee: $0 monthly
- Subdivision: HAMPTON ESTATES
HOA
- Has HOA: Yes
- Services included: Community Pool, Maintenance Grounds, Recreational Facilities
- HOA fee: $176 monthly
- HOA name: Don Asher and Associates / Sarah Matthews
- HOA phone: 407-425-4561
Location
- Region: Davenport
Financial & listing details
- Price per square foot: $176/sqft
- Tax assessed value: $331,526
- Annual tax amount: $3,925
- Date on market: 3/27/2025
- Cumulative days on market: 20 days
- Listing terms: Cash,Conventional,FHA,VA Loan
- Ownership: Fee Simple
- Total actual rent: 0
- Electric utility on property: Yes
- Road surface type: Paved, Asphalt
Price history
| Date | Event | Price |
|---|---|---|
| 6/4/2025 | Sold | $418,000-1.6%$176/sqft |
Source:  Stellar MLS #O6291698 Report a problem Stellar MLS #O6291698 Report a problem | ||
| 4/16/2025 | Pending sale | $425,000$179/sqft |
Source: Stellar MLS #O6291698 Report a problem | ||
| 3/27/2025 | Listed for sale | $425,000+119.9%$179/sqft |
Source: Stellar MLS #O6291698 Report a problem | ||
| 4/6/2001 | Sold | $193,300$81/sqft |
Source: Public Record Report a problem | ||
Public tax history
| Year | Property taxes | Tax assessment |
|---|---|---|
| 2025 | $4,140 +5.5% | $312,353 +10% |
| 2024 | $3,925 +4.2% | $283,957 +10% |
| 2023 | $3,765 +13.6% | $258,143 +10% |
| 2022 | $3,314 +12.1% | $234,675 +10% |
| 2021 | $2,956 +2.9% | $213,341 +3.8% |
| 2020 | $2,873 +2.4% | $205,607 +5.5% |
| 2019 | $2,805 -12.6% | $194,883 +5.5% |
| 2018 | $3,209 +22.8% | $184,710 +2.4% |
| 2017 | $2,612 +4% | $180,377 +6.2% |
| 2016 | $2,511 +3.4% | $169,829 +5.9% |
| 2015 | $2,429 +244.9% | $160,303 +1.5% |
| 2014 | $704 -68.4% | $157,995 +10% |
| 2013 | $2,230 +8.9% | $143,632 +7.9% |
| 2012 | $2,048 -2.9% | $133,155 -1.7% |
| 2011 | $2,109 -9.9% | $135,523 -9.3% |
| 2010 | $2,341 -15.4% | $149,338 -9.9% |
| 2009 | $2,767 -21.3% | $165,836 -26.8% |
| 2008 | $3,515 | $226,467 |
| 2007 | -- | -- |
| 2006 | $4,605 | -- |
| 2005 | -- | -- |
| 2004 | $2,840 +7.1% | -- |
| 2003 | $2,652 -6.9% | $161,070 -4.4% |
| 2002 | $2,849 +449.6% | $168,450 +449.6% |
| 2001 | $518 | $30,650 |
Find assessor info on the county website
Neighborhood: 33897
Nearby homes
- $390,8005 bd-- ba2.2k sqft228 Castlemain Cir, Davenport, FL 33897Off Market
- $397,0004 bd4 ba2.3k sqft208 Castlemain Cir, Davenport, FL 33897For Sale
- $394,9904 bd2 ba1.6k sqft154 Castlemain Cir, Davenport, FL 33897For Sale

- $364,7004 bd3 ba1.9k sqft238 Castlemain Cir, Davenport, FL 33897Off Market
- $364,0004 bd2 ba1.9k sqft248 Castlemain Cir, Davenport, FL 33897Off Market
- $377,5004 bd3 ba1.9k sqft444 Castlemain Cir, Davenport, FL 33897Off Market
- $340,0005 bd3 ba2.3k sqft434 Castlemain Cir, Davenport, FL 33897Sold
- $375,2005 bd3 ba2.3k sqft454 Castlemain Cir, Davenport, FL 33897Off Market
Nearby schools
GreatSchools rating
- 3/10Bella CittaGrades: K-7Distance: 31 mi
- 3/10Davenport High SchoolGrades: 9-12Distance: 6.2 mi
Get a cash offer in 3 minutes
Find out how much your home could sell for in as little as 3 minutes with a no-obligation cash offer.
Estimated market value
$411,400
Get a cash offer in 3 minutes
Find out how much your home could sell for in as little as 3 minutes with a no-obligation cash offer.
Estimated market value
$411,400
- Florida
- Polk County
- Davenport
- 33897
- 218 CASTLEMAIN CIRCLE
