SPACIOUS ESTATE HOME WITH POOL AND SPA IN VISTA PARK! Ideally located in the Four Corners area, this FANTASTIC 5 BEDROOM, 7 BATH POOL HOME on large 1/4 ACRE CORNER LOT in a GATED COMMUNITY. Low HOA and NO CDD. Whether you're looking for a primary residence, vacation getaway, or investment property, this home offers the space you've been looking for. ADDING A TOUCH OF CLASS, the TILE ROOF, PAVER DRIVEWAY and PATIO, and mature landscaping create excellent curb appeal. Grand entry way with high ceilings. In the front of the home is the formal living and dining areas. Cozy up to the WOOD-BURNING FIREPLACE in the Living room. The kitchen offers a breakfast bar, recessed and pendant lighting. Great breakfast area overlooking the pool. French doors provide easy access to the covered lanai and outdoor living area. Step outside to enjoy the SCREENED POOL AND SPA, extended patio, and convenient FULL POOL BATH. Not one but TWO PRIMARY SUITES, The first-floor primary suite makes it convenient for guest. Laundry room with washer and dryer. 2 Car garage. Upstairs, the second primary suite with ensuite bath and walk-in closet, PLUS three additional bedrooms. Furniture is negotiable. Excellent Location, close to theme Parks, Shopping, Dining and so much more! Don't let this opportunity slip by!
For sale
$485,000
426 VISTA LOOP, DAVENPORT, FL 33897
5beds
3,032sqft
Single Family Residence
Built in 2001
0.26 Acres Lot
$-- Zestimate®
$160/sqft
$135/mo HOA
What's special
Pool and spaScreened pool and spaTwo primary suitesFull pool bathTile roofExtended patioFirst-floor primary suite
- 65 days
- 736
- 104
Zillow last checked:
Listing updated:
Listed by:
Janet McQuagge 407-927-7399,
REMAX PREMIER PROPERTIES 407-343-4245
Source: Stellar MLS,MLS#: S5155555 Originating MLS: Osceola
Originating MLS: Osceola
Facts & features
Interior
Bedrooms & bathrooms
- Bedrooms: 5
- Bathrooms: 8
- Full bathrooms: 7
- 1/2 bathrooms: 1
Rooms
- Room types: Family Room, Dining Room, Living Room, Utility Room
Primary bedroom
- Features: Ceiling Fan(s), Walk-In Closet(s)
- Level: First
- Area: 168 Square Feet
- Dimensions: 12x14
Other
- Features: Ceiling Fan(s), Walk-In Closet(s)
- Level: Second
- Area: 168 Square Feet
- Dimensions: 12x14
Bedroom 3
- Features: Ceiling Fan(s), Built-in Closet
- Level: Second
- Area: 144 Square Feet
- Dimensions: 12x12
Bedroom 4
- Features: Ceiling Fan(s), Built-in Closet
- Level: Second
- Area: 192 Square Feet
- Dimensions: 12x16
Bedroom 5
- Features: Ceiling Fan(s), Built-in Closet
- Level: Second
- Area: 144 Square Feet
- Dimensions: 12x12
Primary bathroom
- Features: Dual Sinks, Garden Bath, Built-in Closet
- Level: First
- Area: 180 Square Feet
- Dimensions: 15x12
Balcony porch lanai
- Features: Ceiling Fan(s)
- Level: First
- Area: 312 Square Feet
- Dimensions: 26x12
Dining room
- Level: First
- Area: 90 Square Feet
- Dimensions: 9x10
Family room
- Level: First
- Area: 224 Square Feet
- Dimensions: 14x16
Kitchen
- Features: Breakfast Bar, Stone Counters
- Level: First
- Area: 224 Square Feet
- Dimensions: 14x16
Laundry
- Level: First
- Area: 54 Square Feet
- Dimensions: 6x9
Living room
- Level: First
- Area: 210 Square Feet
- Dimensions: 14x15
Heating
- Central, Electric
Cooling
- Central Air
Appliances
- Included: Dishwasher, Disposal, Dryer, Electric Water Heater, Microwave, Range, Refrigerator, Washer
- Laundry: Electric Dryer Hookup, Inside, Washer Hookup
Features
- Ceiling Fan(s), Eating Space In Kitchen, High Ceilings, Kitchen/Family Room Combo, Living Room/Dining Room Combo, Open Floorplan, Primary Bedroom Main Floor, PrimaryBedroom Upstairs, Solid Surface Counters, Solid Wood Cabinets, Split Bedroom, Walk-In Closet(s)
- Flooring: Carpet, Tile
- Doors: Sliding Doors
- Has fireplace: Yes
- Fireplace features: Living Room, Wood Burning
Interior area
- Total structure area: 3,714
- Total interior livable area: 3,032 sqft
Video & virtual tour
Property
Parking
- Total spaces: 2
- Parking features: Driveway, Garage Door Opener
- Attached garage spaces: 2
- Has uncovered spaces: Yes
Features
- Levels: Two
- Stories: 2
- Patio & porch: Covered, Rear Porch, Screened
- Exterior features: Irrigation System, Sidewalk
- Has private pool: Yes
- Pool features: Child Safety Fence, Gunite, Heated, In Ground, Screen Enclosure
- Has spa: Yes
- Spa features: Heated
Lot
- Size: 0.26 Acres
- Features: Corner Lot, In County, Landscaped, Sidewalk
- Residential vegetation: Trees/Landscaped
Details
- Parcel number: 262512999998000340
- Zoning: RES
- Special conditions: None
Construction
Type & style
- Home type: SingleFamily
- Architectural style: Custom
- Property subtype: Single Family Residence
Materials
- Block, Stucco
- Foundation: Slab
- Roof: Shingle
Condition
- New construction: No
- Year built: 2001
Utilities & green energy
- Sewer: Public Sewer
- Water: Public
- Utilities for property: Cable Connected, Electricity Connected, Public, Sewer Connected, Street Lights, Water Connected
Community & HOA
Community
- Features: Deed Restrictions, Gated Community - No Guard, Sidewalks
- Security: Gated Community, Smoke Detector(s)
- Pet fee: $0 monthly
- Subdivision: VISTA PARK
HOA
- Has HOA: Yes
- Amenities included: Gated
- Services included: Maintenance Grounds
- HOA fee: $135 monthly
- HOA name: Community Management Specialists
- HOA phone: 407-359-7202
Location
- Region: Davenport
Financial & listing details
- Price per square foot: $160/sqft
- Annual tax amount: $6,307
- Date on market: 8/18/2026
- Cumulative days on market: 119 days
- Listing terms: Cash,Conventional,FHA,VA Loan
- Ownership: Fee Simple
- Total actual rent: 0
- Electric utility on property: Yes
- Road surface type: Paved
Estimated market value
Not available
Estimated sales range
Not available
Not available
Price history
| Date | Event | Price |
|---|---|---|
| 8/18/2026 | Listed for sale | $485,000$160/sqft |
Source:  Stellar MLS #S5155555 Report a problem Stellar MLS #S5155555 Report a problem | ||
| 7/31/2026 | Listing removed | $485,000$160/sqft |
Source: Stellar MLS #O6414280 Report a problem | ||
| 6/30/2026 | Price change | $485,000-5.8%$160/sqft |
Source: Stellar MLS #O6414280 Report a problem | ||
| 6/7/2026 | Listed for sale | $515,000$170/sqft |
Source: Stellar MLS #O6414280 Report a problem | ||
| 4/1/2026 | Listing removed | $515,000$170/sqft |
Source: Stellar MLS #O6340015 Report a problem | ||
| 12/3/2025 | Listed for sale | $515,000$170/sqft |
Source: Stellar MLS #O6340015 Report a problem | ||
| 11/26/2025 | Pending sale | $515,000$170/sqft |
Source: Stellar MLS #O6340015 Report a problem | ||
| 9/25/2025 | Listed for sale | $515,000-0.8%$170/sqft |
Source: Stellar MLS #O6340015 Report a problem | ||
| 6/13/2025 | Listing removed | $519,000$171/sqft |
Source: Stellar MLS #O6306396 Report a problem | ||
| 5/6/2025 | Listed for sale | $519,000$171/sqft |
Source: Stellar MLS #O6306396 Report a problem | ||
| 3/16/2025 | Listing removed | $519,000$171/sqft |
Source: Stellar MLS #O6277501 Report a problem | ||
| 2/4/2025 | Listed for sale | $519,000$171/sqft |
Source: Stellar MLS #O6277501 Report a problem | ||
| 12/27/2024 | Listing removed | $519,000$171/sqft |
Source: Stellar MLS #O6239391 Report a problem | ||
| 12/2/2024 | Price change | $519,000-1%$171/sqft |
Source: Stellar MLS #O6239391 Report a problem | ||
| 10/14/2024 | Price change | $524,500-5.5%$173/sqft |
Source: Stellar MLS #O6239391 Report a problem | ||
| 9/6/2024 | Listed for sale | $555,000+4.7%$183/sqft |
Source: Stellar MLS #O6239391 Report a problem | ||
| 8/1/2024 | Listing removed | -- |
Source: Stellar MLS #O6200619 Report a problem | ||
| 7/26/2024 | Price change | $529,900-2.8%$175/sqft |
Source: Stellar MLS #O6200619 Report a problem | ||
| 7/2/2024 | Price change | $545,000-4.3%$180/sqft |
Source: Stellar MLS #O6200619 Report a problem | ||
| 4/30/2024 | Listed for sale | $569,500+0.8%$188/sqft |
Source: Stellar MLS #O6200619 Report a problem | ||
| 4/27/2024 | Listing removed | -- |
Source: Stellar MLS #S5087675 Report a problem | ||
| 3/31/2024 | Contingent | $565,000$186/sqft |
Source: My State MLS #11209434 Report a problem | ||
| 3/30/2024 | Pending sale | $565,000$186/sqft |
Source: Stellar MLS #S5087675 Report a problem | ||
| 3/19/2024 | Price change | $565,000-1.7%$186/sqft |
Source: Stellar MLS #S5087675 Report a problem | ||
| 2/6/2024 | Listed for sale | $575,000$190/sqft |
Source: Stellar MLS #S5087675 Report a problem | ||
Public tax history
Tax history is unavailable.
Monthly payment
Est. payment
Payment breakdown
Explore the cost of this home by adjusting the details. Changes won't be saved.Climate risks
Neighborhood: 33897


Similar homes
- $--4 bd2 ba1.7k sqft608 Cassia Dr, Davenport, FL 33897Auction
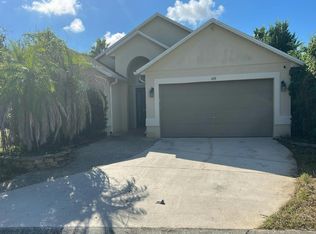 Auction.com 2
 - $485,0005 bd5 ba2.4k sqft602 HIGHGATE PARK, DAVENPORT, FL 33897For Sale
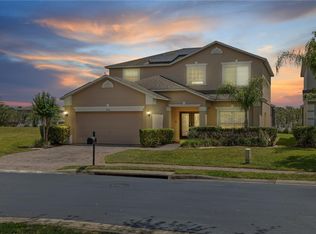
 MLS ID #O6406588, Carla Robles, WATSON REALTY CORP. Stellar MLS
 - $570,2095 bd3 ba3k sqft209 N HAMPTON DR, DAVENPORT, FL 33897For Sale
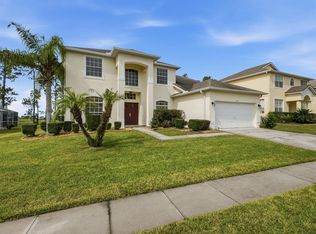 MLS ID #O6446604, Mark Colvin, REAL BROKER, LLC. Stellar MLS
 - $449,9006 bd6 ba2.7k sqft130 SARAGOSSA AVENUE, DAVENPORT, FL 33897For Sale
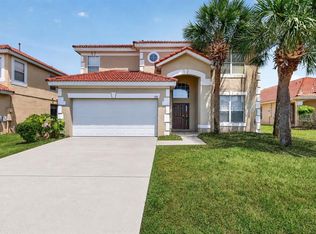 MLS ID #S5150459, Alan Martin, FRONTLINE FLORIDA REALTY, INC.. Stellar MLS
 - $395,0004 bd2 ba1.9k sqft267 ROCHESTER LOOP, DAVENPORT, FL 33897For SaleMLS ID #O6433383, Alexis McKenzie, REAL BROKER, LLC. Stellar MLS
- $439,0004 bd3 ba2k sqft327 GREELEY LOOP, DAVENPORT, FL 33897For SaleMLS ID #S5156348, Kerriann Sullivan, TOHO REALTY GROUP, LLC. Stellar MLS
- $459,9006 bd6 ba2.7k sqft630 SOLANA CIRCLE, DAVENPORT, FL 33837For SaleMLS ID #S5150467, Alan Martin, FRONTLINE FLORIDA REALTY, INC.. Stellar MLS
- $469,0005 bd4 ba2.6k sqft2915 BLOOMING ALAMANDA LOOP, KISSIMMEE, FL 34747For SaleMLS ID #O6436518, Chantel Gutierrez, RISE 24 REAL ESTATE LLC. Stellar MLS
- $475,0006 bd6 ba3.1k sqft4127 OAK TREE DRIVE, DAVENPORT, FL 33837For SaleMLS ID #TB8526534, Amber Browder, MARK SPAIN REAL ESTATE. Stellar MLS
- $371,0003 bd2 ba1.7k sqft124 LANCASTER DRIVE, DAVENPORT, FL 33897For SaleMLS ID #O6433702, Nellie Peralta, KELLER WILLIAMS ADVANTAGE 2 REALTY. Stellar MLS
- $484,9004 bd3 ba2.5k sqft15909 ST CLAIR STREET, CLERMONT, FL 34714For SaleMLS ID #O6437300, PJ Perry, UNITED REAL ESTATE PREFERRED. Stellar MLS
- $480,0004 bd2 ba1.7k sqft2948 PEMBRIDGE STREET, KISSIMMEE, FL 34747For SaleMLS ID #S5148845, Irena Aistrop, LA ROSA REALTY LLC. Stellar MLS
- $509,0006 bd5 ba3.2k sqft8876 CANDY PALM ROAD, KISSIMMEE, FL 34747For SaleMLS ID #O6391761, Alexis Diaz, PA, EXP REALTY LLC. Stellar MLS
- $447,9004 bd3 ba2.3k sqft816 KNIGHTSBRIDGE CIRCLE, DAVENPORT, FL 33896For SaleMLS ID #S5151442, William Brewer, BREWER REALTY SERVICES LLC. Stellar MLS
- $429,9004 bd3 ba2.3k sqft232 VIA MARIEL EAST DRIVE, DAVENPORT, FL 33896For SaleMLS ID #O6418014, Timothy Forgette, LOKATION. Stellar MLS
- $349,0003 bd2 ba1.6k sqft527 DURANGO LOOP STREET, DAVENPORT, FL 33897For SaleMLS ID #O6393230, Veronica Figueroa, EXP REALTY LLC. Stellar MLS
- $449,9003 bd2 ba2.2k sqft365 VIA BIANCA DRIVE, DAVENPORT, FL 33896For SaleMLS ID #G5108015, Gustavo Castano, ELITE EVOLUTION PROPERTIES. Stellar MLS
- $529,9997 bd5 ba2.8k sqft8550 SUNRISE KEY DRIVE, KISSIMMEE, FL 34747For SaleMLS ID #S5148879, James Donovan, TEAM DONOVAN. Stellar MLS
- $575,0004 bd3 ba2.6k sqft1300 GLENEAGLES LANE, DAVENPORT, FL 33896For SaleMLS ID #O6399252, Kristi Ariaz, MARISON PROPERTIES LLC. Stellar MLS
- $480,0004 bd3 ba2.4k sqft106 SOUTHERN PINE WAY, DAVENPORT, FL 33837For SaleMLS ID #O6441587, Nellie Peralta, KELLER WILLIAMS ADVANTAGE 2 REALTY. Stellar MLS
