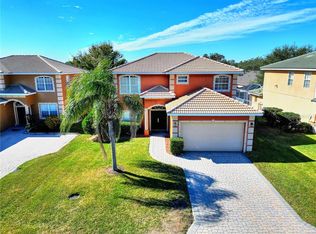
No CDD and low HOA, this property is zoned for short-term rental, long-term rental, and primary residence, offering exceptional flexibility for investors and homeowners alike. FURNITURE CAN BE INCLUDED! NO CARPET! Located in the gated community of Vista Park, this beautifully maintained 5-bedroom, 5-bath pool home with a dedicated office stands out because it has been owner-occupied as a primary residence rather than heavily used as an Airbnb, resulting in significantly less wear and tear and true pride of ownership throughout. Ideally situated just off US-27 and minutes from US-192, major highways, shopping, dining, and approximately 10 miles from Disney, the home features a bright and open floor plan with a spacious great room, a dining area with bay windows overlooking the pool, and a well-appointed kitchen with stainless steel appliances. The first floor includes a primary suite and private office, while upstairs offers three additional master suites plus another bedroom, providing excellent space for guests, multigenerational living, or short-term rental use. The private pool is complemented by a large screened-in paver patio and a convenient outdoor-access full bath. With low HOA fees, no CDD, flexible zoning, and strong income potential, this move-in-ready property presents an outstanding opportunity as a primary residence, vacation home, or investment property.
Pending
$495,000
215 VISTA DRIVE, DAVENPORT, FL 33897
6beds
2,514sqft
Single Family Residence
Built in 2002
6,599 Square Feet Lot
$475,900 Zestimate®
$197/sqft
$129/mo HOA
What's special
Private poolPrivate officeDedicated officeSpacious great roomLarge screened-in paver patio
- 270 days
- 201
- 4
Zillow last checked:
Listing updated:
Listed by:
Ashley Jimenez 914-230-2513,
LA ROSA REALTY INTERNACIONAL L 407-600-7542
Source: Stellar MLS,MLS#: S5139569 Originating MLS: Osceola
Originating MLS: Osceola
Facts & features
Interior
Bedrooms & bathrooms
- Bedrooms: 6
- Bathrooms: 5
- Full bathrooms: 5
Primary bedroom
- Features: No Closet
- Level: Second
- Area: 196 Square Feet
- Dimensions: 14x14
Bedroom 1
- Features: Walk-In Closet(s)
- Level: First
- Area: 100 Square Feet
- Dimensions: 10x10
Bedroom 2
- Features: Built-in Closet
- Level: Second
- Area: 140 Square Feet
- Dimensions: 14x10
Bedroom 4
- Features: Built-in Closet
- Level: Second
- Area: 117 Square Feet
- Dimensions: 13x9
Bedroom 5
- Features: Walk-In Closet(s)
- Level: Second
- Area: 117 Square Feet
- Dimensions: 9x13
Primary bathroom
- Features: Walk-In Closet(s)
- Level: Second
- Area: 120 Square Feet
- Dimensions: 12x10
Bathroom 1
- Features: No Closet
- Level: First
- Area: 32 Square Feet
- Dimensions: 4x8
Bathroom 2
- Features: No Closet
- Level: Second
- Area: 45 Square Feet
- Dimensions: 5x9
Bathroom 3
- Level: Second
- Area: 104 Square Feet
- Dimensions: 8x13
Bathroom 3
- Features: Built-in Closet
- Level: Second
- Area: 160 Square Feet
- Dimensions: 10x16
Bathroom 4
- Level: First
- Area: 35 Square Feet
- Dimensions: 5x7
Dining room
- Level: First
- Area: 60 Square Feet
- Dimensions: 10x6
Kitchen
- Features: No Closet
- Level: First
- Area: 70 Square Feet
- Dimensions: 10x7
Living room
- Features: No Closet
- Level: First
- Area: 525 Square Feet
- Dimensions: 25x21
Heating
- Central, Zoned
Cooling
- None
Appliances
- Included: Dishwasher, Disposal, Dryer, Electric Water Heater, Microwave, Range, Refrigerator
- Laundry: Laundry Room
Features
- Attic Fan, Cathedral Ceiling(s), Ceiling Fan(s), Eating Space In Kitchen, High Ceilings, Kitchen/Family Room Combo, Split Bedroom
- Flooring: Laminate
- Doors: French Doors
- Has fireplace: No
Interior area
- Total structure area: 3,350
- Total interior livable area: 2,514 sqft
Video & virtual tour
Property
Parking
- Total spaces: 4
- Parking features: Garage - Attached, Carport
- Attached garage spaces: 2
- Carport spaces: 2
- Covered spaces: 4
Features
- Levels: Two
- Stories: 2
- Exterior features: Irrigation System
- Has private pool: Yes
- Pool features: In Ground, Screen Enclosure, Tile
Lot
- Size: 6,599 Square Feet
Details
- Parcel number: 262512999998000080
- Special conditions: None
Construction
Type & style
- Home type: SingleFamily
- Property subtype: Single Family Residence
Materials
- Stucco
- Foundation: Slab
- Roof: Tile
Condition
- New construction: No
- Year built: 2002
Utilities & green energy
- Sewer: None
- Water: Public
- Utilities for property: Cable Available, Electricity Connected, Public, Street Lights
Community & HOA
Community
- Features: Deed Restrictions, Gated Community - No Guard
- Pet fee: $0 monthly
- Subdivision: VISTA PARK PHASE TWO
HOA
- Has HOA: Yes
- Services included: Private Road
- HOA fee: $129 monthly
- HOA name: Community Management Specialists
- HOA phone: 407-359-7202
Location
- Region: Davenport
Financial & listing details
- Price per square foot: $197/sqft
- Tax assessed value: $379,804
- Annual tax amount: $2,793,000
- Date on market: 12/4/2025
- Cumulative days on market: 270 days
- Listing terms: Cash,Conventional,FHA
- Ownership: Fee Simple
- Total actual rent: 0
- Electric utility on property: Yes
- Road surface type: Concrete, Other
Estimated market value
$475,900
$452,000 - $500,000
$4,201/mo
Price history
| Date | Event | Price |
|---|---|---|
| 8/9/2026 | Pending sale | $495,000$197/sqft |
Source:  Stellar MLS #S5139569 Report a problem Stellar MLS #S5139569 Report a problem | ||
| 5/29/2026 | Price change | $495,000-2.9%$197/sqft |
Source: Stellar MLS #S5139569 Report a problem | ||
| 12/5/2025 | Listed for sale | $510,000+85.5%$203/sqft |
Source: Stellar MLS #S5139569 Report a problem | ||
| 4/13/2018 | Sold | $275,000-1.4%$109/sqft |
Source: Public Record Report a problem | ||
| 2/2/2018 | Pending sale | $279,000$111/sqft |
Source: RE/MAX Premier Properties II #O5542966 Report a problem | ||
| 1/9/2018 | Price change | $279,000-5.4%$111/sqft |
Source: RE/MAX PREMIER PROPERTIES II #O5542966 Report a problem | ||
| 10/26/2017 | Listed for sale | $295,000+13.5%$117/sqft |
Source: RE/MAX PREMIER PROPERTIES II #O5542966 Report a problem | ||
| 6/19/2013 | Sold | $260,000$103/sqft |
Source: Public Record Report a problem | ||
Public tax history
| Year | Property taxes | Tax assessment |
|---|---|---|
| 2025 | $2,042 +3.3% | $198,117 +2.9% |
| 2024 | $1,977 +2.4% | $192,534 +3% |
| 2023 | $1,931 +2.5% | $186,926 +3% |
| 2022 | $1,885 -0.5% | $181,482 +3% |
| 2021 | $1,894 +0.9% | $176,196 +1.4% |
| 2020 | $1,878 +0% | $173,763 +2.3% |
| 2019 | $1,878 -17.9% | $169,856 -23.3% |
| 2018 | $2,287 -36.7% | $221,407 +0.4% |
| 2017 | $3,613 +20.9% | $220,423 +9% |
| 2016 | $2,988 -1.6% | $202,142 +0.8% |
| 2015 | $3,037 -4.7% | $200,451 +1.4% |
| 2014 | $3,188 +22.6% | $197,686 +18% |
| 2013 | $2,600 +8.2% | $167,469 +7.2% |
| 2012 | $2,404 -2.6% | $156,258 -1.5% |
| 2011 | $2,468 -4.2% | $158,621 -3.5% |
| 2010 | $2,578 -32.5% | $164,407 -28.1% |
| 2009 | $3,817 -19.1% | $228,769 -24.7% |
| 2008 | $4,717 | $303,915 |
| 2007 | -- | -- |
| 2006 | $5,567 | -- |
| 2005 | -- | -- |
| 2004 | $3,808 +0.6% | -- |
| 2003 | $3,786 +489.1% | $229,900 +505% |
| 2002 | $643 | $38,000 |
| 2001 | $643 | $38,000 |
Find assessor info on the county website
Monthly payment
Est. payment
Payment breakdown
Explore the cost of this home by adjusting the details. Changes won't be saved.Climate risks
Neighborhood: 33897
Nearby schools
Schools provided by the listing agent
- Elementary: Citrus Ridge
- Middle: Citrus Ridge
- High: Davenport High School
Source: Stellar MLS. This data may not be complete. We recommend contacting the local school district to confirm school assignments for this home.
Similar homes
- $500,0005 bd4 ba2.8k sqft340 BALLYSHANNON DRIVE, DAVENPORT, FL 33897For Sale

 MLS ID #S5155082, Yesenia Inamagua, ORANGE SLICE PROPERTIES. Stellar MLS
 - $630,0006 bd5 ba3.3k sqft436 ALDRIDGE LANE, DAVENPORT, FL 33897For Sale
 MLS ID #O6346661, Leandro Alves de Araujo, WRA BUSINESS & REAL ESTATE. Stellar MLS
 - $525,0004 bd3 ba2.5k sqft1353 PALMETTO DUNES ST, DAVENPORT, FL 33896For Sale
 MLS ID #S5152300, Matthew Link, CHAMPIONSGATE REALTY. Stellar MLS
 - $459,9905 bd5 ba3k sqft8960 BISMARCK PALM RD, KISSIMMEE, FL 34747For Sale
 MLS ID #S5143167, Carla Braga, LA ROSA REALTY LLC. Stellar MLS
 - $490,0005 bd5 ba3.1k sqft1704 PINE RIDGE DRIVE, DAVENPORT, FL 33896For SaleMLS ID #O6378623, Analine Morales, KELLER WILLIAMS LEGACY REALTY. Stellar MLS
- $385,0004 bd2 ba1.6k sqft638 PINE CONE DRIVE, DAVENPORT, FL 33897For SaleMLS ID #S5151781, Laura Perez Valderrama, PA, PREFERRED REAL ESTATE BROKERS. Stellar MLS
- $399,9003 bd2 ba1.7k sqft125 WILLIAMSON DRIVE, DAVENPORT, FL 33897For SaleMLS ID #S5154695, Ryan Sager, LPT REALTY, LLC. Stellar MLS
- $435,0004 bd2 ba2.1k sqft2931 PADDINGTON WAY, KISSIMMEE, FL 34747For SaleMLS ID #S5152925, David Hartigan, JASON MITCHELL REAL ESTATE FLO. Stellar MLS
- $500,0003 bd2 ba1.9k sqft2185 ANTILLES CLUB DRIVE, KISSIMMEE, FL 34747For SaleMLS ID #O6425607, Karen Albright, OPENDOOR BROKERAGE LLC. Stellar MLS
- $409,0004 bd2 ba2.2k sqft1414 CLUBMAN DR, DAVENPORT, FL 33896For SaleMLS ID #S5152444, Matthew Link, CHAMPIONSGATE REALTY. Stellar MLS
- $548,0005 bd5 ba3.4k sqft388 SAND RIDGE DRIVE, DAVENPORT, FL 33896For SaleMLS ID #O6409861, Candace Garber, TRUDEALS REALTY CORP. Stellar MLS
- $424,9005 bd5 ba2.2k sqft2070 ROME DRIVE, KISSIMMEE, FL 34747For SaleMLS ID #O6426610, Ken Pozek, REAL BROKER, LLC. Stellar MLS
- $469,0005 bd5 ba2.4k sqft5481 MISTY OAK CIRCLE, DAVENPORT, FL 33837For SaleMLS ID #O6328372, Veronica Li, RATIO REAL ESTATE, LLC. Stellar MLS
- $399,9955 bd4 ba2.4k sqft1228 SANDY RIDGE DRIVE, DAVENPORT, FL 33896For SaleMLS ID #O6417009, Abdias Alexandre, CENTRIC REALTY SERVICES LLC. Stellar MLS
- $494,9994 bd3 ba2.6k sqft1271 LATTIMORE DRIVE, CLERMONT, FL 34711For SaleMLS ID #OM727910, Nathaniel Suleiman, CENTRAL CITY REALTY. Stellar MLS
- $409,0004 bd3 ba2.4k sqft205 ABERDEEN STREET, DAVENPORT, FL 33896For SaleMLS ID #G5113772, Michael Huculak, PREFERRED RE BROKERS III. Stellar MLS
- $509,0005 bd3 ba2.8k sqft1404 SWAINSON COURT, ORLANDO, FL 32837For SaleMLS ID #S5154579, Deborah Charron, LPT REALTY, LLC. Stellar MLS
- $459,0005 bd4 ba2.7k sqft134 MINNIEHAHA CIRCLE, HAINES CITY, FL 33844For SaleMLS ID #S5153732, Jason Prieto, LPT REALTY, LLC. Stellar MLS
- $499,9003 bd2 ba2.1k sqft2876 SANDY CAY STREET, CLERMONT, FL 34711For SaleMLS ID #O6386650, Patti Kincaid, BHHS FLORIDA REALTY. Stellar MLS
- $549,9004 bd3 ba2.1k sqft15411 GILLIGAN COURT, WINTER GARDEN, FL 34787For SaleMLS ID #O6418437, Stephany Cornelius, EXP REALTY LLC. Stellar MLS
